Under construction! Top-quality new build with 3 bedrooms and 2 baths located in the Stonebranch addition near Boots Hollow Golf Course (Formerly Adams Golf Course). This elegant home features custom amenities throughout. Private master suite has a tray ceiling and full bath with large walk-in tile shower and walk-in closet. Bathed in natural light, you'll love the open concept plan with a spacious great room that is open to the gourmet kitchen. Highly energy efficient with spray foam insulation, efficiency HVAC units & low-e windows. Upgrades include: vaulted & beamed ceiling, extensive crown molding & custom trim, custom white oak cabinetry in kitchen, designer lighting & fixtures, massive kitchen island, quartz throughout. Neighborhood clubhouse and pool.
For sale
Price cut: $4.9K (8/20)
$335,000
5827 Coldspring Ln, Bartlesville, OK 74006
3beds
1,700sqft
Single Family Residence
Built in 2026
0.27 Acres Lot
$-- Zestimate®
$197/sqft
$35/mo HOA
What's special
- 121 days |
- 117 |
- 7 |
Zillow last checked:
Listing updated:
Listed by:
Keeli Droege 918-697-8509,
Chinowth & Cohen
Source: MLS Technology, Inc.,MLS#: 2614962 Originating MLS: MLS Technology
Originating MLS: MLS TechnologyFacts & features
Interior
Bedrooms & bathrooms
- Bedrooms: 3
- Bathrooms: 2
- Full bathrooms: 2
Primary bedroom
- Description: Master Bedroom,Private Bath,Walk-in Closet
- Level: First
Bedroom
- Description: Bedroom,
- Level: First
Bedroom
- Description: Bedroom,
- Level: First
Primary bathroom
- Description: Master Bath,Bathtub,Double Sink,Full Bath,Shower Only
- Level: First
Bathroom
- Description: Hall Bath,Bathtub,Full Bath
- Level: First
Kitchen
- Description: Kitchen,Eat-In,Pantry
- Level: First
Living room
- Description: Living Room,Fireplace,Great Room
- Level: First
Utility room
- Description: Utility Room,Inside,Separate
- Level: First
Heating
- Central, Gas
Cooling
- Central Air
Appliances
- Included: Dishwasher, Disposal, Gas Water Heater, Microwave, Oven, Range, Plumbed For Ice Maker
- Laundry: Washer Hookup, Gas Dryer Hookup
Features
- Attic, High Ceilings, High Speed Internet, Quartz Counters, Stone Counters, Vaulted Ceiling(s), Wired for Data, Ceiling Fan(s), Gas Range Connection, Gas Oven Connection
- Flooring: Carpet, Tile
- Doors: Insulated Doors
- Windows: Vinyl, Insulated Windows
- Basement: None
- Number of fireplaces: 1
- Fireplace features: Other
Interior area
- Total structure area: 1,700
- Total interior livable area: 1,700 sqft
Property
Parking
- Total spaces: 2
- Parking features: Attached, Garage, Storage
- Attached garage spaces: 2
Accessibility
- Accessibility features: Low Threshold Shower
Features
- Levels: One
- Stories: 1
- Patio & porch: Covered, Patio, Porch
- Exterior features: Concrete Driveway
- Pool features: None
- Fencing: None
Lot
- Size: 0.27 Acres
- Features: Corner Lot
Details
- Additional structures: None
Construction
Type & style
- Home type: SingleFamily
- Architectural style: Other
- Property subtype: Single Family Residence
Materials
- Brick, Wood Frame
- Foundation: Slab
- Roof: Asphalt,Fiberglass
Condition
- Year built: 2026
Utilities & green energy
- Sewer: Public Sewer
- Water: Public
- Utilities for property: Cable Available, Electricity Available, Natural Gas Available, Water Available
Green energy
- Energy efficient items: Doors, Insulation, Windows
Community & HOA
Community
- Features: Sidewalks
- Security: No Safety Shelter, Smoke Detector(s)
- Subdivision: Stonebranch Iii Addition
HOA
- Has HOA: Yes
- Amenities included: Clubhouse, Fitness Center, Park, Pool, Trail(s)
- HOA fee: $105 quarterly
Location
- Region: Bartlesville
Financial & listing details
- Price per square foot: $197/sqft
- Annual tax amount: $105
- Date on market: 4/24/2026
- Cumulative days on market: 123 days
- Listing terms: Conventional,FHA,VA Loan
Estimated market value
Not available
Estimated sales range
Not available
Not available
Price history
| Date | Event | Price |
|---|---|---|
| 8/20/2026 | Price change | $335,000-1.4%$197/sqft |
Source:  MLS Technology, Inc. #2614962 Report a problem MLS Technology, Inc. #2614962 Report a problem | ||
| 4/25/2026 | Listed for sale | $339,900$200/sqft |
Source: MLS Technology, Inc. #2614962 Report a problem | ||
Public tax history
Tax history is unavailable.
Monthly payment
Est. payment
Payment breakdown
Explore the cost of this home by adjusting the details. Changes won't be saved.Climate risks
Neighborhood: 74006
Nearby schools
GreatSchools rating
- 6/10Woodrow Wilson Elementary SchoolGrades: PK-5Distance: 0.7 mi
- 5/10Madison Middle SchoolGrades: 6-8Distance: 0.7 mi
- 7/10Bartlesville High SchoolGrades: 9-12Distance: 3.9 mi
Schools provided by the listing agent
- Elementary: Wilson
- Middle: Madison
- High: Bartlesville
- District: Bartlesville - Sch Dist (81)
Source: MLS Technology, Inc.. This data may not be complete. We recommend contacting the local school district to confirm school assignments for this home.
- $330,0003 bd2 ba1.6k sqft5824 Coldspring Ln, Bartlesville, OK 74006Sold

- $315,0003 bd2 ba1.5k sqft5821 Coldspring Ln, Bartlesville, OK 74006Sold

- $299,0003 bd2 ba1.8k sqft5820 Coldspring Ln, Bartlesville, OK 74006Pending
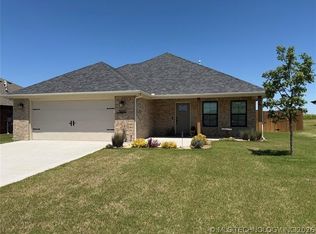
- $323,0003 bd2 ba1.6k sqft5823 Coldspring Ln, Bartlesville, OK 74006Sold

- $323,0002 bd2 ba1.6k sqft5822 Coldspring Ln, Bartlesville, OK 74006Sold
- $299,7982 bd2 ba1.4k sqft5912 Coldspring Ln, Bartlesville, OK 74006Sold
- $415,0004 bd3 ba2.2k sqft5822 Brandon Ct, Bartlesville, OK 74006Sold
- $299,0003 bd2 ba1.5k sqft5908 Coldspring Ln, Bartlesville, OK 74006Sold
A local agent can set up tours, give advice and negotiate with sellers.
A local lender can help you make sure your offer is ready when you are.
Similar homes
- $375,0004 bd3 ba2.5k sqft1019 Terri Dr, Bartlesville, OK 74006For Sale
 MLS ID #2630147, Linda Robertson, Keller Williams Realty. MLS Technology, Inc.
 - $349,9004 bd2 ba2.1k sqft1507 Bluestem Dr, Bartlesville, OK 74006For Sale
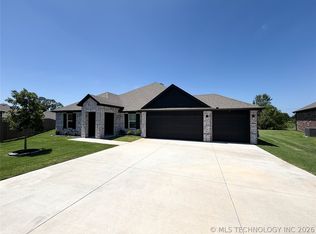 MLS ID #2620152, Brenda Woodward, McGraw, REALTORS. MLS Technology, Inc.
 - $345,0004 bd2 ba2.1k sqft5507 Nottingham Pl, Bartlesville, OK 74006For Sale
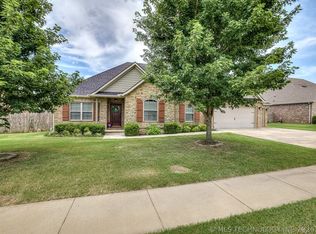 MLS ID #2623691, Allison Atkinson, Keller Williams Realty. MLS Technology, Inc.
 - $297,0003 bd2 ba1.9k sqft5402 Aspen, Bartlesville, OK 74006For Sale
 MLS ID #2629897, Anne Spoon, Platinum Realty, LLC.. MLS Technology, Inc.
 - $250,0003 bd2 ba1.9k sqft5604 Steeper Dr, Bartlesville, OK 74006For SaleMLS ID #2627851, Kevin Lynch, RE/MAX Results. MLS Technology, Inc.
- $299,0004 bd3 ba2.3k sqft1032 Grandview Rd, Bartlesville, OK 74006For SaleMLS ID #2627206, Melissa Gibson, McGraw, REALTORS. MLS Technology, Inc.
- $289,9003 bd2 ba2.2k sqft1531 May Ln, Bartlesville, OK 74006For SaleMLS ID #2629162, Kari Halferty, Keller Williams Realty. MLS Technology, Inc.
- $192,0003 bd2 ba1.4k sqft211 SE Queenstown Ave, Bartlesville, OK 74006For SaleMLS ID #2631047, Tonya Jarvis, RE/MAX Results. MLS Technology, Inc.
- $289,0003 bd2 ba2k sqft1428 Melmart Dr, Bartlesville, OK 74006For SaleMLS ID #2623536, Craig Demuth, McGraw, REALTORS. MLS Technology, Inc.
- $444,9004 bd3 ba2.2k sqft314 Barley Hill Rd, Bartlesville, OK 74006For SaleMLS ID #2630283, Keeli Droege, Chinowth & Cohen. MLS Technology, Inc.
- $239,9004 bd2 ba2.1k sqft1037 Meadow Dr, Bartlesville, OK 74006For SaleMLS ID #2631142, Taylor Enix, REAL Broker LLC. MLS Technology, Inc.
- $269,9003 bd2 ba2.1k sqft1413 Brookside Pkwy, Bartlesville, OK 74006For SaleMLS ID #2627565, Shelley Koster, Keller Williams Realty. MLS Technology, Inc.
- $398,0003 bd3 ba2.5k sqft1012 Terri Dr, Bartlesville, OK 74006For SaleMLS ID #2624288, Bonnie Gross, Coldwell Banker Select. MLS Technology, Inc.
- $225,0003 bd2 ba1.8k sqft837 Concord Dr, Bartlesville, OK 74006For SaleMLS ID #2627955, Selah Ruffman, Chinowth & Cohen. MLS Technology, Inc.
- $369,0003 bd2 ba2k sqft4212 SE Fairview Rd, Bartlesville, OK 74006For SaleMLS ID #2617022, Donna Smith, Solid Rock REALTORS. MLS Technology, Inc.
- $259,9003 bd2 ba2.2k sqft931 King Dr, Bartlesville, OK 74006For SaleMLS ID #11899759, Brent Dildine, Dildine & Associates Real Estate Company LLC. My State MLS
- $310,0004 bd2 ba1.8k sqft5309 Barnett Ave, Bartlesville, OK 74006For SaleMLS ID #2610661, Allison Atkinson, Keller Williams Realty. MLS Technology, Inc.
- $234,9003 bd2 ba2k sqft926 Lariat Dr, Bartlesville, OK 74006For SaleMLS ID #2636144, Stephanie Reitemeier, Golden Oak Real Estate LLC. Heartland MLS as distributed by MLS GRID
- $439,0003 bd2 ba2.1k sqft304 Barley Hill Rd, Bartlesville, OK 74006For SaleMLS ID #2626546, Allison Atkinson, Keller Williams Realty. MLS Technology, Inc.
- $373,0003 bd3 ba2.3k sqft21646 E 4020th Rd, Bartlesville, OK 74006For SaleMLS ID #2620807, Barbara Collier, McGraw, REALTORS. MLS Technology, Inc.
