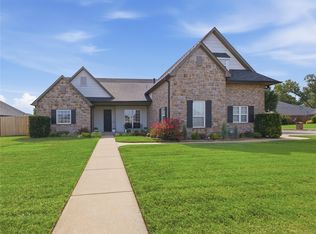
Back on the market through no fault of the seller, don’t miss this opportunity! Introducing an exceptional home that seamlessly blends modern style with timeless elegance. The Blue Bird Plan offers thoughtfully designed living space tailored for both growing and downsizing families. This remarkable floor plan features three bedrooms, two bathrooms, and a convenient mudroom. The kitchen is a true centerpiece, featuring stunning granite countertops, an oversized island, and large windows that fill the great room with natural light, perfect for everyday living and entertaining. The primary suite serves as a private retreat with granite countertops, an oversized tiled shower, and a spacious layout designed for comfort. Additional highlights include a large covered patio, a newly added privacy fence and irrigation system, and quality craftsmanship throughout. Located in the desirable Stonebranch Addition, this community is designed with connection in mind and will feature a clubhouse, neighborhood pool, beautiful green spaces, and sidewalks throughout. Looking for even more options? Explore Taylor Homes Select Customization and choose from additional floor plans and prime homesites. Taylor Homes is known for exceptional quality and its commitment to planting deep roots in the Bartlesville community.
New construction
$439,000
304 Barley Hill Rd, Bartlesville, OK 74006
3beds
2,138sqft
Single Family Residence
Built in 2025
10,802 Square Feet Lot
$-- Zestimate®
$205/sqft
$35/mo HOA
What's special
Irrigation systemNewly added privacy fenceTwo bathroomsThree bedroomsOversized tiled showerStunning granite countertopsLarge covered patio
- 89 days
- 171
- 15
Zillow last checked:
Listing updated:
Listed by:
Allison Atkinson 918-397-5373,
Keller Williams Realty
Source: MLS Technology, Inc.,MLS#: 2626546 Originating MLS: MLS Technology
Originating MLS: MLS TechnologyFacts & features
Interior
Bedrooms & bathrooms
- Bedrooms: 3
- Bathrooms: 2
- Full bathrooms: 2
Primary bedroom
- Description: Master Bedroom,Private Bath,Walk-in Closet
- Level: First
Bedroom
- Description: Bedroom,Private Bath,Walk-in Closet
- Level: First
Primary bathroom
- Description: Master Bath,Double Sink,Full Bath,Heater,Shower Only,Vent
- Level: First
Bathroom
- Description: Hall Bath,Bathtub,Full Bath,Heater,Vent
- Level: First
Dining room
- Description: Dining Room,Breakfast
- Level: First
Kitchen
- Description: Kitchen,Breakfast Nook,Island,Pantry
- Level: First
Living room
- Description: Living Room,Fireplace
- Level: First
Utility room
- Description: Utility Room,Inside
- Level: First
Heating
- Central, Gas
Cooling
- Central Air
Appliances
- Included: Built-In Range, Built-In Oven, Dishwasher, Microwave, Oven, Range, Tankless Water Heater
- Laundry: Washer Hookup, Electric Dryer Hookup, Gas Dryer Hookup
Features
- Granite Counters, Cable TV, Vaulted Ceiling(s), Ceiling Fan(s), Electric Oven Connection, Electric Range Connection, Gas Range Connection, Gas Oven Connection, Programmable Thermostat
- Flooring: Other
- Doors: Insulated Doors
- Windows: Vinyl, Insulated Windows
- Basement: None
- Number of fireplaces: 1
- Fireplace features: Gas Log
Interior area
- Total structure area: 2,138
- Total interior livable area: 2,138 sqft
Property
Parking
- Total spaces: 3
- Parking features: Attached, Garage
- Attached garage spaces: 3
Accessibility
- Accessibility features: Accessible Doors, Accessible Entrance
Features
- Levels: One
- Stories: 1
- Patio & porch: Covered, Patio, Porch
- Exterior features: Concrete Driveway, IrrigationSprinklers
- Pool features: None
- Fencing: Privacy
Lot
- Size: 10,802 Square Feet
- Features: Greenbelt
Details
- Additional structures: None
Construction
Type & style
- Home type: SingleFamily
- Architectural style: Contemporary
- Property subtype: Single Family Residence
Materials
- Brick Veneer, Wood Frame
- Foundation: Slab
- Roof: Asphalt,Fiberglass
Condition
- New Construction
- New construction: Yes
- Year built: 2025
Utilities & green energy
- Sewer: Public Sewer
- Water: Public
- Utilities for property: Cable Available, Electricity Available, Natural Gas Available, Water Available
Green energy
- Energy efficient items: Doors, Insulation, Windows
Community & HOA
Community
- Features: Sidewalks
- Security: No Safety Shelter, Smoke Detector(s)
- Subdivision: Stonebranch Iii Addition
HOA
- Has HOA: Yes
- Amenities included: Clubhouse, Fitness Center, Park, Pool, Trail(s)
- HOA fee: $105 quarterly
Location
- Region: Bartlesville
Financial & listing details
- Price per square foot: $205/sqft
- Date on market: 7/23/2026
- Cumulative days on market: 384 days
- Listing terms: Conventional,FHA,VA Loan
Estimated market value
Not available
Estimated sales range
Not available
Not available
Price history
| Date | Event | Price |
|---|---|---|
| 10/6/2026 | Listed for sale | $439,000$205/sqft |
Source:  MLS Technology, Inc. #2626546 Report a problem MLS Technology, Inc. #2626546 Report a problem | ||
| 8/26/2026 | Pending sale | $439,000$205/sqft |
Source: MLS Technology, Inc. #2626546 Report a problem | ||
| 8/6/2026 | Listed for sale | $439,000$205/sqft |
Source: MLS Technology, Inc. #2626546 Report a problem | ||
| 7/25/2026 | Pending sale | $439,000$205/sqft |
Source: MLS Technology, Inc. #2626546 Report a problem | ||
| 7/23/2026 | Listed for sale | $439,000$205/sqft |
Source: MLS Technology, Inc. #2626546 Report a problem | ||
| 7/16/2026 | Listing removed | $439,000$205/sqft |
Source: MLS Technology, Inc. #2530585 Report a problem | ||
| 12/5/2025 | Price change | $439,000-2.3%$205/sqft |
Source: MLS Technology, Inc. #2530585 Report a problem | ||
| 8/5/2025 | Listed for sale | $449,250$210/sqft |
Source: MLS Technology, Inc. #2530585 Report a problem | ||
Public tax history
Tax history is unavailable.
Monthly payment
Est. payment
Payment breakdown
Explore the cost of this home by adjusting the details. Changes won't be saved.Climate risks
Neighborhood: 74006
Nearby schools
Schools provided by the listing agent
- Elementary: Wilson
- High: Bartlesville
- District: Bartlesville - Sch Dist (81)
Source: MLS Technology, Inc.. This data may not be complete. We recommend contacting the local school district to confirm school assignments for this home.
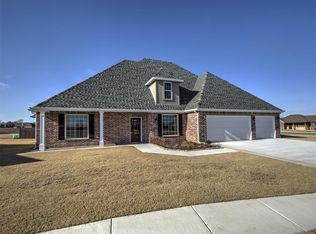
Similar homes
- $444,9004 bd3 ba2.2k sqft314 Barley Hill Rd, Bartlesville, OK 74006For Sale
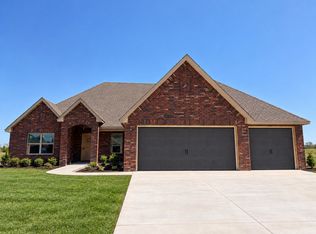 MLS ID #2630283, Keeli Droege, Chinowth & Cohen. MLS Technology, Inc.
 - $359,9004 bd3 ba2.7k sqft5800 Tower Ct, Bartlesville, OK 74006For Sale
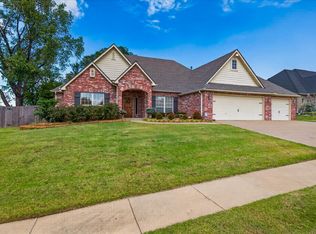 MLS ID #2637876, Kari Halferty, Keller Williams Realty. MLS Technology, Inc.
 - $385,0004 bd3 ba2.8k sqft5637 Chickering Ct, Bartlesville, OK 74006For Sale
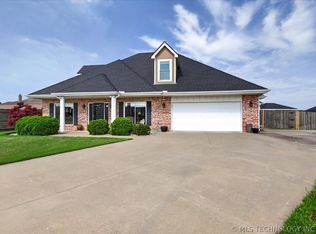 MLS ID #2612770, Craig Demuth, McGraw, REALTORS. MLS Technology, Inc.
 - $398,0003 bd3 ba2.5k sqft1012 Terri Dr, Bartlesville, OK 74006For Sale
 MLS ID #2624288, Bonnie Gross, Coldwell Banker Select. MLS Technology, Inc.
