BACK ON THE MARKET! THIS PROPERTY WILL NOT MAP ELECTRONICALLY, PLEASE USE THE DIRECTIONS BELOW!!
Are you looking for a property that is , Private, Secluded, Tucked Away, Surrounded by trees and has 25+m/l Acres of your own land? Fishing and hunting - Hogshooter Creek is located just south of the property. Move in ready, walk into a large entryway, 3 bedrooms, 2.5 baths, Electric fireplace in living room, Plus a bonus room. Central H&A. Newer Vinyl windows w/dual pane. Metal roof. Vinyl Siding. Two tankless hot water units, Two heaters and the home is equipped with a Generator, brand is a Generac. Newer appliances. Hardwood floors have been redone and look amazing. Shop and garage is just outside the back door, the size is 30X60. This property is located in a 100 yr flood zone, the sellers had a elevation study completed and a copy of the report is available to serious buyers. The house is located above the base flood level based on the elevation. The house has never flooded.
For sale
$373,000
21646 N 4020th Rd, Bartlesville, OK 74006
3beds
2,380sqft
Single Family Residence
Built in 1978
25.03 Acres Lot
$-- Zestimate®
$157/sqft
$-- HOA
What's special
- 75 days
- 187
- 20
Zillow last checked:
Listing updated:
Listed by:
Barbara Collier 918-331-8252,
McGraw, REALTORS
Source: MLS Technology, Inc.,MLS#: 2620807 Originating MLS: MLS Technology
Facts & features
Interior
Bedrooms & bathrooms
- Bedrooms: 3
- Bathrooms: 3
- Full bathrooms: 2
- 1/2 bathrooms: 1
Primary bedroom
- Description: Primary Bedroom,Private Bath
- Level: First
Bedroom
- Description: Bedroom,No Bath
- Level: Second
Bedroom
- Description: Bedroom,No Bath
- Level: Second
Bathroom
- Description: Hall Bath,Bathtub,Full Bath
- Level: Second
Bathroom
- Description: Hall Bath,Half Bath
- Level: First
Bonus room
- Description: Additional Room,Exercise,Library,Workroom
- Level: Second
Den
- Description: Den/Family Room,Fireplace,Separate
- Level: First
Kitchen
- Description: Kitchen,Country,Eat-In
- Level: First
Kitchen
- Description: Kitchen,Mini-Kitchen
- Level: Second
Utility room
- Description: Utility Room,Inside
- Level: First
Heating
- Heat Pump, Propane
Cooling
- Central Air
Appliances
- Included: Electric Water Heater, Microwave, Oven, Range, Refrigerator, Stove, Tankless Water Heater
- Laundry: Washer Hookup, Electric Dryer Hookup
Features
- High Ceilings, Laminate Counters, Ceiling Fan(s), Electric Oven Connection, Electric Range Connection
- Flooring: Tile, Vinyl, Wood
- Windows: Vinyl, Insulated Windows
- Basement: None,Crawl Space
- Number of fireplaces: 1
- Fireplace features: Insert, Other
Interior area
- Total structure area: 2,380
- Total interior livable area: 2,380 sqft
Property
Parking
- Total spaces: 2
- Parking features: Detached, Garage, Workshop in Garage
- Garage spaces: 2
Accessibility
- Accessibility features: Accessible Full Bath, Low Threshold Shower, Accessible Approach with Ramp, Accessible Entrance
Features
- Levels: Two
- Stories: 2
- Patio & porch: Covered, Porch
- Exterior features: Gravel Driveway
- Pool features: None
- Fencing: None
Lot
- Size: 25.03 Acres
- Features: Corner Lot, Farm, Ranch, Stream/Creek, Spring, Wooded
Details
- Additional structures: Workshop
- Has additional parcels: Yes
- Parcel number: 0025911 & 0025092
- Horses can be raised: Yes
- Horse amenities: Horses Allowed
Construction
Type & style
- Home type: SingleFamily
- Architectural style: Other
- Property subtype: Single Family Residence
Materials
- Vinyl Siding, Wood Frame
- Foundation: Crawlspace
- Roof: Metal
Condition
- Year built: 1978
Utilities & green energy
- Sewer: Septic Tank
- Water: Rural
- Utilities for property: Electricity Available, Propane, Satellite Internet Available, Water Available
Green energy
- Energy efficient items: Windows
Community & HOA
Community
- Security: No Safety Shelter
- Subdivision: Washington Co Unplatted
HOA
- Has HOA: No
- Amenities included: None
Location
- Region: Bartlesville
Financial & listing details
- Price per square foot: $157/sqft
- Tax assessed value: $76,995
- Annual tax amount: $2,375
- Date on market: 8/6/2026
- Cumulative days on market: 28 days
- Listing terms: Conventional,FHA
- Exclusions: NONE
Estimated market value
Not available
Estimated sales range
Not available
Not available
Price history
| Date | Event | Price |
|---|---|---|
| 10/16/2026 | Listed for sale | $373,000$157/sqft |
Source:  MLS Technology, Inc. #2620807 Report a problem | ||
| 8/29/2026 | Pending sale | $373,000$157/sqft |
Source: MLS Technology, Inc. #2620807 Report a problem | ||
| 8/6/2026 | Listed for sale | $373,000$157/sqft |
Source: MLS Technology, Inc. #2620807 Report a problem | ||
Public tax history
| Year | Property taxes | Tax assessment |
|---|---|---|
| 2025 | $467 -8.1% | $4,466 -7.5% |
| 2024 | $508 +27% | $4,827 |
| 2023 | $400 -0.5% | $4,827 |
| 2022 | $402 +2.6% | $4,827 |
| 2021 | $392 -2.5% | $4,827 |
| 2020 | $402 | $4,827 |
| 2019 | $402 -1.5% | $4,827 -0.1% |
| 2017 | $408 | $4,830 |
| 2016 | $408 +5.2% | $4,830 |
| 2015 | $388 -0.6% | $4,830 |
| 2014 | $390 +1.6% | $4,830 |
| 2013 | $384 +99% | $4,830 +65.2% |
| 2012 | $193 | $2,923 |
Find assessor info on the county website
Monthly payment
Est. payment
Payment breakdown
Explore the cost of this home by adjusting the details. Changes won't be saved.Climate risks
Neighborhood: 74006
Nearby schools
Schools provided by the listing agent
- Elementary: Ranch Heights
- Middle: Madison
- High: Bartlesville
- District: Bartlesville - Sch Dist (81)
Source: MLS Technology, Inc.. This data may not be complete. We recommend contacting the local school district to confirm school assignments for this home.
- $311,3003 bd2 ba1.9k sqft21670 N 4020th Rd, Bartlesville, OK 74006Off Market
- $199,1002 bd1 ba1.2k sqft21570 N 4020th Rd, Bartlesville, OK 74006Off Market
- $220,500-- bd1 ba924 sqft21669 N 4020th Rd, Bartlesville, OK 74006Off Market
- $15,185-- bd-- ba1.2k sqft21669 N 4020th Rd, Bartlesville, OK 74006Off Market
Similar homes
- $359,9004 bd3 ba2.7k sqft5800 Tower Ct, Bartlesville, OK 74006For Sale
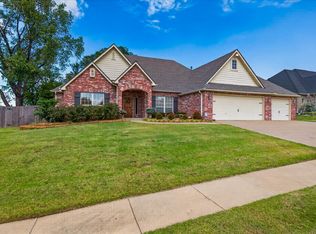 MLS ID #2637876, Kari Halferty, Keller Williams Realty. MLS Technology, Inc.
- $299,9003 bd2 ba2.5k sqft394350 Gap Rd, Ochelata, OK 74051For Sale
 MLS ID #2637189, Debra A Taylor, Keller Williams Realty. MLS Technology, Inc.
- $350,0004 bd5 ba3.3k sqft438 Chisholm Cir, Bartlesville, OK 74006For Sale
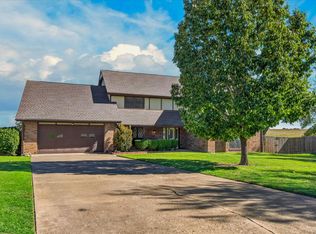 MLS ID #2637327, Tiffany Galvan, RE/MAX Results. MLS Technology, Inc.
- $359,0004 bd3 ba3.2k sqft201 Clear Ridge Ct, Bartlesville, OK 74006For Sale
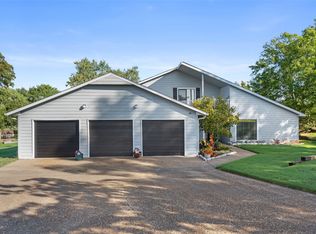 MLS ID #2634516, Meghan Snead, Keller Williams Realty. MLS Technology, Inc.
