Step into timeless character and modern comfort with this charming Spanish-style home nestled in the desirable Woodland View neighborhood! Offering 4–5 bedrooms, 3.5 baths and 2 living spaces, this unique property blends architectural charm with thoughtful updates throughout.
From the moment you enter, you’ll appreciate the warm character and versatile layout, including a finished walk-out basement complete with a beautifully remodeled full bathroom—perfect for guests, a second living space, or the primary suite, as its current use. The upper-level flex space, previously a study, has been converted into an additional bedroom, providing flexibility to fit your needs.
The home has seen numerous updates, including a new main floor AC unit (2022), stainless steel dishwasher (2024), and stainless steel microwave (2025). Enjoy peace of mind with leaf gutter guards installed around the entire exterior in 2025, along with many other improvements that enhance both function and comfort.
With its distinctive style, spacious layout, and prime location, this home offers a rare opportunity to own something truly special in Woodland View. Come experience the charm and possibilities for yourself!
For sale
Price cut: $2K (9/1)
$360,000
725 Kenwood Dr, Bartlesville, OK 74006
4beds
2,900sqft
Single Family Residence
Built in 1979
0.37 Acres Lot
$358,200 Zestimate®
$124/sqft
$-- HOA
What's special
Spanish-style homeDistinctive styleFinished walk-out basementSpacious layout
- 148 days
- 562
- 28
Zillow last checked:
Listing updated:
Listed by:
Courtney Roberts 918-914-0243,
McGraw, REALTORS
Source: MLS Technology, Inc.,MLS#: 2610496 Originating MLS: MLS Technology
Originating MLS: MLS TechnologyFacts & features
Interior
Bedrooms & bathrooms
- Bedrooms: 4
- Bathrooms: 4
- Full bathrooms: 3
- 1/2 bathrooms: 1
Primary bedroom
- Description: Master Bedroom,Private Bath
- Level: Second
Bedroom
- Description: Bedroom,
- Level: Second
Bedroom
- Description: Bedroom,
- Level: Second
Bedroom
- Description: Bedroom,
- Level: Third
Primary bathroom
- Description: Master Bath,Full Bath,Shower Only
- Level: Second
Bathroom
- Description: Hall Bath,Full Bath
- Level: First
Den
- Description: Den/Family Room,
- Level: First
Dining room
- Description: Dining Room,Formal
- Level: First
Kitchen
- Description: Kitchen,Eat-In
- Level: First
Living room
- Description: Living Room,Fireplace
- Level: First
Office
- Description: Office,
- Level: Third
Utility room
- Description: Utility Room,Inside,Separate
- Level: Third
Heating
- Central, Gas, Multiple Heating Units
Cooling
- Central Air, 2 Units
Appliances
- Included: Dishwasher, Disposal, Gas Water Heater, Microwave, Oven, Range, Water Heater
- Laundry: Washer Hookup
Features
- Attic, Wet Bar, Granite Counters, High Ceilings, Vaulted Ceiling(s), Programmable Thermostat
- Flooring: Wood Veneer
- Doors: Insulated Doors
- Windows: Vinyl, Insulated Windows
- Basement: Finished,Walk-Out Access,Partial
- Number of fireplaces: 2
- Fireplace features: Gas Log
Interior area
- Total structure area: 2,900
- Total interior livable area: 2,900 sqft
Property
Parking
- Total spaces: 2
- Parking features: Attached, Garage, Garage Faces Side, Circular Driveway
- Attached garage spaces: 2
Features
- Stories: 4
- Patio & porch: Enclosed, Patio, Porch
- Exterior features: Rain Gutters
- Pool features: None
- Fencing: Chain Link,Decorative,Full
Lot
- Size: 0.37 Acres
- Features: Mature Trees, Wooded
Details
- Additional structures: None
- Parcel number: 0022887
Construction
Type & style
- Home type: SingleFamily
- Architectural style: Spanish/Mediterranean
- Property subtype: Single Family Residence
Materials
- Brick, Wood Frame
- Foundation: Basement, Slab
- Roof: Asphalt,Fiberglass
Condition
- Year built: 1979
Utilities & green energy
- Sewer: Public Sewer
- Water: Public
- Utilities for property: Electricity Available, Natural Gas Available, Water Available
Green energy
- Energy efficient items: Doors, Windows
Community & HOA
Community
- Features: Gutter(s), Sidewalks
- Security: No Safety Shelter, Security System Owned, Smoke Detector(s)
- Subdivision: Woodland View I
HOA
- Has HOA: No
Location
- Region: Bartlesville
Financial & listing details
- Price per square foot: $124/sqft
- Tax assessed value: $375,380
- Annual tax amount: $4,136
- Date on market: 4/7/2026
- Cumulative days on market: 149 days
- Listing terms: Conventional,FHA,VA Loan
Estimated market value
$358,200
$340,000 - $376,000
$2,335/mo
Price history
| Date | Event | Price |
|---|---|---|
| 9/1/2026 | Price change | $360,000-0.6%$124/sqft |
Source:  MLS Technology, Inc. #2610496 Report a problem MLS Technology, Inc. #2610496 Report a problem | ||
| 8/18/2026 | Price change | $362,000-0.5%$125/sqft |
Source: MLS Technology, Inc. #2610496 Report a problem | ||
| 8/12/2026 | Price change | $364,000-0.3%$126/sqft |
Source: MLS Technology, Inc. #2610496 Report a problem | ||
| 7/29/2026 | Price change | $365,000-1.4%$126/sqft |
Source: MLS Technology, Inc. #2610496 Report a problem | ||
| 7/6/2026 | Price change | $370,000-1.3%$128/sqft |
Source: MLS Technology, Inc. #2610496 Report a problem | ||
| 6/17/2026 | Price change | $375,000-2.6%$129/sqft |
Source: MLS Technology, Inc. #2610496 Report a problem | ||
| 5/20/2026 | Price change | $385,000-3.8%$133/sqft |
Source: MLS Technology, Inc. #2610496 Report a problem | ||
| 4/7/2026 | Listed for sale | $400,000+25%$138/sqft |
Source: MLS Technology, Inc. #2610496 Report a problem | ||
| 7/12/2022 | Sold | $320,000+1.9%$110/sqft |
Source: MLS Technology, Inc. #2215100 Report a problem | ||
| 6/12/2022 | Pending sale | $314,000$108/sqft |
Source: MLS Technology, Inc. #2215100 Report a problem | ||
| 5/31/2022 | Listed for sale | $314,000$108/sqft |
Source: MLS Technology, Inc. #2215100 Report a problem | ||
| 5/16/2022 | Pending sale | $314,000$108/sqft |
Source: MLS Technology, Inc. #2215100 Report a problem | ||
| 5/11/2022 | Listed for sale | $314,000+185.5%$108/sqft |
Source: MLS Technology, Inc. #2215100 Report a problem | ||
| 3/31/2004 | Sold | $110,000$38/sqft |
Source:  MLS Technology, Inc. #321312 Report a problem MLS Technology, Inc. #321312 Report a problem | ||
Public tax history
| Year | Property taxes | Tax assessment |
|---|---|---|
| 2025 | $4,136 -6.2% | $36,522 -3.2% |
| 2024 | $4,410 +1.1% | $37,725 +3% |
| 2023 | $4,361 +94.5% | $36,626 +95.7% |
| 2022 | $2,242 +7.1% | $18,718 +5% |
| 2021 | $2,094 +2.7% | $17,827 +5% |
| 2020 | $2,039 +5% | $16,978 +5% |
| 2019 | $1,942 +8.2% | $16,169 +10.2% |
| 2017 | $1,794 | $14,666 +5% |
| 2016 | $1,794 +11.8% | $13,968 |
| 2015 | $1,604 -1.2% | $13,968 |
| 2014 | $1,623 +1.4% | $13,968 |
| 2013 | $1,601 +4.1% | $13,968 +5% |
| 2012 | $1,539 | $13,302 |
| 2011 | -- | $13,302 +0% |
| 2010 | -- | $13,301 |
| 2009 | -- | $13,301 |
| 2008 | -- | $13,301 -27.5% |
| 2007 | -- | $18,341 |
| 2005 | -- | $18,341 |
| 2004 | -- | $18,341 +7% |
| 2003 | -- | $17,141 +0.5% |
| 2002 | -- | $17,060 +5% |
| 2001 | -- | $16,248 |
Find assessor info on the county website
Monthly payment
Est. payment
Payment breakdown
Explore the cost of this home by adjusting the details. Changes won't be saved.Climate risks
Neighborhood: 74006
Nearby schools
Schools provided by the listing agent
- Elementary: Wayside
- Middle: Central
- High: Bartlesville
- District: Bartlesville - Sch Dist (81)
Source: MLS Technology, Inc.. This data may not be complete. We recommend contacting the local school district to confirm school assignments for this home.
- $347,8004 bd3 ba2.5k sqft717 Kenwood Dr, Bartlesville, OK 74006Off Market
- $276,7004 bd2 ba2.5k sqft717 SE Kenwood Dr, Bartlesville, OK 74006Off Market
- $309,9004 bd2 ba2.9k sqft630 Brookhollow Ln, Bartlesville, OK 74006Off Market
- $376,7005 bd4 ba3.6k sqft629 Oakridge Ct, Bartlesville, OK 74006Off Market
Similar homes
- $307,5004 bd3 ba2.9k sqft930 Briarwood Dr, Bartlesville, OK 74006For Sale
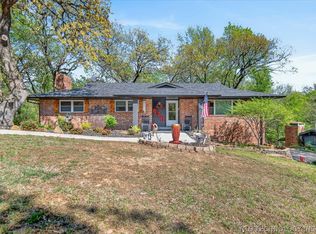 MLS ID #2612362, Sharon Leach, Coldwell Banker Select. MLS Technology, Inc.
 - $365,0004 bd3 ba3.1k sqft3116 Camelot Dr, Bartlesville, OK 74006For Sale
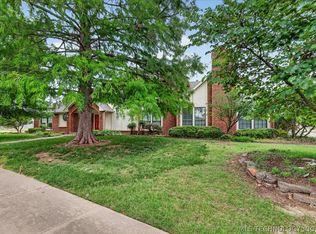 MLS ID #2620158, Cheryl Fregin, Chinowth & Cohen. MLS Technology, Inc.
 - $359,9004 bd4 ba3.9k sqft2550 Regency Rd, Bartlesville, OK 74006For Sale
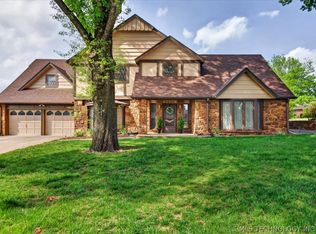 MLS ID #2612328, Kari Halferty, Keller Williams Realty. MLS Technology, Inc.
 - $380,0004 bd3 ba3.2k sqft201 Clear Ridge Ct, Bartlesville, OK 74006For Sale
 MLS ID #2605417, Meghan Snead, Keller Williams Realty. MLS Technology, Inc.
