Beautifully maintained and thoughtfully designed, this 4 bedroom, 3 full bath traditional-style home offers spacious living in a desirable, private setting. Located on a quiet cul-de-sac street, the home features a split floor plan with plenty of room for both everyday living and entertaining.
At the heart of the home is a large kitchen that opens to the breakfast area and inviting living room with fireplace, creating a comfortable gathering space filled with natural light. The spacious primary suite offers a relaxing retreat and a private bath featuring with two walk-in closets, dual vanities, a separate tub and shower.
Recent updates add to the appeal, including a new roof and gutters in 2026, fresh paint, new carpet and flooring, tankless hot water, and a newer privacy fence.
Outside, beautiful landscaping enhances the curb appeal, while the large backyard provides plenty of room to enjoy. A generous covered patio extends to a pergola, creating a wonderful outdoor living and entertaining area.
Additional features include a 3-car garage, spacious laundry room with sink, and three additional bedrooms with two full baths. With its beautiful setting, functional floor plan, generous living spaces, and inviting indoor and outdoor areas, this is a home you'll want to see in person.
For sale
$375,000
1019 Terri Dr, Bartlesville, OK 74006
4beds
2,516sqft
Single Family Residence
Built in 2009
0.4 Acres Lot
$367,600 Zestimate®
$149/sqft
$-- HOA
What's special
- 8 days |
- 547 |
- 34 |
Likely to sell faster than
Zillow last checked:
Listing updated:
Listed by:
Linda Robertson 918-440-8535,
Keller Williams Realty
Source: MLS Technology, Inc.,MLS#: 2630147 Originating MLS: MLS Technology
Originating MLS: MLS TechnologyFacts & features
Interior
Bedrooms & bathrooms
- Bedrooms: 4
- Bathrooms: 3
- Full bathrooms: 3
Primary bedroom
- Description: Primary Bedroom,Private Bath,Separate Closets,Walk-in Closet
- Level: First
Primary bathroom
- Description: Primary Bath,Bathtub,Double Sink,Full Bath,Separate Shower
- Level: First
Bathroom
- Description: Hall Bath,Bathtub,Full Bath
- Level: First
Bathroom
- Description: Hall Bath,Full Bath,Shower Only
- Level: First
Dining room
- Description: Dining Room,
- Level: First
Kitchen
- Description: Kitchen,Breakfast Nook,Pantry
- Level: First
Living room
- Description: Living Room,Fireplace
- Level: First
Utility room
- Description: Utility Room,Inside,Separate,Sink
- Level: First
Heating
- Central, Gas
Cooling
- Central Air
Appliances
- Included: Dishwasher, Disposal, Gas Water Heater, Microwave, Oven, Range, Stove, Tankless Water Heater, Plumbed For Ice Maker
- Laundry: Washer Hookup, Electric Dryer Hookup
Features
- Granite Counters, High Ceilings, Ceiling Fan(s), Gas Range Connection, Programmable Thermostat
- Flooring: Carpet, Tile, Vinyl
- Doors: Insulated Doors
- Windows: Vinyl, Insulated Windows
- Number of fireplaces: 1
- Fireplace features: Gas Log, Outside
Interior area
- Total structure area: 2,516
- Total interior livable area: 2,516 sqft
Property
Parking
- Total spaces: 3
- Parking features: Attached, Garage, Shelves
- Attached garage spaces: 3
Features
- Levels: One
- Stories: 1
- Patio & porch: Covered, Patio, Porch
- Exterior features: Fire Pit, Sprinkler/Irrigation, Rain Gutters
- Pool features: None
- Fencing: Full,Privacy
Lot
- Size: 0.4 Acres
- Features: Cul-De-Sac, Mature Trees
Details
- Additional structures: Shed(s), Pergola
- Parcel number: 0061115
Construction
Type & style
- Home type: SingleFamily
- Architectural style: Other
- Property subtype: Single Family Residence
Materials
- Brick, Wood Frame
- Foundation: Slab
- Roof: Asphalt,Fiberglass
Condition
- Year built: 2009
Utilities & green energy
- Sewer: Public Sewer
- Water: Public
- Utilities for property: Electricity Available, Natural Gas Available, Water Available
Green energy
- Energy efficient items: Doors, Windows
Community & HOA
Community
- Features: Gutter(s), Sidewalks
- Security: No Safety Shelter, Smoke Detector(s)
- Subdivision: Eastview Addn
HOA
- Has HOA: No
Location
- Region: Bartlesville
Financial & listing details
- Price per square foot: $149/sqft
- Tax assessed value: $358,295
- Annual tax amount: $3,869
- Date on market: 8/14/2026
- Cumulative days on market: 11 days
- Listing terms: Conventional,FHA,VA Loan
- Exclusions: Refrigerator, Deep Freeze, Black Kobalt organizer rail in garage, 2 garage workbenches. The wood upper cabinets above workbench are negotiable. Exterior cameras negotiable
Estimated market value
$367,600
$349,000 - $386,000
$1,996/mo
Price history
| Date | Event | Price |
|---|---|---|
| 8/17/2026 | Listed for sale | $375,000+56.3%$149/sqft |
Source:  MLS Technology, Inc. #2630147 Report a problem MLS Technology, Inc. #2630147 Report a problem | ||
| 5/21/2015 | Sold | $240,000+0.4%$95/sqft |
Source: Public Record Report a problem | ||
| 9/20/2011 | Sold | $239,000-6.1%$95/sqft |
Source: Public Record Report a problem | ||
| 8/17/2009 | Sold | $254,500$101/sqft |
Source: Public Record Report a problem | ||
Public tax history
| Year | Property taxes | Tax assessment |
|---|---|---|
| 2025 | $3,869 +1.8% | $33,225 +5% |
| 2024 | $3,800 +5.9% | $31,643 +5% |
| 2023 | $3,588 +3.4% | $30,136 +4% |
| 2022 | $3,471 +2% | $28,974 |
| 2021 | $3,404 -2.2% | $28,974 |
| 2020 | $3,479 -0.1% | $28,974 |
| 2019 | $3,481 -1.2% | $28,974 +0.6% |
| 2017 | $3,524 | $28,811 |
| 2016 | $3,524 +6.5% | $28,811 -0.7% |
| 2015 | $3,308 +1.3% | $29,017 |
| 2014 | $3,267 +1.7% | $29,017 |
| 2013 | $3,212 -0.9% | $29,017 |
| 2012 | $3,241 | $29,017 -5% |
| 2011 | -- | $30,540 |
| 2010 | -- | $30,540 +46172.7% |
| 2009 | -- | $66 |
| 2008 | -- | $66 |
| 2007 | -- | $66 |
| 2005 | -- | $66 |
Find assessor info on the county website
Monthly payment
Est. payment
Payment breakdown
Explore the cost of this home by adjusting the details. Changes won't be saved.Climate risks
Neighborhood: 74006
Nearby schools
GreatSchools rating
- 8/10Ranch Heights Elementary SchoolGrades: PK-5Distance: 0.5 mi
- 5/10Madison Middle SchoolGrades: 6-8Distance: 0.7 mi
- 7/10Bartlesville High SchoolGrades: 9-12Distance: 3.3 mi
Schools provided by the listing agent
- Elementary: Ranch Heights
- Middle: Madison
- High: Bartlesville
- District: Bartlesville - Sch Dist (81)
Source: MLS Technology, Inc.. This data may not be complete. We recommend contacting the local school district to confirm school assignments for this home.
- $310,9004 bd3 ba2.2k sqft5573 Terri Ct, Bartlesville, OK 74006Off Market
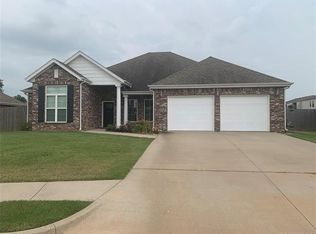
- $272,3004 bd2 ba2.2k sqft5573 Terri Ct, Bartlesville, OK 74004Off Market
- $225,4003 bd2 ba1.6k sqft1020 Taylor Dr APT 1, Bartlesville, OK 74006Off Market
- $225,9003 bd2 ba1.6k sqft1020 Taylor Dr APT 2, Bartlesville, OK 74006Off Market
- $226,2003 bd2 ba1.6k sqft1020 Taylor Dr APT 3, Bartlesville, OK 74006Off Market
- $226,2003 bd2 ba1.6k sqft1020 Taylor Dr APT 4, Bartlesville, OK 74006Off Market
- $291,8002 bd1 ba2.1k sqft1011 Terri Dr, Bartlesville, OK 74006Off Market
- $399,9004 bd3 ba2.5k sqft5577 Terri Ct, Bartlesville, OK 74006Off Market
A local agent can set up tours, give advice and negotiate with sellers.
A local lender can help you make sure your offer is ready when you are.
Similar homes
- $387,0004 bd3 ba2.6k sqft5817 Woodland Rd, Bartlesville, OK 74006For Sale
 MLS ID #2620396, Gretchen Sise, McGraw, REALTORS. MLS Technology, Inc.
 - $369,9004 bd3 ba2.6k sqft5800 Tower Ct, Bartlesville, OK 74006For Sale
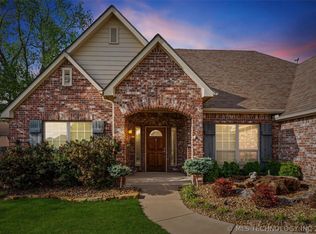 MLS ID #2611373, Steve Russell, McGraw, REALTORS. MLS Technology, Inc.
 - $398,0003 bd3 ba2.5k sqft1012 Terri Dr, Bartlesville, OK 74006For Sale
 MLS ID #2624288, Bonnie Gross, Coldwell Banker Select. MLS Technology, Inc.
 - $349,9004 bd3 ba2.6k sqft6644 SE Quail Ridge Rd, Bartlesville, OK 74006For Sale
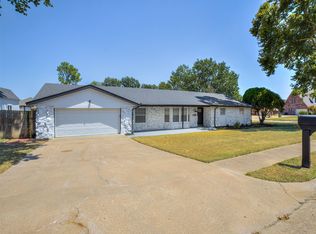 MLS ID #2613957, Lee Ann Pierce, RE/MAX Results. MLS Technology, Inc.
 - $335,0004 bd3 ba2.5k sqft1018 Arbor Dr, Bartlesville, OK 74006For SaleMLS ID #2623352, Courtney Roberts, McGraw, REALTORS. MLS Technology, Inc.
- $380,0004 bd3 ba3.2k sqft201 Clear Ridge Ct, Bartlesville, OK 74006For SaleMLS ID #2605417, Meghan Snead, Keller Williams Realty. MLS Technology, Inc.
- $289,9003 bd2 ba2.2k sqft1531 May Ln, Bartlesville, OK 74006For SaleMLS ID #2629162, Kari Halferty, Keller Williams Realty. MLS Technology, Inc.
- $346,0004 bd3 ba3k sqft2417 Georgetown Dr, Bartlesville, OK 74006For SaleMLS ID #2628475, Anne Spoon, Platinum Realty, LLC.. MLS Technology, Inc.
- $349,0004 bd4 ba3.4k sqft5410 Nowata Rd, Bartlesville, OK 74006For SaleMLS ID #2625001, Steve Russell, McGraw, REALTORS. MLS Technology, Inc.
- $299,0004 bd3 ba2.3k sqft1032 Grandview Rd, Bartlesville, OK 74006For SaleMLS ID #2627206, Melissa Gibson, McGraw, REALTORS. MLS Technology, Inc.
- $400,0004 bd3 ba3.6k sqft6700 SE Quail Ridge Rd, Bartlesville, OK 74006For SaleMLS ID #2617184, Kevin Lynch, RE/MAX Results. MLS Technology, Inc.
- $345,0004 bd2 ba2.1k sqft5507 Nottingham Pl, Bartlesville, OK 74006For SaleMLS ID #2623691, Allison Atkinson, Keller Williams Realty. MLS Technology, Inc.
- $369,0004 bd4 ba2.6k sqft3009 Lincoln Rd, Bartlesville, OK 74006For SaleMLS ID #2615255, Lindsey Coe, BHGRE GREEN COUNTRY. MLS Technology, Inc.
- $420,0005 bd3 ba2.8k sqft124 Prairie Ridge Ct, Bartlesville, OK 74006For SaleMLS ID #2624005, Kellie Wells, RE/MAX Results. MLS Technology, Inc.
- $297,0003 bd2 ba1.9k sqft5402 Aspen, Bartlesville, OK 74006For SaleMLS ID #2629897, Anne Spoon, Platinum Realty, LLC.. MLS Technology, Inc.
- $349,0004 bd4 ba2.9k sqft6422 Foxtail Park Dr, Bartlesville, OK 74006For SaleMLS ID #2618286, Gretchen Sise, McGraw, REALTORS. MLS Technology, Inc.
- $362,0004 bd4 ba2.9k sqft725 Kenwood Dr, Bartlesville, OK 74006For SaleMLS ID #2610496, Courtney Roberts, McGraw, REALTORS. MLS Technology, Inc.
- $349,0004 bd4 ba3.5k sqft2918 Longridge Ln, Bartlesville, OK 74006For SaleMLS ID #2628871, Amos Radlinger, Chinowth & Cohen. MLS Technology, Inc.
- $239,9004 bd2 ba2.1k sqft1037 Meadow Dr, Bartlesville, OK 74006For SaleMLS ID #2631142, Taylor Enix, REAL Broker LLC. MLS Technology, Inc.
- $399,9004 bd3 ba2.8k sqft5637 Chickering Ct, Bartlesville, OK 74006For SaleMLS ID #2612770, Craig Demuth, McGraw, REALTORS. MLS Technology, Inc.
