Tucked away on a cul-de-sac, this well-maintained four bedroom, 3 bath home offers comfort, space and functionality. The layout has a small office and game room for recreation. 2 bedrooms are downstairs and 2 bedrooms are upstairs. The kitchen has granite countertops and flows perfectly for your needs. The patio is covered for the ease of outside entertaining. Call today for your showing.
For sale
Price cut: $15.1K (5/27)
$399,900
5637 Chickering Ct, Bartlesville, OK 74006
4beds
2,862sqft
:
Get pre-qualified$2,636/mo
Single Family Residence
Built in 2003
10,497 Square Feet Lot
$393,500 Zestimate®
$140/sqft
$-- HOA
What's special
Game room for recreationSmall officeKitchen has granite countertops
- 111 days |
- 191 |
- 8 |
Zillow last checked:
Listing updated:
Listed by:
Craig Demuth 918-695-5950,
McGraw, REALTORS
Source: MLS Technology, Inc.,MLS#: 2612770 Originating MLS: MLS Technology
Originating MLS: MLS TechnologyFacts & features
Interior
Bedrooms & bathrooms
- Bedrooms: 4
- Bathrooms: 3
- Full bathrooms: 3
Primary bedroom
- Description: Master Bedroom,Private Bath,Walk-in Closet
- Level: First
Bedroom
- Description: Bedroom,No Bath
- Level: First
Bedroom
- Description: Bedroom,No Bath,Walk-in Closet
- Level: Second
Bedroom
- Description: Bedroom,No Bath,Walk-in Closet
- Level: Second
Primary bathroom
- Description: Master Bath,Double Sink,Full Bath,Separate Shower,Whirlpool
- Level: First
Bathroom
- Description: Hall Bath,Full Bath
- Level: First
Bathroom
- Description: Hall Bath,
- Level: First
Den
- Description: Den/Family Room,Fireplace
- Level: First
Dining room
- Description: Dining Room,Formal
- Level: First
Game room
- Description: Game/Rec Room,Closet
- Level: Second
Kitchen
- Description: Kitchen,Breakfast Nook
- Level: First
Living room
- Description: Living Room,Formal
- Level: First
Office
- Description: Office,
- Level: Second
Office
- Description: Office,
- Level: Second
Utility room
- Description: Utility Room,Inside
- Level: First
Utility room
- Description: Utility Room,Inside
- Level: First
Heating
- Central, Gas, Multiple Heating Units
Cooling
- Central Air, 2 Units
Appliances
- Included: Dishwasher, Disposal, Gas Water Heater, Microwave, Oven, Range, Stove
- Laundry: Washer Hookup, Electric Dryer Hookup
Features
- Attic, Granite Counters, Cable TV, Ceiling Fan(s), Electric Oven Connection, Electric Range Connection, Programmable Thermostat
- Flooring: Carpet, Tile
- Windows: Vinyl, Insulated Windows, Storm Window(s)
- Number of fireplaces: 1
- Fireplace features: Gas Log
Interior area
- Total structure area: 2,862
- Total interior livable area: 2,862 sqft
Property
Parking
- Total spaces: 2
- Parking features: Attached, Boat, Garage, RV Access/Parking
- Attached garage spaces: 2
Features
- Levels: Two
- Stories: 2
- Patio & porch: Covered, Patio, Porch
- Exterior features: Sprinkler/Irrigation, Rain Gutters
- Pool features: None
- Fencing: Full,Privacy
Lot
- Size: 10,497 Square Feet
- Features: Cul-De-Sac
Details
- Additional structures: Shed(s)
- Parcel number: 53482
Construction
Type & style
- Home type: SingleFamily
- Architectural style: Ranch
- Property subtype: Single Family Residence
Materials
- Brick, Wood Frame
- Foundation: Slab
- Roof: Asphalt,Fiberglass
Condition
- Year built: 2003
Utilities & green energy
- Sewer: Public Sewer
- Water: Public
- Utilities for property: Cable Available, Electricity Available, Natural Gas Available, Water Available
Green energy
- Energy efficient items: Windows
- Indoor air quality: Ventilation
Community & HOA
Community
- Features: Gutter(s), Sidewalks
- Security: No Safety Shelter
- Subdivision: Park Hill Iii
HOA
- Has HOA: No
Location
- Region: Bartlesville
Financial & listing details
- Price per square foot: $140/sqft
- Tax assessed value: $303,650
- Annual tax amount: $3,722
- Date on market: 4/21/2026
- Cumulative days on market: 111 days
- Listing terms: Conventional,FHA,VA Loan
Estimated market value
$393,500
$374,000 - $413,000
$2,353/mo
Price history
| Date | Event | Price |
|---|---|---|
| 5/27/2026 | Price change | $399,900-3.6%$140/sqft |
Source:  MLS Technology, Inc. #2612770 Report a problem MLS Technology, Inc. #2612770 Report a problem | ||
| 4/21/2026 | Listed for sale | $415,000+71.1%$145/sqft |
Source: MLS Technology, Inc. #2612770 Report a problem | ||
| 8/20/2010 | Listing removed | $242,500-1%$85/sqft |
Source: Karen Norris-Colonial Realty #1004920 Report a problem | ||
| 5/11/2010 | Sold | $245,000+1%$86/sqft |
Source: Public Record Report a problem | ||
| 2/20/2010 | Listed for sale | $242,500$85/sqft |
Source: Visual Tour #1004920 Report a problem | ||
Public tax history
| Year | Property taxes | Tax assessment |
|---|---|---|
| 2024 | $3,723 +4% | $32,005 +3% |
| 2023 | $3,581 -0.6% | $31,073 |
| 2022 | $3,602 +2% | $31,073 |
| 2021 | $3,533 -2.2% | $31,073 |
| 2020 | $3,611 +2.4% | $31,073 +2.4% |
| 2019 | $3,525 -1.8% | $30,344 |
| 2017 | $3,589 | $30,344 +0.5% |
| 2016 | $3,589 +9.1% | $30,208 +3% |
| 2015 | $3,291 -1.2% | $29,328 |
| 2014 | $3,332 +2.6% | $29,328 |
| 2013 | $3,248 -1.2% | $29,328 -0.2% |
| 2012 | $3,286 | $29,400 |
| 2011 | -- | $29,400 +11.4% |
| 2010 | -- | $26,392 |
| 2009 | -- | $26,392 |
| 2008 | -- | $26,392 |
| 2007 | -- | $26,392 |
| 2006 | -- | $26,392 +2.3% |
| 2005 | -- | $25,799 |
| 2004 | -- | $25,799 +881.7% |
| 2003 | -- | $2,628 |
| 2002 | -- | $2,628 |
| 2001 | -- | $2,628 |
Find assessor info on the county website
Monthly payment
Est. payment
Payment breakdown
Explore the cost of this home by adjusting the details. Changes won't be saved.Climate risks
Neighborhood: 74006
Nearby schools
GreatSchools rating
- 6/10Woodrow Wilson Elementary SchoolGrades: PK-5Distance: 0.5 mi
- 5/10Madison Middle SchoolGrades: 6-8Distance: 1 mi
- 7/10Bartlesville High SchoolGrades: 9-12Distance: 3.9 mi
Schools provided by the listing agent
- Elementary: Wilson
- Middle: Madison
- High: Bartlesville
- District: Bartlesville - Sch Dist (81)
Source: MLS Technology, Inc.. This data may not be complete. We recommend contacting the local school district to confirm school assignments for this home.
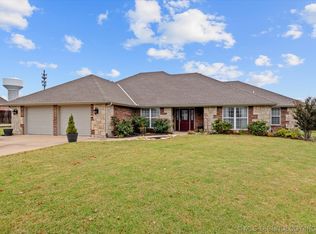
- $325,0004 bd3 ba2.5k sqft5641 Chickering Ct, Bartlesville, OK 74006Sold
- $394,3004 bd3 ba2.7k sqft5562 Lauren Ct, Bartlesville, OK 74006Off Market
- $302,5004 bd2 ba2.2k sqft5631 Chickering Ct, Bartlesville, OK 74006Off Market
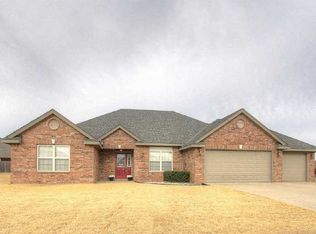
- $398,9004 bd3 ba2.3k sqft5560 Lauren Ct, Bartlesville, OK 74006Off Market
- $349,5003 bd2 ba2.4k sqft5564 Lauren Ct, Bartlesville, OK 74006Off Market
- $375,0004 bd3 ba2.7k sqft420 N Park Hill Loop, Bartlesville, OK 74006Sold
- $375,1004 bd3 ba2.7k sqft420 N Parkhill Loop, Bartlesville, OK 74006Off Market
- $428,0004 bd3 ba3.1k sqft5656 Chickering Ct, Bartlesville, OK 74006Off Market
A local agent can set up tours, give advice and negotiate with sellers.
A local lender can help you make sure your offer is ready when you are.
Similar homes
- $400,0004 bd3 ba3.6k sqft6700 SE Quail Ridge Rd, Bartlesville, OK 74006For Sale
 MLS ID #2617184, Kevin Lynch, RE/MAX Results. MLS Technology, Inc.
 - $420,0005 bd3 ba2.8k sqft124 Prairie Ridge Ct, Bartlesville, OK 74006For Sale
 MLS ID #2624005, Kellie Wells, RE/MAX Results. MLS Technology, Inc.
 - $391,2104 bd3 ba2.6k sqft5800 Tower Ct, Bartlesville, OK 74006For Sale
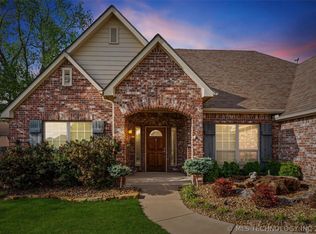 MLS ID #2611373, Steve Russell, McGraw, REALTORS. MLS Technology, Inc.
 - $380,0004 bd3 ba3.2k sqft201 Clear Ridge Ct, Bartlesville, OK 74006For Sale
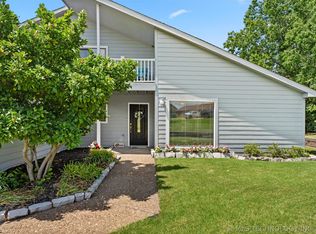 MLS ID #2605417, Meghan Snead, Keller Williams Realty. MLS Technology, Inc.
 - $387,0004 bd3 ba2.6k sqft5817 Woodland Rd, Bartlesville, OK 74006For SaleMLS ID #2620396, Gretchen Sise, McGraw, REALTORS. MLS Technology, Inc.
- $419,0004 bd3 ba3.2k sqft2316 Jefferson Rd, Bartlesville, OK 74006For SaleMLS ID #2612525, Kari Halferty, Keller Williams Realty. MLS Technology, Inc.
- $399,0003 bd3 ba2.5k sqft1012 Terri Dr, Bartlesville, OK 74006For SaleMLS ID #2624288, Bonnie Gross, Coldwell Banker Select. MLS Technology, Inc.
- $399,9004 bd4 ba3.4k sqft5410 Nowata Rd, Bartlesville, OK 74006For SaleMLS ID #2625001, Steve Russell, McGraw, REALTORS. MLS Technology, Inc.
- $365,0004 bd4 ba2.9k sqft725 Kenwood Dr, Bartlesville, OK 74006For SaleMLS ID #2610496, Courtney Roberts, McGraw, REALTORS. MLS Technology, Inc.
- $388,0004 bd3 ba3.1k sqft3116 Camelot Dr, Bartlesville, OK 74006For SaleMLS ID #2620158, Cheryl Fregin, Chinowth & Cohen. MLS Technology, Inc.
- $599,0005 bd3 ba3.3k sqft650 NE Bison Rd, Bartlesville, OK 74006For SaleMLS ID #2629179, Sharon Leach, Coldwell Banker Select. MLS Technology, Inc.
- $275,0004 bd3 ba2.6k sqft174 Parkhill Pl, Bartlesville, OK 74006For SaleMLS ID #2627227, Ashley Dailey, Keller Williams Premier. MLS Technology, Inc.
- $335,0004 bd3 ba2.5k sqft1018 Arbor Dr, Bartlesville, OK 74006For SaleMLS ID #2623352, Courtney Roberts, McGraw, REALTORS. MLS Technology, Inc.
- $369,0004 bd4 ba2.6k sqft3009 Lincoln Rd, Bartlesville, OK 74006For SaleMLS ID #2615255, Lindsey Coe, BHGRE GREEN COUNTRY. MLS Technology, Inc.
- $349,0004 bd4 ba2.8k sqft6422 Foxtail Park Dr, Bartlesville, OK 74006For SaleMLS ID #2618286, Gretchen Sise, McGraw, REALTORS. MLS Technology, Inc.
- $349,0004 bd4 ba3.5k sqft2918 Longridge Ln, Bartlesville, OK 74006For SaleMLS ID #2628871, Amos Radlinger, Chinowth & Cohen. MLS Technology, Inc.
- $365,0004 bd4 ba3.9k sqft2550 Regency Rd, Bartlesville, OK 74006For SaleMLS ID #2612328, Kari Halferty, Keller Williams Realty. MLS Technology, Inc.
- $307,5004 bd3 ba2.9k sqft930 Briarwood Dr, Bartlesville, OK 74006For SaleMLS ID #2612362, Sharon Leach, Coldwell Banker Select. MLS Technology, Inc.
- $324,9004 bd3 ba3k sqft5312 Richmond Dr, Bartlesville, OK 74006For SaleMLS ID #2611273, Brenda Woodward, McGraw, REALTORS. MLS Technology, Inc.
- $387,5004 bd3 ba4.2k sqft2100 N Star Ct, Bartlesville, OK 74006For SaleMLS ID #2626680, Amos Radlinger, Chinowth & Cohen. MLS Technology, Inc.
