Beautiful full brick home on large cul-de-sac lot features open/ split bedroom floor plan with 4 bedrooms, 2 full baths, dining room, and 3 car garage. Backs to greenbelt! Enter the front door via custom decorative sided walkway to the large living area and dining room combo featuring vinyl flooring and great natural lighting via a bay of windows with view of the backyard. Open kitchen includes a large island with sink, quartz countertops, bar seating, corner pantry, subway tile backsplash, stainless steel appliances including convection oven, gas range, built-in microwave, refrigerator, dishwasher, and spacious breakfast nook with patio access. Spacious primary suite features vinyl flooring, walk-in closet, and private bath with double sinks, oversized shower, and great storage. The 3 secondary bedrooms feature vinyl flooring. Hall bath includes double sinks. Other features include security system, tankless water heater, water softener, and ready-made area for in ground storm shelter in the garage. Exterior includes covered porch, covered patio, and sprinkler system.
For sale
Price cut: $15K (8/14)
$349,900
1507 Bluestem Dr, Bartlesville, OK 74006
4beds
2,100sqft
Single Family Residence
Built in 2022
0.33 Acres Lot
$346,700 Zestimate®
$167/sqft
$27/mo HOA
What's special
Great storageSprinkler systemWalk-in closetLarge cul-de-sac lotFull brick homeDining roomGas range
- 81 days
- 435
- 13
Zillow last checked:
Listing updated:
Listed by:
Brenda Woodward 918-629-3965,
McGraw, REALTORS
Source: MLS Technology, Inc.,MLS#: 2620152 Originating MLS: MLS Technology
Originating MLS: MLS TechnologyFacts & features
Interior
Bedrooms & bathrooms
- Bedrooms: 4
- Bathrooms: 2
- Full bathrooms: 2
Primary bedroom
- Description: Master Bedroom,Private Bath,Walk-in Closet
- Level: First
Bedroom
- Description: Bedroom,
- Level: First
Bedroom
- Description: Bedroom,
- Level: First
Bedroom
- Description: Bedroom,
- Level: First
Primary bathroom
- Description: Master Bath,Double Sink,Full Bath,Shower Only
- Level: First
Bathroom
- Description: Hall Bath,Bathtub,Full Bath
- Level: First
Dining room
- Description: Dining Room,Breakfast
- Level: First
Kitchen
- Description: Kitchen,Island,Pantry
- Level: First
Living room
- Description: Living Room,
- Level: First
Utility room
- Description: Utility Room,Inside,Separate
- Level: First
Heating
- Central, Gas
Cooling
- Central Air
Appliances
- Included: Convection Oven, Dishwasher, Disposal, Microwave, Oven, Range, Stove, Tankless Water Heater
Features
- High Ceilings, High Speed Internet, Quartz Counters, Stone Counters, Cable TV, Wired for Data
- Flooring: Vinyl
- Doors: Insulated Doors, Storm Door(s)
- Windows: Vinyl
- Basement: None
- Has fireplace: No
Interior area
- Total structure area: 2,100
- Total interior livable area: 2,100 sqft
Video & virtual tour
Property
Parking
- Total spaces: 3
- Parking features: Attached, Garage
- Attached garage spaces: 3
Features
- Levels: One
- Stories: 1
- Patio & porch: Covered, Patio
- Exterior features: Concrete Driveway, Sprinkler/Irrigation, Landscaping, Rain Gutters
- Pool features: None
- Fencing: None
Lot
- Size: 0.33 Acres
- Features: Cul-De-Sac, Greenbelt
Details
- Additional structures: None
- Parcel number: 01070000100200000001
Construction
Type & style
- Home type: SingleFamily
- Architectural style: Other
- Property subtype: Single Family Residence
Materials
- Brick, HardiPlank Type, Wood Frame
- Foundation: Slab
- Roof: Asphalt,Fiberglass
Condition
- Year built: 2022
Utilities & green energy
- Sewer: Public Sewer
- Water: Public
- Utilities for property: Cable Available, Electricity Available, Fiber Optic Available, Natural Gas Available, Phone Available, Water Available
Green energy
- Energy efficient items: Doors, Insulation
Community & HOA
Community
- Features: Gutter(s), Sidewalks
- Security: No Safety Shelter, Security System Owned, Smoke Detector(s)
- Subdivision: Foxtail Villas Of Bison Trails
HOA
- Has HOA: Yes
- Amenities included: None
- HOA fee: $325 annually
Location
- Region: Bartlesville
Financial & listing details
- Price per square foot: $167/sqft
- Tax assessed value: $331,090
- Annual tax amount: $4,248
- Date on market: 6/10/2026
- Cumulative days on market: 80 days
- Listing terms: Conventional,FHA,VA Loan
Estimated market value
$346,700
$329,000 - $364,000
$2,233/mo
Price history
| Date | Event | Price |
|---|---|---|
| 8/14/2026 | Price change | $349,900-4.1%$167/sqft |
Source:  MLS Technology, Inc. #2620152 Report a problem MLS Technology, Inc. #2620152 Report a problem | ||
| 6/10/2026 | Listed for sale | $364,900+10.8%$174/sqft |
Source: MLS Technology, Inc. #2620152 Report a problem | ||
| 4/11/2023 | Sold | $329,390+1.4%$157/sqft |
Source: MLS Technology, Inc. #2237168 Report a problem | ||
| 3/1/2023 | Pending sale | $324,990+0.2%$155/sqft |
Source: MLS Technology, Inc. #2237168 Report a problem | ||
| 1/19/2023 | Price change | $324,390-0.2%$154/sqft |
Source:  DR Horton Report a problem DR Horton Report a problem | ||
| 12/2/2022 | Price change | $324,990+1.6%$155/sqft |
Source: MLS Technology, Inc. #2237168 Report a problem | ||
| 11/9/2022 | Price change | $319,990-7.1%$152/sqft |
Source: MLS Technology, Inc. #2237168 Report a problem | ||
| 11/3/2022 | Listed for sale | $344,490$164/sqft |
Source: MLS Technology, Inc. #2237168 Report a problem | ||
Public tax history
| Year | Property taxes | Tax assessment |
|---|---|---|
| 2025 | $4,248 -9.5% | $37,481 -6.5% |
| 2024 | $4,696 +839.2% | $40,101 +854.8% |
| 2023 | $500 -0.6% | $4,200 |
| 2022 | $503 +2% | $4,200 |
| 2021 | $493 +0.2% | $4,200 +2.6% |
| 2020 | $492 +4.9% | $4,095 +5% |
| 2019 | $469 +9280% | $3,900 +9185.7% |
| 2017 | $5 | $42 |
| 2016 | $5 +17.6% | $42 |
| 2015 | $4 -0.7% | $42 |
| 2014 | $4 +1.7% | $42 |
| 2013 | $4 | $42 |
Find assessor info on the county website
Monthly payment
Est. payment
Payment breakdown
Explore the cost of this home by adjusting the details. Changes won't be saved.Climate risks
Neighborhood: 74006
Nearby schools
Schools provided by the listing agent
- Elementary: Ranch Heights
- High: Bartlesville
- District: Bartlesville - Sch Dist (81)
Source: MLS Technology, Inc.. This data may not be complete. We recommend contacting the local school district to confirm school assignments for this home.


Similar homes
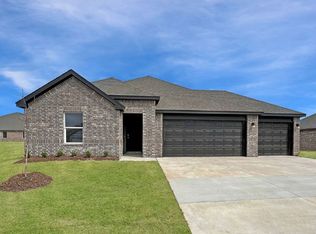
- $387,0004 bd3 ba2.6k sqft5817 Woodland Rd, Bartlesville, OK 74006For Sale
 MLS ID #2620396, Gretchen Sise, McGraw, REALTORS. MLS Technology, Inc.
 - $345,0004 bd2 ba2.1k sqft5507 Nottingham Pl, Bartlesville, OK 74006For Sale
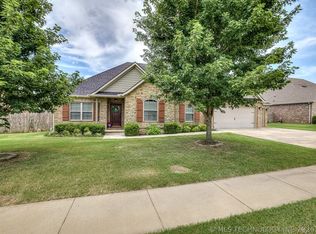 MLS ID #2623691, Allison Atkinson, Keller Williams Realty. MLS Technology, Inc.
 - $344,0004 bd4 ba2.9k sqft6422 Foxtail Park Dr, Bartlesville, OK 74006For Sale
 MLS ID #2618286, Gretchen Sise, McGraw, REALTORS. MLS Technology, Inc.
 - $349,9004 bd3 ba2.6k sqft6644 SE Quail Ridge Rd, Bartlesville, OK 74006For Sale
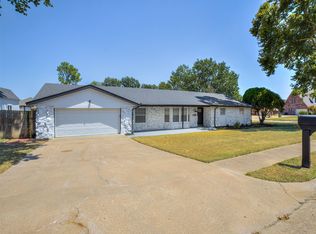 MLS ID #2613957, Lee Ann Pierce, RE/MAX Results. MLS Technology, Inc.
