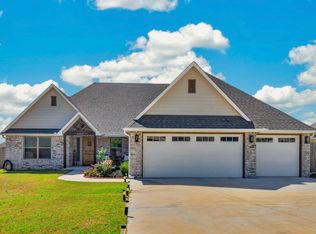
This top-quality new build is located in the Stonebranch addition near Adams Golf Course. This elegant home features custom amenities throughout. Bathed in natural light, you'll love the open concept plan with a spacious great room that is open to the gourmet kitchen. Dedicated home office features a walk-in closet and could be an additional bedroom. Highly energy efficient with spray foam insulation, 95% efficiency HVAC units & low-e windows. Upgrades include: vaulted & beamed ceiling, hardwood flooring, extensive crown molding & custom trim, custom cabinetry, designer lighting & fixtures, massive kitchen island, granite throughout. Neighborhood clubhouse and pool. GPS, Google Maps are incorrect.
For sale
$444,900
314 Barley Hill Rd, Bartlesville, OK 74006
4beds
2,250sqft
Single Family Residence
Built in 2026
0.36 Acres Lot
$-- Zestimate®
$198/sqft
$9/mo HOA
What's special
Open concept planWalk-in closetVaulted and beamed ceilingNeighborhood clubhouse and poolCustom amenities throughoutSpray foam insulationHardwood flooring
- 67 days
- 198
- 7
Zillow last checked:
Listing updated:
Listed by:
Keeli Droege 918-697-8509,
Chinowth & Cohen
Source: MLS Technology, Inc.,MLS#: 2630283 Originating MLS: MLS Technology
Originating MLS: MLS TechnologyFacts & features
Interior
Bedrooms & bathrooms
- Bedrooms: 4
- Bathrooms: 3
- Full bathrooms: 2
- 1/2 bathrooms: 1
Primary bedroom
- Description: Primary Bedroom,Private Bath,Walk-in Closet
- Level: First
Bedroom
- Description: Bedroom,Walk-in Closet
- Level: First
Bedroom
- Description: Bedroom,Walk-in Closet
- Level: First
Bedroom
- Description: Bedroom,Walk-in Closet
- Level: First
Primary bathroom
- Description: Primary Bath,Bathtub,Double Sink,Full Bath,Separate Shower
- Level: First
Bathroom
- Description: Hall Bath,Bathtub,Double Sink,Full Bath
- Level: First
Kitchen
- Description: Kitchen,Eat-In,Pantry
- Level: First
Living room
- Description: Living Room,Fireplace,Great Room
- Level: First
Office
- Description: Office,Closet
- Level: First
Utility room
- Description: Utility Room,Inside,Separate
- Level: First
Heating
- Central, Gas
Cooling
- Central Air
Appliances
- Included: Dishwasher, Disposal, Gas Water Heater, Microwave, Oven, Range, Stove, Plumbed For Ice Maker
- Laundry: Gas Dryer Hookup
Features
- Granite Counters, High Ceilings, High Speed Internet, Cable TV, Vaulted Ceiling(s), Wired for Data, Gas Oven Connection, Programmable Thermostat
- Flooring: Carpet, Hardwood, Tile
- Windows: Vinyl
- Number of fireplaces: 1
- Fireplace features: Gas Log
Interior area
- Total structure area: 2,250
- Total interior livable area: 2,250 sqft
Property
Parking
- Total spaces: 3
- Parking features: Attached, Garage
- Attached garage spaces: 3
Features
- Levels: One
- Stories: 1
- Patio & porch: Covered, Patio, Porch
- Pool features: None
- Fencing: None
Lot
- Size: 0.36 Acres
- Features: None
Details
- Additional structures: None
- Parcel number: 0953174
Construction
Type & style
- Home type: SingleFamily
- Property subtype: Single Family Residence
Materials
- Brick, Wood Frame
- Foundation: Slab
- Roof: Asphalt,Fiberglass
Condition
- Year built: 2026
Utilities & green energy
- Sewer: Public Sewer
- Water: Public
- Utilities for property: Cable Available, Electricity Available, Natural Gas Available
Green energy
- Energy efficient items: Insulation
Community & HOA
Community
- Features: Sidewalks
- Security: No Safety Shelter, Smoke Detector(s)
- Subdivision: Stonebranch Iii Addition
HOA
- Has HOA: Yes
- Amenities included: Clubhouse, Fitness Center, Park, Pool, Trail(s)
- HOA fee: $105 annually
Location
- Region: Bartlesville
Financial & listing details
- Price per square foot: $198/sqft
- Annual tax amount: $2
- Date on market: 8/14/2026
- Cumulative days on market: 68 days
- Listing terms: Conventional
Estimated market value
Not available
Estimated sales range
Not available
Not available
Price history
| Date | Event | Price |
|---|---|---|
| 8/14/2026 | Listed for sale | $444,900$198/sqft |
Source:  MLS Technology, Inc. #2630283 Report a problem MLS Technology, Inc. #2630283 Report a problem | ||
Public tax history
Tax history is unavailable.
Monthly payment
Est. payment
Payment breakdown
Explore the cost of this home by adjusting the details. Changes won't be saved.Climate risks
Neighborhood: 74006
Nearby schools
Schools provided by the listing agent
- Elementary: Wilson
- Middle: Madison
- High: Bartlesville
- District: Bartlesville - Sch Dist (81)
Source: MLS Technology, Inc.. This data may not be complete. We recommend contacting the local school district to confirm school assignments for this home.

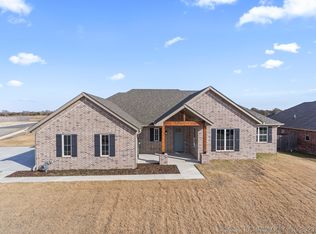

Similar homes
- $359,9004 bd3 ba2.7k sqft5800 Tower Ct, Bartlesville, OK 74006For Sale
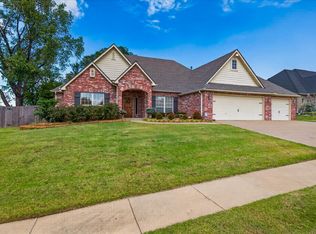 MLS ID #2637876, Kari Halferty, Keller Williams Realty. MLS Technology, Inc.
 - $439,0003 bd2 ba2.1k sqft304 Barley Hill Rd, Bartlesville, OK 74006New Construction
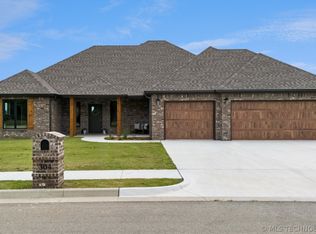 MLS ID #2626546, Allison Atkinson, Keller Williams Realty. MLS Technology, Inc.
 - $385,0004 bd3 ba2.8k sqft5637 Chickering Ct, Bartlesville, OK 74006For Sale
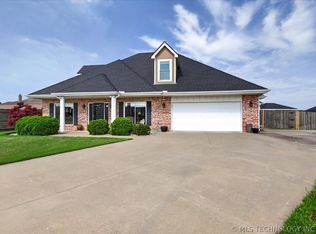 MLS ID #2612770, Craig Demuth, McGraw, REALTORS. MLS Technology, Inc.
 - $449,0004 bd3 ba2.2k sqft5523 Aspen, Bartlesville, OK 74006For Sale
 MLS ID #2633734, Kari Halferty, Keller Williams Realty. MLS Technology, Inc.
