Introducing an exceptional home that seamlessly blends modernity with timeless elegance: NEW CONSTRUCTION by Taylor Homes. The Ashley Plan provides living space that is meticulously designed and perfectly tailored for both new and downsizing families. This remarkable design boasts three bedrooms, two bathrooms, AND an additional office space. The kitchen is a true highlight, featuring large windows that allow for ample natural light to flood the great room, as well as stunning granite countertops and an oversized island that make entertaining a breeze. The primary bedroom is a true retreat, complete with a spacious ensuite that includes dual sinks, granite countertops, and an oversized tiled shower. The property also features a large covered patio and professionally landscaped grounds. The Stonebranch Addition is built with "community" at the center and will feature a clubhouse, gorgeous green space to enjoy, sidewalks throughout, and a neighborhood pool. Now's your chance with Taylor Homes Select Customization. OR Tailor your living space to your heart's desire with ADDITIONAL floor plans and prime lots! Taylor Homes is known exceptional quality and commitment to planting deep roots in the Bartlesville community.
Sold for $323,000
$323,000
5823 Coldspring Ln, Bartlesville, OK 74006
3beds
1,635sqft
Single Family Residence
Built in 2024
8,755 Square Feet Lot
$318,600 Zestimate®
$198/sqft
$1,909 Estimated rent
Home value
$318,600
$303,000 - $335,000
$1,909/mo
Zestimate® history
Owner options
List your home for rent
$1,909/mo
Rent Zestimate®
Find your next renter with Zillow Rental Manager. Plus, with online applications, you can quickly screen prospective tenants – for free.
$1,909/mo
Rent Zestimate®
Refinance and save
$1,734/mo
Est. payment
Refinancing to a lower rate could help reduce your monthly payments and save thousands over the life of the loan.
$1,734/mo
Est. payment
Explore your selling options
Work with a Zillow partner agent
Leverage their expertise and Zillow's premium Showcase listings to get your home seen by more buyers.
Get startedList with your own agent
Get your home in front of millions of buyers by listing it on Zillow.
Learn how to do itSell it yourself
Take full control of how buyers see your home on Zillow by listing For Sale by Owner (FSBO).
List your homeWhat's special
Neighborhood poolAdditional floor plansDual sinksLarge covered patioGorgeous green spaceAdditional office spaceOversized island
Zillow last checked:
Listing updated:
Listed by:
Allison Atkinson 918-397-5373,
Keller Williams Realty
Bought with:
Non MLS Associate
Non MLS Office
Source: MLS Technology, Inc.,MLS#: 2411914 Originating MLS: MLS Technology
Originating MLS: MLS TechnologyFacts & features
Interior
Bedrooms & bathrooms
- Bedrooms: 3
- Bathrooms: 2
- Full bathrooms: 2
Primary bedroom
- Description: Master Bedroom,
- Level: First
Bedroom
- Description: Bedroom,
- Level: First
Bedroom
- Description: Bedroom,
- Level: First
Primary bathroom
- Description: Master Bath,
- Level: First
Bathroom
- Description: Hall Bath,
- Level: First
Kitchen
- Description: Kitchen,Island
- Level: First
Living room
- Description: Living Room,
- Level: First
Utility room
- Description: Utility Room,Inside,Separate
- Level: First
Heating
- Central, Gas
Cooling
- Central Air
Appliances
- Included: Dishwasher, Disposal, Microwave, Oven, Range, Stove, Tankless Water Heater, Electric Oven, Electric Range, Gas Water Heater, Plumbed For Ice Maker
- Laundry: Electric Dryer Hookup
Features
- Granite Counters, Vaulted Ceiling(s), Ceiling Fan(s), Programmable Thermostat
- Flooring: Tile
- Windows: Vinyl
- Basement: None
- Has fireplace: No
Interior area
- Total structure area: 1,635
- Total interior livable area: 1,635 sqft
Property
Parking
- Total spaces: 2
- Parking features: Attached, Garage
- Attached garage spaces: 2
Accessibility
- Accessibility features: Accessible Entrance
Features
- Levels: One
- Stories: 1
- Patio & porch: Covered, Patio, Porch
- Pool features: None
- Fencing: None
Lot
- Size: 8,755 Square Feet
- Features: None
Details
- Additional structures: None
- Parcel number: 01070400008700000001
Construction
Type & style
- Home type: SingleFamily
- Architectural style: Ranch
- Property subtype: Single Family Residence
Materials
- Brick, Wood Siding, Wood Frame
- Foundation: Slab
- Roof: Asphalt,Fiberglass
Condition
- Year built: 2024
Utilities & green energy
- Sewer: Public Sewer
- Water: Public
- Utilities for property: Electricity Available, Natural Gas Available, Water Available
Community & HOA
Community
- Features: Sidewalks
- Security: No Safety Shelter, Smoke Detector(s)
- Subdivision: Stonebranch Iii Addition
HOA
- Has HOA: Yes
- Amenities included: Clubhouse, Pool
- Services included: None
- HOA fee: $115 quarterly
Location
- Region: Bartlesville
Financial & listing details
- Price per square foot: $198/sqft
- Tax assessed value: $334,160
- Annual tax amount: $200
- Date on market: 4/9/2024
- Cumulative days on market: 188 days
- Listing terms: Conventional,FHA,VA Loan
Price history
| Date | Event | Price |
|---|---|---|
| 5/10/2024 | Sold | $323,000+1.3%$198/sqft |
Source:  MLS Technology, Inc. #2411914 Report a problem MLS Technology, Inc. #2411914 Report a problem | ||
| 4/16/2024 | Pending sale | $319,000$195/sqft |
Source: MLS Technology, Inc. #2411914 Report a problem | ||
| 4/11/2024 | Listed for sale | $319,000$195/sqft |
Source: MLS Technology, Inc. #2411914 Report a problem | ||
| 3/8/2024 | Listing removed | -- |
Source: MLS Technology, Inc. #2331691 Report a problem | ||
| 9/8/2023 | Listed for sale | $319,000$195/sqft |
Source: MLS Technology, Inc. #2331691 Report a problem | ||
Public tax history
| Year | Property taxes | Tax assessment |
|---|---|---|
| 2025 | $3,151 +157450% | $27,062 +208069.2% |
| 2024 | $2 | $13 |
Find assessor info on the county website
Neighborhood: 74006
Nearby homes
- $330,0003 bd2 ba1.6k sqft5824 Coldspring Ln, Bartlesville, OK 74006Sold

- $335,0003 bd2 ba1.7k sqft5827 Coldspring Ln, Bartlesville, OK 74006For Sale
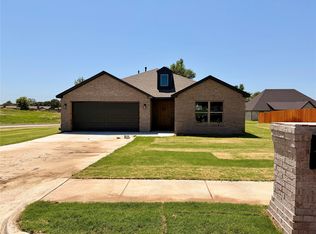
- $315,0003 bd2 ba1.5k sqft5821 Coldspring Ln, Bartlesville, OK 74006Sold

- $299,0003 bd2 ba1.8k sqft5820 Coldspring Ln, Bartlesville, OK 74006Pending
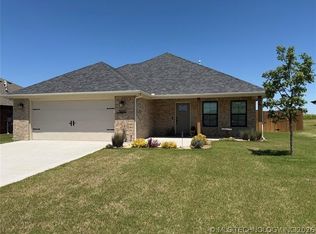
- $323,0002 bd2 ba1.6k sqft5822 Coldspring Ln, Bartlesville, OK 74006Sold
- $299,7982 bd2 ba1.4k sqft5912 Coldspring Ln, Bartlesville, OK 74006Sold
- $415,0004 bd3 ba2.2k sqft5822 Brandon Ct, Bartlesville, OK 74006Sold
- $299,0003 bd2 ba1.5k sqft5908 Coldspring Ln, Bartlesville, OK 74006Sold
Nearby schools
GreatSchools rating
- 6/10Woodrow Wilson Elementary SchoolGrades: PK-5Distance: 0.7 mi
- 5/10Madison Middle SchoolGrades: 6-8Distance: 0.7 mi
- 7/10Bartlesville High SchoolGrades: 9-12Distance: 3.9 mi
Schools provided by the listing agent
- Elementary: Wilson
- Middle: Madison
- High: Bartlesville
- District: Bartlesville - Sch Dist (81)
Source: MLS Technology, Inc.. This data may not be complete. We recommend contacting the local school district to confirm school assignments for this home.


Get pre-qualified for a loan
At Zillow Home Loans, we can pre-qualify you in as little as 5 minutes with no impact to your credit score.An equal housing lender. NMLS #10287.
- Oklahoma
- Washington County
- Bartlesville
- 74006
- 5823 Coldspring Ln
Nearby cities
Nearby zip codes
Other Bartlesville Topics
