Welcome Home!!!! This very well kept and loved home features 4 bedrooms, 2 full bathrooms and a 2 car garage. The primary suite has plenty of room for that oversized bed, step into the bathroom and there is his and her sinks, separate spa tub and walk-in shower with a very spacious walk-in closet. Split floor plan includes 2 bedrooms on the other side of the home with a full bathroom, the 4th bedroom could double as a bonus room but you will not believe it till you see it, but it's a little kid's dream. hidden away is almost its own indoor "tree house or clubhouse" with a built- in slide, an ocean-like feel.
The living room has beautiful high ceilings and a kitchen that'll meet all your needs and more. Step outside and soak in the scene, No neighbors behind, just an open area to enjoy the sunrise or sunset, a fire pit perfect for those cold nights, beautiful landscaping with blackberries, strawberries and asparagus planted in the garden and a pecan tree that is currently producing right behind the fence. The property does extend beyond the fence, the shop/shed will meet and exceed anyone's expectations and the love and craftsmanship that was put into it will not go unnoticed. A smaller shed for a riding mower is also included.
1 AC unit 2019, Water Heater 2022, New Roof 2025
For sale
$345,000
170 Kaiser Way, Dewey, OK 74029
4beds
2,442sqft
Single Family Residence
Built in 2006
0.28 Acres Lot
$339,000 Zestimate®
$141/sqft
$-- HOA
What's special
Walk-in showerSplit floor planSeparate spa tubHis and her sinksVery spacious walk-in closet
- 5 days
- 285
- 14
Zillow last checked:
Listing updated:
Listed by:
Tasha Foreman 918-914-9680,
McGraw, REALTORS
Source: MLS Technology, Inc.,MLS#: 2638767 Originating MLS: MLS Technology
Facts & features
Interior
Bedrooms & bathrooms
- Bedrooms: 4
- Bathrooms: 2
- Full bathrooms: 2
Primary bedroom
- Description: Primary Bedroom,Private Bath,Walk-in Closet
- Level: First
Bedroom
- Description: Bedroom,No Bath
- Level: First
Bedroom
- Description: Bedroom,No Bath
- Level: First
Bedroom
- Description: Bedroom,No Bath
- Level: Second
Primary bathroom
- Description: Primary Bath,Double Sink,Full Bath,Separate Shower,Whirlpool
- Level: First
Bathroom
- Description: Hall Bath,Bathtub,Full Bath
- Level: First
Dining room
- Description: Dining Room,Formal
- Level: First
Kitchen
- Description: Kitchen,Breakfast Nook,Pantry
- Level: First
Living room
- Description: Living Room,Fireplace,Formal
- Level: First
Utility room
- Description: Utility Room,Inside
- Level: First
Heating
- Central, Gas
Cooling
- Central Air, 2 Units
Appliances
- Included: Dishwasher, Disposal, Gas Water Heater, Microwave, Oven, Range, Plumbed For Ice Maker
- Laundry: Washer Hookup, Electric Dryer Hookup
Features
- Attic, High Ceilings, Quartz Counters, Stone Counters, Vaulted Ceiling(s), Ceiling Fan(s), Electric Oven Connection, Electric Range Connection, Gas Range Connection, Gas Oven Connection
- Flooring: Carpet, Tile
- Doors: Insulated Doors
- Windows: Vinyl, Insulated Windows
- Basement: None
- Number of fireplaces: 1
- Fireplace features: Gas Log, Outside
Interior area
- Total structure area: 2,442
- Total interior livable area: 2,442 sqft
Property
Parking
- Total spaces: 2
- Parking features: Attached, Garage, Storage, Workshop in Garage
- Attached garage spaces: 2
Features
- Patio & porch: Covered, Patio
- Exterior features: Concrete Driveway, Dog Run, Fire Pit, Rain Gutters
- Pool features: None
- Fencing: Decorative,Full
Lot
- Size: 0.28 Acres
- Features: None
Details
- Additional structures: Shed(s), Storage, Workshop
- Parcel number: 0061598
Construction
Type & style
- Home type: SingleFamily
- Architectural style: French Provincial
- Property subtype: Single Family Residence
Materials
- Brick, Stone, Wood Frame
- Foundation: Slab
- Roof: Asphalt,Fiberglass
Condition
- Year built: 2006
Utilities & green energy
- Sewer: Public Sewer
- Water: Public
- Utilities for property: Electricity Available, Natural Gas Available, Water Available
Green energy
- Energy efficient items: Doors, Insulation, Windows
Community & HOA
Community
- Features: Gutter(s), Sidewalks
- Security: Storm Shelter, Smoke Detector(s)
- Subdivision: Kaiser Addn
HOA
- Has HOA: No
Location
- Region: Dewey
Financial & listing details
- Price per square foot: $141/sqft
- Tax assessed value: $280,740
- Annual tax amount: $2,667
- Date on market: 10/29/2026
- Cumulative days on market: 5 days
- Listing terms: Conventional,FHA,Other,VA Loan
Estimated market value
$339,000
$322,000 - $356,000
$1,779/mo
Price history
| Date | Event | Price |
|---|---|---|
| 10/29/2026 | Listed for sale | $345,000+72.5%$141/sqft |
Source:  MLS Technology, Inc. #2638767 Report a problem | ||
| 2/3/2011 | Sold | $200,000-2.4%$82/sqft |
Source: Public Record Report a problem | ||
| 11/11/2010 | Listed for sale | $205,000-2.1%$84/sqft |
Source: McAnaw & CompanyRealtors #1033366 Report a problem | ||
| 10/17/2008 | Sold | $209,500+16.4%$86/sqft |
Source:  MLS Technology, Inc. #814568 Report a problem | ||
| 5/1/2006 | Sold | $180,000+757.1%$74/sqft |
Source: MLS Technology, Inc. #604989 Report a problem | ||
| 12/20/2005 | Sold | $21,000$9/sqft |
Source: MLS Technology, Inc. #505206 Report a problem | ||
Public tax history
| Year | Property taxes | Tax assessment |
|---|---|---|
| 2025 | $2,667 -1.9% | $27,418 -0.2% |
| 2024 | $2,720 +6.6% | $27,469 +3% |
| 2023 | $2,552 -4% | $26,669 |
| 2022 | $2,657 -1.1% | $26,669 +0.6% |
| 2021 | $2,687 -0.2% | $26,511 +3% |
| 2020 | $2,692 +2% | $25,738 +3% |
| 2019 | $2,640 +1.7% | $24,989 |
| 2017 | $2,596 | $24,989 +0.9% |
| 2016 | $2,596 -6% | $24,762 +3% |
| 2015 | $2,762 +15% | $24,041 |
| 2014 | $2,401 +5.5% | $24,041 |
| 2013 | $2,276 -1.8% | $24,041 |
| 2012 | $2,317 | $24,041 +4.1% |
| 2011 | -- | $23,100 |
| 2010 | -- | $23,100 |
| 2009 | -- | $23,100 +6.9% |
| 2008 | -- | $21,600 -1.7% |
| 2007 | -- | $21,972 |
Find assessor info on the county website
Monthly payment
Est. payment
Payment breakdown
Explore the cost of this home by adjusting the details. Changes won't be saved.Climate risks
Neighborhood: 74029
Nearby schools
Schools provided by the listing agent
- Elementary: Dewey
- Middle: Dewey
- High: Dewey
- District: Dewey - Sch Dist (82)
Source: MLS Technology, Inc.. This data may not be complete. We recommend contacting the local school district to confirm school assignments for this home.


Similar homes
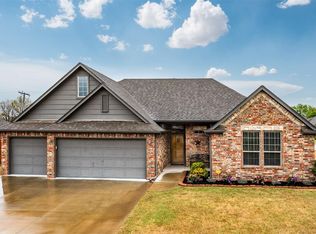
- $297,5004 bd3 ba2k sqft430 Steadway Ave, Dewey, OK 74029For Sale
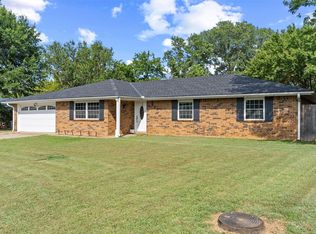 MLS ID #2628080, Courtney Roberts, McGraw, REALTORS. MLS Technology, Inc.
- $359,9004 bd3 ba2.7k sqft5800 Tower Ct, Bartlesville, OK 74006For Sale
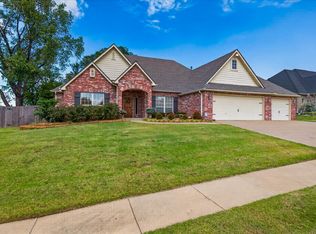 MLS ID #2637876, Kari Halferty, Keller Williams Realty. MLS Technology, Inc.
- $318,5004 bd3 ba2.3k sqft1923 Rolling Hills Dr, Bartlesville, OK 74006For Sale
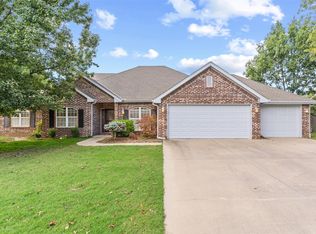 MLS ID #2638226, Keeli Droege, Chinowth & Cohen. MLS Technology, Inc.
- $360,0004 bd3 ba2.5k sqft1019 Terri Dr, Bartlesville, OK 74006For Sale
 MLS ID #2630147, Linda Robertson, Keller Williams Realty. MLS Technology, Inc.
