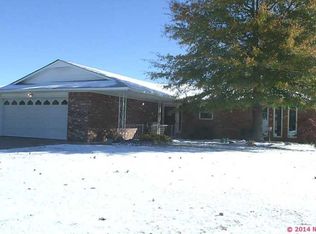
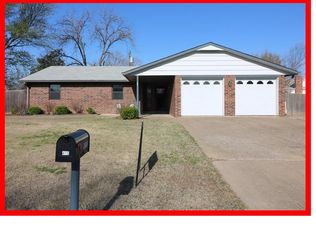
Welcome home to this beautifully updated 4-bedroom, 2.5-bathroom home tucked away on a quiet cul-de-sac in the heart of Dewey! Offering a wonderful blend of style, functionality, and peace of mind, this move-in ready home has been thoughtfully updated from top to bottom!
The spacious kitchen is a standout with granite countertops, stainless steel appliances, and plenty of workspace for cooking and entertaining. Both the kitchen and updated bathrooms feature modern finishes that make this home feel fresh and inviting.
With multiple living spaces, you'll have room for everyone. The cozy den just off the kitchen is perfect for relaxing or gathering with family, while the additional living room offers endless possibilities as a formal living area, home office, playroom, or hobby space.
Major improvements include a roof that's only one year old, along with an HVAC system and water heater that are approximately five years old, providing added confidence for years to come. Outside, you'll love the large, level backyard, ideal for entertaining, pets, or play, as well as the spacious storage shed for lawn equipment, hobbies, or extra storage.
Complete with a 2-car garage, abundant closet space, and ample storage throughout, this home checks all the boxes. Located in a desirable cul-de-sac setting with easy access to schools, parks, and shopping, this beautifully updated property is ready to welcome its next owners!
For sale
Price cut: $500 (11/6)
$297,000
430 Steadway Ave, Dewey, OK 74029
4beds
2,077sqft
Single Family Residence
Built in 1978
0.33 Acres Lot
$294,800 Zestimate®
$143/sqft
$-- HOA
What's special
Multiple living spacesStainless steel appliancesGranite countertopsSpacious kitchen
- 111 days
- 228
- 27
Zillow last checked:
Listing updated:
Listed by:
Courtney Roberts 918-914-0243,
McGraw, REALTORS
Source: MLS Technology, Inc.,MLS#: 2628080 Originating MLS: MLS Technology
Facts & features
Interior
Bedrooms & bathrooms
- Bedrooms: 4
- Bathrooms: 3
- Full bathrooms: 2
- 1/2 bathrooms: 1
Primary bedroom
- Description: Primary Bedroom,Private Bath,Walk-in Closet
- Level: First
Bedroom
- Description: Bedroom,No Bath
- Level: First
Bedroom
- Description: Bedroom,No Bath
- Level: First
Bedroom
- Description: Bedroom,No Bath
- Level: First
Primary bathroom
- Description: Primary Bath,Double Sink,Full Bath,Heater,Shower Only,Vent
- Level: First
Bathroom
- Description: Hall Bath,Half Bath
- Level: First
Bathroom
- Description: Hall Bath,Bathtub,Full Bath,Heater,Vent
- Level: First
Den
- Description: Den/Family Room,Fireplace
- Level: First
Dining room
- Description: Dining Room,
- Level: First
Game room
- Description: Game/Rec Room,
- Level: First
Kitchen
- Description: Kitchen,Island
- Level: First
Utility room
- Description: Utility Room,Inside
- Level: First
Heating
- Central, Electric
Cooling
- Central Air
Appliances
- Included: Built-In Oven, Cooktop, Double Oven, Dishwasher, Electric Water Heater, Disposal, Microwave, Oven, Range
- Laundry: Washer Hookup
Features
- Attic, Granite Counters, High Speed Internet, Cable TV, Wired for Data, Ceiling Fan(s), Electric Oven Connection, Electric Range Connection, Programmable Thermostat
- Flooring: Carpet, Tile, Vinyl
- Windows: Vinyl
- Basement: None
- Number of fireplaces: 1
- Fireplace features: Gas Log
Interior area
- Total structure area: 2,077
- Total interior livable area: 2,077 sqft
Property
Parking
- Total spaces: 2
- Parking features: Attached, Garage
- Attached garage spaces: 2
Features
- Levels: One
- Stories: 1
- Patio & porch: Covered, Patio, Porch
- Exterior features: Concrete Driveway, Rain Gutters
- Pool features: None
- Fencing: Full,Privacy
Lot
- Size: 0.33 Acres
- Features: Cul-De-Sac, Mature Trees
Details
- Additional structures: Shed(s)
- Parcel number: 0004930
Construction
Type & style
- Home type: SingleFamily
- Architectural style: Ranch
- Property subtype: Single Family Residence
Materials
- Brick, Wood Frame
- Foundation: Slab
- Roof: Asphalt,Fiberglass
Condition
- Year built: 1978
Utilities & green energy
- Sewer: Public Sewer
- Water: Public
- Utilities for property: Electricity Available, Phone Available, Water Available
Community & HOA
Community
- Features: Gutter(s)
- Security: No Safety Shelter, Smoke Detector(s)
- Subdivision: South Bluestem Heights Vi
HOA
- Has HOA: No
Location
- Region: Dewey
Financial & listing details
- Price per square foot: $143/sqft
- Tax assessed value: $286,285
- Annual tax amount: $2,797
- Date on market: 7/30/2026
- Cumulative days on market: 112 days
- Listing terms: Conventional,FHA,USDA Loan,VA Loan
Estimated market value
$294,800
$280,000 - $310,000
$1,480/mo
Price history
| Date | Event | Price |
|---|---|---|
| 11/6/2026 | Price change | $297,000-0.2%$143/sqft |
Source:  MLS Technology, Inc. #2628080 Report a problem | ||
| 9/11/2026 | Price change | $297,500-0.2%$143/sqft |
Source: MLS Technology, Inc. #2628080 Report a problem | ||
| 9/2/2026 | Price change | $298,000-0.3%$143/sqft |
Source: MLS Technology, Inc. #2628080 Report a problem | ||
| 8/18/2026 | Price change | $299,000-0.3%$144/sqft |
Source: MLS Technology, Inc. #2628080 Report a problem | ||
| 7/30/2026 | Listed for sale | $300,000+22%$144/sqft |
Source: MLS Technology, Inc. #2628080 Report a problem | ||
| 10/22/2023 | Listing removed | -- |
Source: Owner Report a problem | ||
| 10/3/2023 | Pending sale | $245,900$118/sqft |
Source: Owner Report a problem | ||
| 9/4/2023 | Listed for sale | $245,900+338.3%$118/sqft |
Source: Owner Report a problem | ||
| 12/28/2015 | Sold | $56,100-16.9%$27/sqft |
Source: MLS Technology, Inc. #1539513 Report a problem | ||
| 11/13/2015 | Pending sale | $67,500$32/sqft |
Source: Solid Rock, REALTORS #1539513 Report a problem | ||
| 11/5/2015 | Price change | $67,500-14.8%$32/sqft |
Source: Solid Rock, REALTORS #1539513 Report a problem | ||
| 9/30/2015 | Price change | $79,200-12%$38/sqft |
Source: Solid Rock, REALTORS #1539513 Report a problem | ||
| 9/18/2015 | Listed for sale | $90,000$43/sqft |
Source: Solid Rock, REALTORS #1539513 Report a problem | ||
| 9/14/2015 | Pending sale | $90,000$43/sqft |
Source: Solid Rock, REALTORS #1539513 Report a problem | ||
| 8/13/2015 | Listed for sale | $90,000-28%$43/sqft |
Source: Solid Rock, REALTORS #1539513 Report a problem | ||
| 10/3/2005 | Sold | $125,000$60/sqft |
Source: Public Record Report a problem | ||
Public tax history
| Year | Property taxes | Tax assessment |
|---|---|---|
| 2025 | $2,797 -7% | $27,701 -5.4% |
| 2024 | $3,008 +126.2% | $29,272 +118.9% |
| 2023 | $1,330 +0.9% | $13,374 +5% |
| 2022 | $1,318 -1.8% | $12,737 |
| 2021 | $1,342 -3.2% | $12,737 |
| 2020 | $1,386 +0.4% | $12,737 +1.5% |
| 2019 | $1,381 +1.7% | $12,552 |
| 2017 | $1,358 | $12,552 |
| 2016 | $1,358 -6.9% | $12,552 -34.2% |
| 2015 | $1,459 -23% | $19,084 +5% |
| 2014 | $1,894 +5.5% | $18,175 |
| 2013 | $1,796 +3.1% | $18,175 +5% |
| 2012 | $1,741 | $17,310 +5% |
| 2011 | -- | $16,486 |
| 2010 | -- | $16,486 |
| 2009 | -- | $16,486 |
| 2008 | -- | $16,486 +9.9% |
| 2007 | -- | $15,000 |
| 2006 | -- | $15,000 +44.9% |
| 2005 | -- | $10,351 |
| 2004 | -- | $10,351 +19% |
| 2003 | -- | $8,695 +5% |
| 2002 | -- | $8,280 |
| 2001 | -- | $8,280 |
Find assessor info on the county website
Monthly payment
Est. payment
Payment breakdown
Explore the cost of this home by adjusting the details. Changes won't be saved.Climate risks
Neighborhood: 74029
Nearby schools
Schools provided by the listing agent
- Elementary: Dewey
- Middle: Dewey
- High: Dewey
- District: Dewey - Sch Dist (82)
Source: MLS Technology, Inc.. This data may not be complete. We recommend contacting the local school district to confirm school assignments for this home.

Similar homes
- $345,0004 bd2 ba2.4k sqft170 Kaiser Way, Dewey, OK 74029For Sale
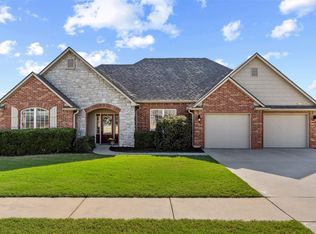 MLS ID #2638767, Tasha Foreman, McGraw, REALTORS. MLS Technology, Inc.
- $205,0003 bd2 ba1.2k sqft206 S Shawnee Ave, Dewey, OK 74029For Sale
 MLS ID #2628545, Pamela Chyba, ListWithFreedom.com. MLS Technology, Inc.
- $300,0004 bd3 ba2.9k sqft2632 Williamsburg St, Bartlesville, OK 74006For Sale
 MLS ID #2628699, Meghan Snead, Keller Williams Realty. MLS Technology, Inc.
- $289,9003 bd2 ba2k sqft1521 Lariat Dr, Bartlesville, OK 74006For Sale
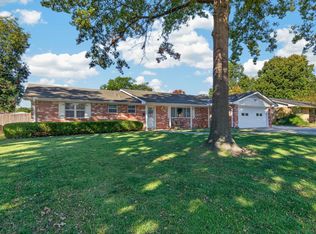 MLS ID #2640153, Amber Hough, Keller Williams Realty. MLS Technology, Inc.
