Welcome home to this stunning 2026-built beauty, where thoughtful design, modern luxury, and inviting spaces come together! A charming covered front porch with decorative cedar accents sets the tone for the warmth and character found throughout. Step inside to an open floor plan featuring soaring vaulted ceilings with beautiful wood beam accents, luxury vinyl plank flooring, and a custom fireplace flanked by built-in bookcases. The spacious kitchen is sure to impress with gorgeous quartz countertops, a center island with bar seating, stainless steel appliances including a gas range and microwave drawer, and a generous walk-in pantry. Retreat to the beautiful primary suite featuring a decorative wood accent wall and a spa-inspired bath complete with a freestanding soaking tub, walk-in shower, double vanity with custom lighting, and walk-in closet. A versatile office with its own closet offers the perfect space for working from home, a nursery, or a guest bedroom. The convenient mud room in the laundry room offers a place to store jackets, boots and backpacks. Enjoy relaxing evenings on the covered back patio overlooking the fully fenced backyard. Professionally landscaped and complete with a one-year builder warranty, this exceptional new home offers the perfect blend of style, comfort, and peace of mind. Beautifully built and ready to welcome you home!
For sale
$329,900
4212 Fairview Rd, Bartlesville, OK 74006
4beds
2,094sqft
Single Family Residence
Built in 2026
9,060 Square Feet Lot
$-- Zestimate®
$158/sqft
$-- HOA
What's special
Professionally landscapedGorgeous quartz countertopsWalk-in closetWalk-in showerSpa-inspired bathFully fenced backyardOpen floor plan
- 4 days
- 351
- 42
Likely to sell faster than
Zillow last checked:
Listing updated:
Listed by:
Kari Halferty 918-914-0235,
Keller Williams Realty
Source: MLS Technology, Inc.,MLS#: 2640828 Originating MLS: MLS Technology
Facts & features
Interior
Bedrooms & bathrooms
- Bedrooms: 4
- Bathrooms: 2
- Full bathrooms: 2
Bedroom
- Description: Bedroom,
- Level: First
Bedroom
- Description: Bedroom,
- Level: First
Bathroom
- Description: Hall Bath,Bathtub,Full Bath
- Level: First
Dining room
- Description: Dining Room,
- Level: First
Great room
- Description: Great Room/Combo,
- Level: First
Kitchen
- Description: Kitchen,Breakfast Nook,Island,Pantry
- Level: First
Office
- Description: Office,Closet
- Level: First
Utility room
- Description: Utility Room,Inside,Separate
- Level: First
Heating
- Central, Gas
Cooling
- Central Air
Appliances
- Included: Dishwasher, Disposal, Gas Water Heater, Microwave, Oven, Range
- Laundry: Washer Hookup, Electric Dryer Hookup, Gas Dryer Hookup
Features
- High Ceilings, Quartz Counters, Stone Counters, Vaulted Ceiling(s), Ceiling Fan(s), Gas Range Connection, Gas Oven Connection
- Flooring: Vinyl
- Doors: Insulated Doors
- Windows: Vinyl, Insulated Windows
- Number of fireplaces: 1
- Fireplace features: Insert, Glass Doors, Other
Interior area
- Total structure area: 2,094
- Total interior livable area: 2,094 sqft
Property
Parking
- Total spaces: 2
- Parking features: Attached, Garage
- Attached garage spaces: 2
Accessibility
- Accessibility features: Accessible Entrance
Features
- Levels: One
- Stories: 1
- Patio & porch: Covered, Patio, Porch
- Exterior features: Concrete Driveway
- Pool features: None
- Fencing: Full,Privacy
Lot
- Size: 9,060 Square Feet
- Features: None
Details
- Additional structures: None
- Parcel number: 0061133
Construction
Type & style
- Home type: SingleFamily
- Property subtype: Single Family Residence
Materials
- Brick, Wood Frame
- Foundation: Slab
- Roof: Asphalt,Fiberglass
Condition
- Year built: 2026
Utilities & green energy
- Sewer: Public Sewer
- Water: Public
- Utilities for property: Electricity Available, Fiber Optic Available, Natural Gas Available, Water Available
Green energy
- Energy efficient items: Doors, Insulation, Windows
Community & HOA
Community
- Features: Sidewalks
- Security: No Safety Shelter
- Subdivision: Rolling Hills Xii
HOA
- Has HOA: No
Location
- Region: Bartlesville
Financial & listing details
- Price per square foot: $158/sqft
- Annual tax amount: $349
- Date on market: 11/17/2026
- Cumulative days on market: 5 days
- Listing terms: Conventional,FHA,VA Loan
Estimated market value
Not available
Estimated sales range
Not available
Not available
Price history
| Date | Event | Price |
|---|---|---|
| 11/17/2026 | Listed for sale | $329,900-12%$158/sqft |
Source:  MLS Technology, Inc. #2640828 Report a problem | ||
| 4/24/2026 | Listing removed | $375,000$179/sqft |
Source: MLS Technology, Inc. #2608992 Report a problem | ||
| 3/13/2026 | Listed for sale | $375,000$179/sqft |
Source: MLS Technology, Inc. #2608992 Report a problem | ||
Public tax history
Tax history is unavailable.
Monthly payment
Est. payment
Payment breakdown
Explore the cost of this home by adjusting the details. Changes won't be saved.Climate risks
Neighborhood: 74006
Nearby schools
Schools provided by the listing agent
- Elementary: Ranch Heights
- Middle: Madison
- High: Bartlesville
- District: Bartlesville - Sch Dist (81)
Source: MLS Technology, Inc.. This data may not be complete. We recommend contacting the local school district to confirm school assignments for this home.
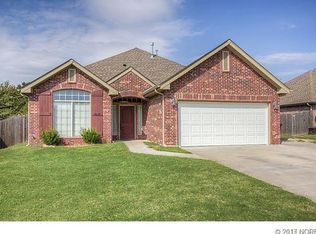
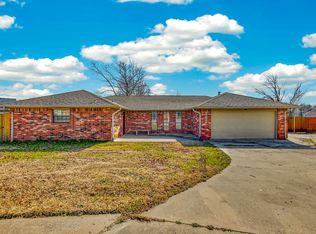

Similar homes
- $299,9004 bd2 ba1.9k sqft2611 Churchill Dr, Bartlesville, OK 74006For Sale
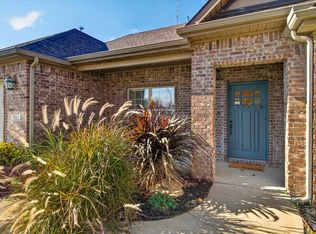 MLS ID #2641213, Linda Robertson, Keller Williams Realty. MLS Technology, Inc.
- $318,5004 bd3 ba2.3k sqft1923 Rolling Hills Dr, Bartlesville, OK 74006For Sale
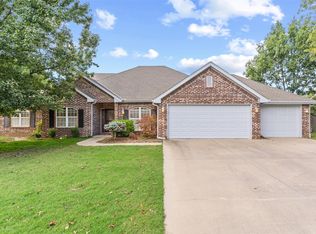 MLS ID #2638226, Keeli Droege, Chinowth & Cohen. MLS Technology, Inc.
- $335,0004 bd2 ba2.1k sqft5507 Nottingham Pl, Bartlesville, OK 74006For Sale
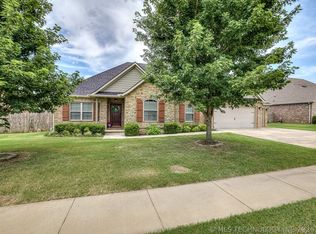 MLS ID #2623691, Allison Atkinson, Keller Williams Realty. MLS Technology, Inc.
- $299,9004 bd2 ba1.8k sqft5622 Ashbrook Dr, Bartlesville, OK 74006For Sale
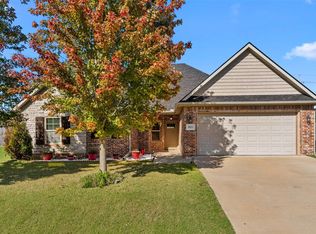 MLS ID #2638829, Janat Jalili, McGraw, REALTORS. MLS Technology, Inc.
