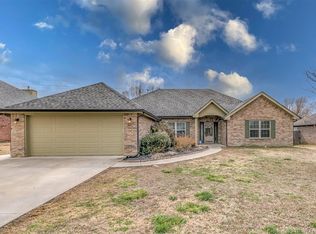
Nestled in an established neighborhood, this home features a open floor plan, with seperate dining area and a bay window. The kitchen features stainless steel appliances and has a pantry. The primary bedroom has a vaulted ceiling with a luxurious bathroom with a double vanity, spa tub for soaking after a long day and a seperate shower. The walk in closet is conveniently located adjacent to the bathroom. The yard has a privacy fence with gates on each side of the yard as well as a space for your garden. Plenty of room for your cars and tools in this 3 car garage.
For sale
Price cut: $5K (10/19)
$274,900
4215 SE Fairview Rd, Bartlesville, OK 74006
3beds
1,876sqft
Single Family Residence
Built in 2006
0.29 Acres Lot
$-- Zestimate®
$147/sqft
$-- HOA
What's special
Open floor planSpa tubBay window
- 22 days
- 1,123
- 72
Likely to sell faster than
Zillow last checked:
Listing updated:
Listed by:
Donna Smith 918-949-8678,
Solid Rock REALTORS
Source: MLS Technology, Inc.,MLS#: 2632092 Originating MLS: MLS Technology
Facts & features
Interior
Bedrooms & bathrooms
- Bedrooms: 3
- Bathrooms: 2
- Full bathrooms: 2
Primary bedroom
- Description: Primary Bedroom,Private Bath,Walk-in Closet
- Level: First
Bedroom
- Description: Bedroom,No Bath
- Level: First
Bedroom
- Description: Bedroom,No Bath
- Level: First
Primary bathroom
- Description: Primary Bath,Double Sink,Full Bath,Separate Shower,Whirlpool
- Level: First
Bathroom
- Description: Hall Bath,Full Bath
- Level: First
Great room
- Description: Great Room/Combo,
- Level: First
Utility room
- Description: Utility Room,Inside
- Level: First
Heating
- Central, Gas
Cooling
- Central Air
Appliances
- Included: Cooktop, Dishwasher, Disposal, Gas Water Heater, Microwave, Oven, Range
- Laundry: Washer Hookup
Features
- Attic, High Ceilings, Laminate Counters, Other, Ceiling Fan(s), Programmable Thermostat
- Flooring: Carpet, Tile
- Doors: Insulated Doors
- Windows: Vinyl, Storm Window(s)
- Basement: None
- Number of fireplaces: 1
- Fireplace features: Gas Log
Interior area
- Total structure area: 1,876
- Total interior livable area: 1,876 sqft
Property
Parking
- Total spaces: 3
- Parking features: Attached, Garage
- Attached garage spaces: 3
Features
- Levels: One
- Stories: 1
- Patio & porch: Covered, Patio, Porch
- Exterior features: Concrete Driveway, Rain Gutters
- Pool features: None
- Fencing: Privacy
- Waterfront features: Water Access
- Body of water: Hudson Lake
Lot
- Size: 0.29 Acres
- Features: None
Details
- Additional structures: None
- Parcel number: 0061139
Construction
Type & style
- Home type: SingleFamily
- Architectural style: French Provincial
- Property subtype: Single Family Residence
Materials
- Brick, Wood Frame
- Foundation: Slab
- Roof: Asphalt,Fiberglass
Condition
- Year built: 2006
Utilities & green energy
- Sewer: Public Sewer
- Water: Public
- Utilities for property: Electricity Available, Natural Gas Available, Water Available
Green energy
- Energy efficient items: Doors
Community & HOA
Community
- Features: Gutter(s), Sidewalks
- Security: No Safety Shelter, Security System Owned, Smoke Detector(s)
- Subdivision: Rolling Hills Xii
HOA
- Has HOA: No
Location
- Region: Bartlesville
Financial & listing details
- Price per square foot: $147/sqft
- Annual tax amount: $3,117
- Date on market: 10/1/2026
- Cumulative days on market: 23 days
- Listing terms: Conventional,FHA,VA Loan
Estimated market value
Not available
Estimated sales range
Not available
Not available
Price history
| Date | Event | Price |
|---|---|---|
| 10/19/2026 | Price change | $274,900-1.8%$147/sqft |
Source:  MLS Technology, Inc. #2632092 Report a problem | ||
| 10/1/2026 | Listed for sale | $279,900$149/sqft |
Source: MLS Technology, Inc. #2632092 Report a problem | ||
Public tax history
Tax history is unavailable.
Monthly payment
Est. payment
Payment breakdown
Explore the cost of this home by adjusting the details. Changes won't be saved.Climate risks
Neighborhood: 74006
Nearby schools
Schools provided by the listing agent
- Elementary: Wayside
- Middle: Central
- High: Bartlesville
- District: Bartlesville - Sch Dist (81)
Source: MLS Technology, Inc.. This data may not be complete. We recommend contacting the local school district to confirm school assignments for this home.

Similar homes
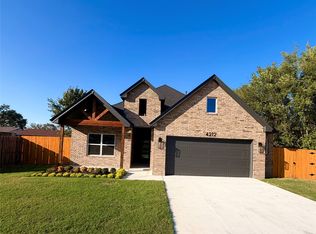
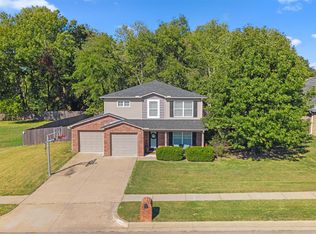
- $268,0003 bd3 ba1.9k sqft5208 Richmond Dr, Bartlesville, OK 74006For Sale
 MLS ID #2637183, Allison Atkinson, Keller Williams Realty. MLS Technology, Inc.
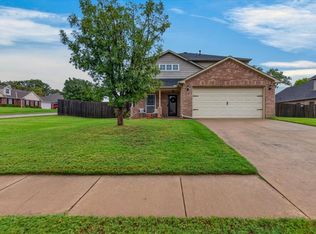
- $259,0003 bd3 ba2k sqft1904 Barnett Pl, Bartlesville, OK 74006For Sale
 MLS ID #2637307, Kari Halferty, Keller Williams Realty. MLS Technology, Inc.
- $287,5003 bd2 ba2.2k sqft1531 May Ln, Bartlesville, OK 74006For Sale
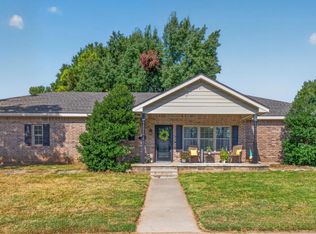 MLS ID #2629162, Kari Halferty, Keller Williams Realty. MLS Technology, Inc.
- $298,0003 bd2 ba1.9k sqft5710 Ashbrook Dr, Bartlesville, OK 74006For Sale
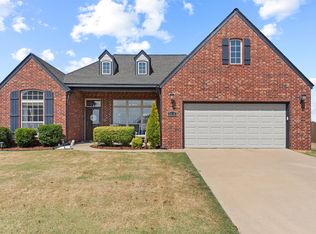 MLS ID #2633838, Courtney Roberts, McGraw, REALTORS. MLS Technology, Inc.
