Conveniently located with easy access to HWY 75 and Hwy 60, this charming one-story home offers plenty of space and opportunity! Built in 1952, this 3 bedroom, 2 bath home sits on a generous .494 acre lot-just under 1/2 an acre. The property features a 2-car garage, privacy fencing, fruit trees. and plenty of room for additional storage, big toys, or even a future shop.
Fresh updates, including a new front deck, new paint, and recent interior and exterior painting. Wood flooring flows throughout much of the home, carpet in the primary bedroom. The kitchen has been updated with all new appliances.
With its convenient location, spacious lot, and room to make it your own, this property offers so many possibilities.
Come take a look and imagine the opportunities!
For sale
$172,500
4012 Woodville Rd, Bartlesville, OK 74006
3beds
1,374sqft
Single Family Residence
Built in 1952
0.49 Acres Lot
$-- Zestimate®
$126/sqft
$-- HOA
What's special
New front deckPrivacy fencingCharming one-story homeFruit trees
- 3 days
- 414
- 51
Zillow last checked:
Listing updated:
Listed by:
Pam Holland 918-914-1600,
Keller Williams Realty
Source: MLS Technology, Inc.,MLS#: 2633715 Originating MLS: MLS Technology
Originating MLS: MLS TechnologyFacts & features
Interior
Bedrooms & bathrooms
- Bedrooms: 3
- Bathrooms: 2
- Full bathrooms: 2
Primary bedroom
- Description: Primary Bedroom,Private Bath,Walk-in Closet
- Level: First
Bedroom
- Description: Bedroom,No Bath
- Level: First
Bedroom
- Description: Bedroom,No Bath
- Level: First
Primary bathroom
- Description: Primary Bath,Full Bath,Shower Only
- Level: First
Bathroom
- Description: Hall Bath,Bathtub,Full Bath
- Level: First
Dining room
- Description: Dining Room,Breakfast,Combo w/ Living
- Level: First
Kitchen
- Description: Kitchen,Breakfast Nook
- Level: First
Living room
- Description: Living Room,Combo
- Level: First
Utility room
- Description: Utility Room,Inside,Separate
- Level: First
Heating
- Central, Electric, Gas
Cooling
- Central Air
Appliances
- Included: Built-In Range, Built-In Oven, Dishwasher, Disposal, Gas Water Heater, Oven, Range
- Laundry: Washer Hookup
Features
- High Ceilings, Other, Ceiling Fan(s), Electric Oven Connection, Programmable Thermostat
- Flooring: Carpet, Hardwood, Tile
- Windows: Vinyl
- Basement: None,Crawl Space
- Has fireplace: No
Interior area
- Total structure area: 1,374
- Total interior livable area: 1,374 sqft
Video & virtual tour
Property
Parking
- Total spaces: 2
- Parking features: Attached, Garage, Shelves, Storage
- Attached garage spaces: 2
Features
- Levels: One
- Stories: 1
- Patio & porch: Covered, Patio, Porch
- Exterior features: None
- Pool features: None
- Fencing: Full
- Waterfront features: Other
- Body of water: Other
Lot
- Size: 0.49 Acres
- Features: Mature Trees
Details
- Additional structures: None
- Parcel number: 0020257
Construction
Type & style
- Home type: SingleFamily
- Architectural style: Other
- Property subtype: Single Family Residence
Materials
- Other, Stone, Wood Frame
- Foundation: Crawlspace
- Roof: Asphalt,Fiberglass
Condition
- Year built: 1952
Utilities & green energy
- Sewer: Public Sewer
- Water: Public
- Utilities for property: Electricity Available, Natural Gas Available, Water Available
Community & HOA
Community
- Security: No Safety Shelter, Smoke Detector(s)
- Subdivision: Sivall Heights Addn
HOA
- Has HOA: No
Location
- Region: Bartlesville
Financial & listing details
- Price per square foot: $126/sqft
- Tax assessed value: $147,405
- Annual tax amount: $1,495
- Date on market: 9/14/2026
- Cumulative days on market: 6 days
- Listing terms: Conventional,FHA
- Exclusions: All rugs.
Estimated market value
Not available
Estimated sales range
Not available
Not available
Price history
| Date | Event | Price |
|---|---|---|
| 10/14/2026 | Listed for sale | $172,500$126/sqft |
Source:  MLS Technology, Inc. #2633715 Report a problem MLS Technology, Inc. #2633715 Report a problem | ||
| 10/2/2026 | Listing removed | $172,500$126/sqft |
Source: MLS Technology, Inc. #2633715 Report a problem | ||
| 9/16/2026 | Pending sale | $172,500$126/sqft |
Source: MLS Technology, Inc. #2633715 Report a problem | ||
| 9/14/2026 | Listed for sale | $172,500+150.4%$126/sqft |
Source: MLS Technology, Inc. #2633715 Report a problem | ||
| 3/16/2007 | Sold | $68,900+43.5%$50/sqft |
Source:  MLS Technology, Inc. #704902 Report a problem MLS Technology, Inc. #704902 Report a problem | ||
| 8/21/2002 | Sold | $48,000$35/sqft |
Source: MLS Technology, Inc. #217813 Report a problem | ||
Public tax history
| Year | Property taxes | Tax assessment |
|---|---|---|
| 2025 | $1,495 +1.8% | $12,837 +5% |
| 2024 | $1,468 +5.9% | $12,226 +5% |
| 2023 | $1,386 +4.4% | $11,644 +5% |
| 2022 | $1,328 +1.9% | $11,090 |
| 2021 | $1,303 -2.2% | $11,090 |
| 2020 | $1,332 +2.9% | $11,090 +2.9% |
| 2019 | $1,295 +4.7% | $10,777 +6.6% |
| 2017 | $1,237 | $10,112 +5% |
| 2016 | $1,237 +16.1% | $9,631 +5% |
| 2015 | $1,066 +3.7% | $9,172 +5% |
| 2014 | $1,028 +7.7% | $8,735 +5% |
| 2013 | $954 -0.9% | $8,319 |
| 2012 | $962 | $8,319 |
| 2011 | -- | $8,319 |
| 2010 | -- | $8,319 |
| 2009 | -- | $8,319 |
| 2008 | -- | $8,319 +44.4% |
| 2007 | -- | $5,760 |
| 2005 | -- | $5,760 |
| 2004 | -- | $5,760 |
| 2003 | -- | $5,760 +32.6% |
| 2002 | -- | $4,343 |
| 2001 | -- | $4,343 |
Find assessor info on the county website
Monthly payment
Est. payment
Payment breakdown
Explore the cost of this home by adjusting the details. Changes won't be saved.Climate risks
Neighborhood: 74006
Nearby schools
Schools provided by the listing agent
- Elementary: Ranch Heights
- Middle: Madison
- High: Bartlesville
- District: Bartlesville - Sch Dist (81)
Source: MLS Technology, Inc.. This data may not be complete. We recommend contacting the local school district to confirm school assignments for this home.


Similar homes
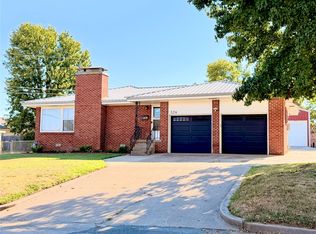
- $195,0003 bd2 ba1.7k sqft5101 Bridle Rd, Bartlesville, OK 74006For Sale
 MLS ID #2636456, Shelley Koster, Keller Williams Realty. MLS Technology, Inc.
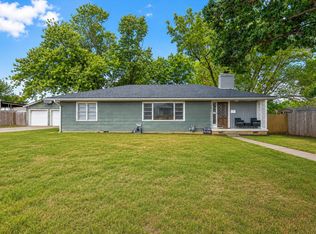
 - $170,0003 bd2 ba1.6k sqft326 Boston Ave, Bartlesville, OK 74006For Sale
 MLS ID #2632720, Sarah Adams, McGraw, REALTORS. MLS Technology, Inc.
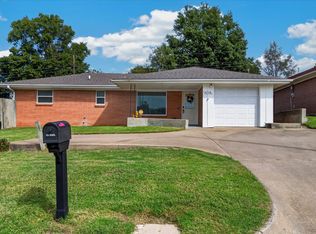
 - $169,0003 bd2 ba1.4k sqft211 SE Queenstown Ave, Bartlesville, OK 74006For Sale
 MLS ID #2631047, Tonya Jarvis, RE/MAX Results. MLS Technology, Inc.
 - $160,0003 bd1 ba1k sqft4716 SE Adams Blvd, Bartlesville, OK 74006For Sale
 MLS ID #2636460, Vickie Johnson, McGraw, REALTORS. MLS Technology, Inc.
