Back on market due to no fault to Seller. Looking for a place that truly feels like home? This well-maintained home is tucked away in a quiet neighborhood with no HOA, giving you the freedom to enjoy your property without extra restrictions. With a 3-year-old roof, you can move in with added peace of mind.
Conveniently located just minutes from Highway 75, shopping, local parks, TRI County Tech, and Oklahoma Wesleyan University, you'll love having everything you need close by while still coming home to a peaceful setting.
Whether you're buying your first home, looking to downsize, or simply searching for a great place to put down roots, this home offers the perfect combination of comfort, convenience, and value. Come see why this could be the place where your next chapter begins!
For sale
Price cut: $5K (9/29)
$195,000
5119 Lynn Rd, Bartlesville, OK 74006
3beds
1,404sqft
Single Family Residence
Built in 1978
7,927 Square Feet Lot
$193,900 Zestimate®
$139/sqft
$-- HOA
What's special
Quiet neighborhoodPeaceful setting
- 75 days
- 1,130
- 124
Zillow last checked:
Listing updated:
Listed by:
Khup Naulak 918-933-9479,
Coldwell Banker Select
Source: MLS Technology, Inc.,MLS#: 2625488 Originating MLS: MLS Technology
Originating MLS: MLS TechnologyFacts & features
Interior
Bedrooms & bathrooms
- Bedrooms: 3
- Bathrooms: 2
- Full bathrooms: 2
Primary bedroom
- Description: Master Bedroom,
- Level: First
Bedroom
- Description: Bedroom,
- Level: First
Bedroom
- Description: Bedroom,
- Level: First
Primary bathroom
- Description: Master Bath,Full Bath,Separate Shower,Shower Only
- Level: First
Bathroom
- Description: Hall Bath,Bathtub,Full Bath
- Level: First
Den
- Description: Den/Family Room,Separate
- Level: First
Kitchen
- Description: Kitchen,
- Level: First
Living room
- Description: Living Room,Fireplace
- Level: First
Utility room
- Description: Utility Room,Inside
- Level: First
Heating
- Central, Gas
Cooling
- Central Air
Appliances
- Included: Built-In Oven, Cooktop, Dishwasher, Disposal, Gas Water Heater, Microwave, Oven, Range, Plumbed For Ice Maker
- Laundry: Washer Hookup, Gas Dryer Hookup
Features
- Laminate Counters, Ceiling Fan(s), Gas Range Connection, Gas Oven Connection, Programmable Thermostat
- Flooring: Tile, Vinyl
- Doors: Storm Door(s)
- Windows: Vinyl
- Basement: None
- Number of fireplaces: 1
Interior area
- Total structure area: 1,404
- Total interior livable area: 1,404 sqft
Video & virtual tour
Property
Parking
- Total spaces: 2
- Parking features: Storage
- Garage spaces: 2
Features
- Levels: One
- Stories: 1
- Patio & porch: Covered, Patio, Porch
- Exterior features: Rain Gutters
- Pool features: None
- Fencing: Full
Lot
- Size: 7,927 Square Feet
- Features: None
Details
- Additional structures: None
- Parcel number: 0017028
Construction
Type & style
- Home type: SingleFamily
- Architectural style: Ranch
- Property subtype: Single Family Residence
Materials
- Brick, Brick Veneer, Wood Frame
- Foundation: Slab
- Roof: Asphalt,Fiberglass
Condition
- Year built: 1978
Utilities & green energy
- Sewer: Public Sewer
- Water: Public
- Utilities for property: Electricity Available, Natural Gas Available, Water Available
Community & HOA
Community
- Features: Gutter(s)
- Security: No Safety Shelter, Security System Owned, Smoke Detector(s)
- Subdivision: Parkhurst
HOA
- Has HOA: No
Location
- Region: Bartlesville
Financial & listing details
- Price per square foot: $139/sqft
- Tax assessed value: $164,480
- Annual tax amount: $1,757
- Date on market: 7/13/2026
- Cumulative days on market: 23 days
- Listing terms: Conventional,FHA,Other,VA Loan
Estimated market value
$193,900
$184,000 - $204,000
$1,400/mo
Price history
| Date | Event | Price |
|---|---|---|
| 9/29/2026 | Price change | $195,000-2.5%$139/sqft |
Source:  MLS Technology, Inc. #2625488 Report a problem MLS Technology, Inc. #2625488 Report a problem | ||
| 9/10/2026 | Listed for sale | $200,000$142/sqft |
Source: MLS Technology, Inc. #2625488 Report a problem | ||
| 7/20/2026 | Pending sale | $200,000$142/sqft |
Source: MLS Technology, Inc. #2625488 Report a problem | ||
| 7/17/2026 | Listed for sale | $200,000+25%$142/sqft |
Source: MLS Technology, Inc. #2625488 Report a problem | ||
| 6/9/2023 | Sold | $160,000+3.2%$114/sqft |
Source: MLS Technology, Inc. #2315957 Report a problem | ||
| 5/5/2023 | Pending sale | $155,000$110/sqft |
Source: MLS Technology, Inc. #2315957 Report a problem | ||
| 5/3/2023 | Listed for sale | $155,000+29.2%$110/sqft |
Source: MLS Technology, Inc. #2315957 Report a problem | ||
| 3/24/2021 | Listing removed | -- |
Source: Owner Report a problem | ||
| 5/18/2018 | Sold | $120,000+2.1%$85/sqft |
Source: MLS Technology, Inc. #1806976 Report a problem | ||
| 2/8/2018 | Price change | $117,500-2.1%$84/sqft |
Source: Owner Report a problem | ||
| 1/27/2018 | Price change | $120,000+4.3%$85/sqft |
Source: Owner Report a problem | ||
| 1/22/2018 | Listed for sale | $115,000+0.9%$82/sqft |
Source: Owner Report a problem | ||
| 4/1/2016 | Sold | $114,000+3.6%$81/sqft |
Source: Public Record Report a problem | ||
| 4/7/2011 | Sold | $110,000+0.1%$78/sqft |
Source: Public Record Report a problem | ||
| 1/9/2011 | Price change | $109,900-3.6%$78/sqft |
Source: Shelley Koster Real Estate Inc., dba Keller Williams Realty Bartlesville #1036828 Report a problem | ||
| 12/19/2010 | Listed for sale | $114,000+30.3%$81/sqft |
Source: Shelley Koster Real Estate Inc., dba Keller Williams Realty Bartlesville #1036828 Report a problem | ||
| 1/20/2005 | Sold | $87,500+11.5%$62/sqft |
Source: Public Record Report a problem | ||
| 8/23/2002 | Sold | $78,500$56/sqft |
Source: Agent Provided Report a problem | ||
Public tax history
| Year | Property taxes | Tax assessment |
|---|---|---|
| 2025 | $1,757 -23.7% | $16,092 -16.1% |
| 2024 | $2,303 +34% | $19,177 +32.8% |
| 2023 | $1,719 -0.6% | $14,436 |
| 2022 | $1,729 +1.9% | $14,436 |
| 2021 | $1,696 -2.1% | $14,436 |
| 2020 | $1,733 +0.3% | $14,436 +0.4% |
| 2019 | $1,727 +4.1% | $14,377 +6% |
| 2017 | $1,659 | $13,559 +9.3% |
| 2016 | $1,659 +26.6% | $12,409 +3% |
| 2015 | $1,310 +5.4% | $12,047 +3% |
| 2014 | $1,243 +4.7% | $11,696 +3% |
| 2013 | $1,187 -6.9% | $11,356 +3% |
| 2012 | $1,275 | $11,025 +5% |
| 2011 | -- | $10,500 |
| 2010 | -- | $10,500 |
| 2009 | -- | $10,500 |
| 2008 | -- | $10,500 |
| 2007 | -- | $10,500 |
| 2006 | -- | $10,500 +11.5% |
| 2005 | -- | $9,420 |
| 2004 | -- | $9,420 |
| 2003 | -- | $9,420 +56.9% |
| 2002 | -- | $6,004 |
| 2001 | -- | $6,004 |
Find assessor info on the county website
Monthly payment
Est. payment
Payment breakdown
Explore the cost of this home by adjusting the details. Changes won't be saved.Climate risks
Neighborhood: 74006
Nearby schools
Schools provided by the listing agent
- Elementary: Ranch Heights
- High: Bartlesville
- District: Bartlesville - Sch Dist (81)
Source: MLS Technology, Inc.. This data may not be complete. We recommend contacting the local school district to confirm school assignments for this home.
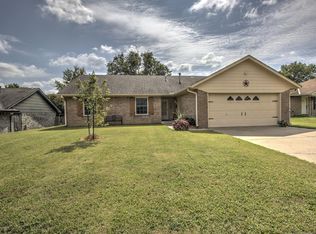
Similar homes
- $210,0004 bd2 ba1.5k sqft5438 Clearview Dr, Bartlesville, OK 74006For Sale
 MLS ID #2631492, Heather Smith, Keller Williams Advantage. MLS Technology, Inc.
 - $189,9993 bd2 ba1.6k sqft2101 Jefferson Pl, Bartlesville, OK 74006For Sale
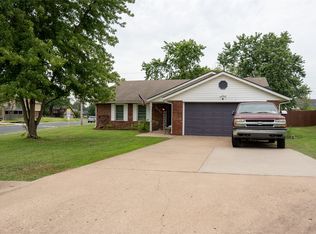 MLS ID #2624621, Jayden White, Jones Avenue Real Estate Co.. MLS Technology, Inc.
 - $174,2503 bd2 ba1.4k sqft211 SE Queenstown Ave, Bartlesville, OK 74006For Sale
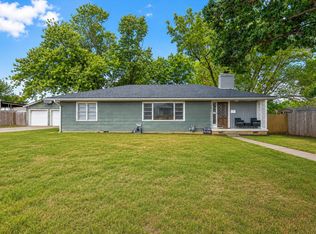 MLS ID #2631047, Tonya Jarvis, RE/MAX Results. MLS Technology, Inc.
 - $175,0003 bd2 ba1.6k sqft326 Boston Ave, Bartlesville, OK 74006For Sale
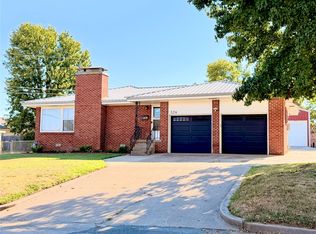 MLS ID #2632720, Sarah Adams, McGraw, REALTORS. MLS Technology, Inc.
