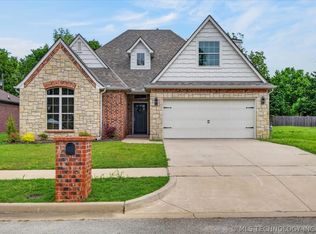
Beautiful, spacious one-story home, nestled in the highly desirable Colonial Estates neighborhood of Bartlesville offers a lifestyle of ease and beauty - featuring 4 bedrooms and 3 bathrooms. Enjoy a formal living room, dining room, and a separate breakfast nook, providing plenty of room for work, relaxation, or hosting guests. Savor relaxing evenings by the cozy fireplace or preparing meals in the updated kitchen with plenty of storage and counter space. The primary bedroom features space for your personal retreat. The generously sized primary ensuite features two separate walk-in closets, separate shower and garden tub, plus two vanities. The backyard, with its covered patio and hot tub is a serene retreat ideal for enjoying the outdoors, rain or shine. The driveway is oversized for additional parking. The second attached garage contains a shop with hot & cold water, is climate controlled with heating & A/C, featuring doors on both the front and back. For added safety there is a storm shelter/safe room located in the garage. In 2024 new garage doors were installed as well as a new Class IV Peak Performance roof. Additional features include sprinkler system, French drains and fiber optics. This move in ready home offers modern updates, plenty of storage, comfort and style, an excellent opportunity for buyers.
Pending
$485,000
2712 SE Vicksburg St, Bartlesville, OK 74006
4beds
2,860sqft
:
Get pre-qualified$3,197/mo
Single Family Residence
Built in 2014
0.32 Acres Lot
$-- Zestimate®
$170/sqft
$-- HOA
What's special
Sprinkler systemFrench drainsBeautiful spacious one-story homeDining roomGenerously sized primary ensuiteTwo vanitiesTwo separate walk-in closets
- 25 days |
- 505 |
- 22 |
Likely to sell faster than
Zillow last checked:
Listing updated:
Listed by:
Kevin Lynch 918-214-3700,
RE/MAX Results
Source: MLS Technology, Inc.,MLS#: 2625056 Originating MLS: MLS Technology
Originating MLS: MLS TechnologyFacts & features
Interior
Bedrooms & bathrooms
- Bedrooms: 4
- Bathrooms: 3
- Full bathrooms: 3
Primary bedroom
- Description: Master Bedroom,Dress,Private Bath,Separate Closets,Walk-in Closet
- Level: First
Bedroom
- Description: Bedroom,Walk-in Closet
- Level: First
Bedroom
- Description: Bedroom,
- Level: First
Bedroom
- Description: Bedroom,
- Level: First
Primary bathroom
- Description: Master Bath,Bathtub,Double Sink,Full Bath,Heater,Separate Shower,Vent
- Level: First
Bathroom
- Description: Hall Bath,Bathtub,Double Sink,Full Bath,Heater,Vent
- Level: First
Dining room
- Description: Dining Room,Formal
- Level: First
Kitchen
- Description: Kitchen,Country,Eat-In,Island,Pantry
- Level: First
Living room
- Description: Living Room,Combo,Fireplace,Great Room
- Level: First
Utility room
- Description: Utility Room,Inside,Separate
- Level: First
Heating
- Central, Gas, Multiple Heating Units, Zoned
Cooling
- Central Air, 2 Units, Zoned
Appliances
- Included: Dishwasher, Disposal, Gas Water Heater, Microwave, Oven, Range, Stove, Tankless Water Heater
- Laundry: Electric Dryer Hookup, Gas Dryer Hookup
Features
- Attic, Dry Bar, Granite Counters, High Ceilings, High Speed Internet, Cable TV, Wired for Data, Ceiling Fan(s), Electric Oven Connection, Electric Range Connection, Programmable Thermostat
- Flooring: Carpet, Tile, Wood
- Doors: Insulated Doors
- Windows: Vinyl, Insulated Windows
- Basement: None
- Number of fireplaces: 1
- Fireplace features: Gas Starter
Interior area
- Total structure area: 2,860
- Total interior livable area: 2,860 sqft
Property
Parking
- Total spaces: 4
- Parking features: Attached, Boat, Garage, RV Access/Parking, Garage Faces Side, Storage, Workshop in Garage
- Attached garage spaces: 4
Features
- Levels: One
- Stories: 1
- Patio & porch: Covered, Patio, Porch
- Exterior features: Concrete Driveway, Sprinkler/Irrigation, Lighting, Rain Gutters, Satellite Dish
- Pool features: None
- Has spa: Yes
- Spa features: Hot Tub
- Fencing: Full,Privacy
Lot
- Size: 0.32 Acres
- Features: Other
Details
- Additional structures: None
- Parcel number: 0062156
Construction
Type & style
- Home type: SingleFamily
- Property subtype: Single Family Residence
Materials
- Brick, Stone, Wood Frame
- Foundation: Slab
- Roof: Asphalt,Fiberglass
Condition
- Year built: 2014
Utilities & green energy
- Sewer: Public Sewer
- Water: Public
- Utilities for property: Cable Available, Electricity Available, Natural Gas Available, Other, Phone Available, Water Available
Green energy
- Energy efficient items: Doors, Insulation, Windows
Community & HOA
Community
- Features: Gutter(s), Sidewalks
- Security: Safe Room Interior, Smoke Detector(s)
- Subdivision: Colonial Estates Xviii
HOA
- Has HOA: No
Location
- Region: Bartlesville
Financial & listing details
- Price per square foot: $170/sqft
- Tax assessed value: $411,130
- Annual tax amount: $5,225
- Date on market: 7/10/2026
- Cumulative days on market: 25 days
- Listing terms: Conventional,FHA,VA Loan
Estimated market value
Not available
Estimated sales range
Not available
Not available
Price history
| Date | Event | Price |
|---|---|---|
| 7/17/2026 | Pending sale | $485,000$170/sqft |
Source:  MLS Technology, Inc. #2625056 Report a problem MLS Technology, Inc. #2625056 Report a problem | ||
| 7/10/2026 | Listed for sale | $485,000$170/sqft |
Source: MLS Technology, Inc. #2625056 Report a problem | ||
Public tax history
| Year | Property taxes | Tax assessment |
|---|---|---|
| 2024 | $5,430 +0.9% | $46,214 |
| 2023 | $5,384 -0.6% | $46,214 |
| 2022 | $5,416 +4.2% | $46,214 +2.1% |
| 2021 | $5,198 +0.8% | $45,247 +3% |
| 2020 | $5,155 0% | $43,930 |
| 2019 | $5,157 -1.8% | $43,930 |
| 2017 | $5,251 | $43,930 |
| 2016 | $5,251 +5.3% | $43,930 |
| 2015 | $4,987 +606.6% | $43,930 +632.2% |
| 2014 | $706 +2.6% | $6,000 |
| 2013 | $688 -0.9% | $6,000 |
| 2012 | $694 | $6,000 |
| 2011 | -- | $6,000 |
| 2010 | -- | $6,000 |
| 2009 | -- | $6,000 |
| 2008 | -- | $6,000 +506.1% |
| 2007 | -- | $990 |
Find assessor info on the county website
Monthly payment
Est. payment
Payment breakdown
Explore the cost of this home by adjusting the details. Changes won't be saved.Climate risks
Neighborhood: 74006
Nearby schools
GreatSchools rating
- 9/10Wayside Elementary SchoolGrades: PK-5Distance: 1.2 mi
- 6/10Central Middle SchoolGrades: 6-8Distance: 3.4 mi
- 7/10Bartlesville High SchoolGrades: 9-12Distance: 2.7 mi
Schools provided by the listing agent
- Elementary: Wayside
- High: Bartlesville
- District: Bartlesville - Sch Dist (81)
Source: MLS Technology, Inc.. This data may not be complete. We recommend contacting the local school district to confirm school assignments for this home.
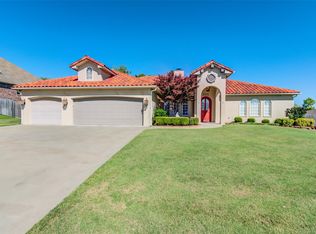
- $493,2004 bd3 ba3k sqft2716 SE Vicksburg St, Bartlesville, OK 74006Off Market
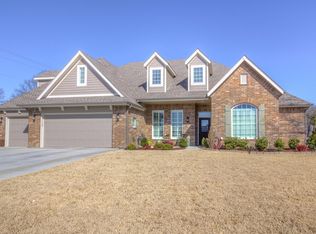
- $607,4004 bd3 ba4k sqft2708 SE Vicksburg St, Bartlesville, OK 74006Off Market
- $488,3005 bd4 ba3.2k sqft2713 SE Vicksburg St, Bartlesville, OK 74006Off Market

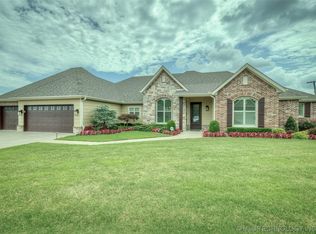
- $425,0004 bd3 ba2.8k sqft2709 SE Vicksburg St, Bartlesville, OK 74006Sold
- $558,0004 bd3 ba3.3k sqft2717 SE Vicksburg St, Bartlesville, OK 74006Off Market
- $533,5004 bd4 ba3.5k sqft2720 SE Vicksburg St, Bartlesville, OK 74006Off Market
- $352,4004 bd2 ba2.7k sqft2704 SE Vicksburg St, Bartlesville, OK 74006Off Market
- $806,8004 bd3 ba4.8k sqft3103 Claremont Dr, Bartlesville, OK 74006Off Market
A local agent can set up tours, give advice and negotiate with sellers.
A local lender can help you make sure your offer is ready when you are.
Similar homes
- $480,0004 bd3 ba3.8k sqft2716 Roanoke Ridge Rd, Bartlesville, OK 74006For Sale
 MLS ID #2623803, Janet Vermillion, Coldwell Banker Select. MLS Technology, Inc.
 - $388,0004 bd3 ba3.1k sqft3116 Camelot Dr, Bartlesville, OK 74006For Sale
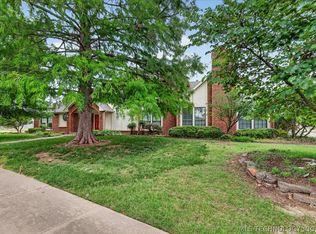 MLS ID #2620158, Cheryl Fregin, Chinowth & Cohen. MLS Technology, Inc.
 - $463,8604 bd4 ba3.4k sqft3224 Boardwalk Ct, Bartlesville, OK 74006For Sale
 MLS ID #2616396, Shelley Koster, Keller Williams Realty. MLS Technology, Inc.
 - $346,0004 bd3 ba2.8k sqft2417 Georgetown Dr, Bartlesville, OK 74006For Sale
 MLS ID #2628475, Anne Spoon, Platinum Realty, LLC.. MLS Technology, Inc.
 - $419,0004 bd3 ba3.2k sqft2316 Jefferson Rd, Bartlesville, OK 74006For SaleMLS ID #2612525, Kari Halferty, Keller Williams Realty. MLS Technology, Inc.
- $476,5005 bd5 ba3.5k sqft618 Kenwood Dr, Bartlesville, OK 74006For SaleMLS ID #2608337, Pamala Carter, McGraw, REALTORS. MLS Technology, Inc.
- $358,0004 bd3 ba2.8k sqft2704 SE Hillsboro Rd, Bartlesville, OK 74006For SaleMLS ID #2601401, Courtney Roberts, McGraw, REALTORS. MLS Technology, Inc.
- $540,0005 bd4 ba3k sqft5602 Aspen, Bartlesville, OK 74006For SaleMLS ID #2616412, Janat Jalili, McGraw, REALTORS. MLS Technology, Inc.
- $391,2104 bd3 ba2.6k sqft5800 Tower Ct, Bartlesville, OK 74006For SaleMLS ID #2611373, Steve Russell, McGraw, REALTORS. MLS Technology, Inc.
- $349,0003 bd3 ba2.6k sqft2516 Williamsburg St S, Bartlesville, OK 74006For SaleMLS ID #2616087, Courtney Roberts, McGraw, REALTORS. MLS Technology, Inc.
- $425,0004 bd3 ba3.6k sqft6700 SE Quail Ridge Rd, Bartlesville, OK 74006For SaleMLS ID #2617184, Kevin Lynch, RE/MAX Results. MLS Technology, Inc.
- $420,0005 bd3 ba2.8k sqft124 Prairie Ridge Ct, Bartlesville, OK 74006For SaleMLS ID #2624005, Kellie Wells, RE/MAX Results. MLS Technology, Inc.
- $365,0004 bd4 ba3.9k sqft2550 Regency Rd, Bartlesville, OK 74006For SaleMLS ID #2612328, Kari Halferty, Keller Williams Realty. MLS Technology, Inc.
- $550,0003 bd4 ba3.6k sqft2317 London Ln, Bartlesville, OK 74006For SaleMLS ID #2611731, Jeff Hall, McGraw, REALTORS. MLS Technology, Inc.
- $399,9004 bd4 ba3.4k sqft5410 Nowata Rd, Bartlesville, OK 74006For SaleMLS ID #2625001, Steve Russell, McGraw, REALTORS. MLS Technology, Inc.
- $387,0004 bd3 ba2.6k sqft5817 Woodland Rd, Bartlesville, OK 74006For SaleMLS ID #2620396, Gretchen Sise, McGraw, REALTORS. MLS Technology, Inc.
- $610,0005 bd4 ba3.9k sqft2508 Kingston Dr, Bartlesville, OK 74006For SaleMLS ID #2617935, Sarah Adams, McGraw, REALTORS. MLS Technology, Inc.
- $387,5004 bd3 ba4.2k sqft2100 N Star Ct, Bartlesville, OK 74006For SaleMLS ID #2626680, Amos Radlinger, Chinowth & Cohen. MLS Technology, Inc.
- $545,0005 bd4 ba4.1k sqft1201 Dogwood Ct, Bartlesville, OK 74006For SaleMLS ID #2626116, Lee Ann Pierce, RE/MAX Results. MLS Technology, Inc.
- $380,0004 bd3 ba3.2k sqft201 Clear Ridge Ct, Bartlesville, OK 74006For SaleMLS ID #2605417, Meghan Snead, Keller Williams Realty. MLS Technology, Inc.
