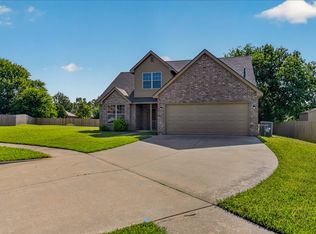
Welcome home to this charming 4-bedroom, 2.5-bath home situated on a cul-de-sac. Inside, you'll find beautiful hardwood floors and a spacious, open kitchen with plenty of room for cooking and entertaining. Step outside to enjoy the back patio with a pergola and views, offering an inviting space for relaxing or hosting guests. The property also features a 20' x 25' metal shop with a large roll-up door, walk-through door, attached deck, electric service, and a wood-burning fireplace, providing versatile space for hobbies, projects, a workshop, or additional storage. A separate storage shed offers even more room for tools and outdoor equipment. The landscaped yard is a standout feature, with extensive flowerbeds featuring several varieties of flowers and established fruit trees that add beauty and character to the property. With its cul-de-sac location, spacious interior, hardwood floors, open kitchen, versatile shop, and landscaped outdoor spaces, this property offers an appealing combination of comfort, functionality, and charm. Schedule a showing to see everything this home has to offer!
For sale
$310,000
1100 SE Manor Dr, Bartlesville, OK 74006
4beds
2,219sqft
Single Family Residence
Built in 1994
0.32 Acres Lot
$303,900 Zestimate®
$140/sqft
$-- HOA
What's special
Cul-de-sac locationLandscaped yardEstablished fruit treesSeparate storage shedBeautiful hardwood floorsAttached deckSpacious open kitchen
- 10 days
- 614
- 28
Likely to sell faster than
Zillow last checked:
Listing updated:
Listed by:
Garrett Kimblern 918-906-6131,
OUROK Realty
Source: MLS Technology, Inc.,MLS#: 2630062 Originating MLS: MLS Technology
Originating MLS: MLS TechnologyFacts & features
Interior
Bedrooms & bathrooms
- Bedrooms: 4
- Bathrooms: 3
- Full bathrooms: 2
- 1/2 bathrooms: 1
Heating
- Central, Gas
Cooling
- Central Air
Appliances
- Included: Dishwasher, Gas Water Heater, Microwave, Other, Oven, Range, Stove
- Laundry: Washer Hookup
Features
- Granite Counters, High Ceilings, High Speed Internet, Cable TV, Wired for Data, Ceiling Fan(s), Electric Oven Connection, Electric Range Connection
- Flooring: Hardwood, Tile
- Windows: Vinyl
- Basement: None
- Number of fireplaces: 1
- Fireplace features: Gas Log, Gas Starter
Interior area
- Total structure area: 2,219
- Total interior livable area: 2,219 sqft
Property
Parking
- Total spaces: 2
- Parking features: Attached, Garage
- Attached garage spaces: 2
Features
- Levels: One
- Stories: 1
- Patio & porch: Covered, Patio, Porch
- Exterior features: Concrete Driveway, Landscaping, Lighting, Rain Gutters, Satellite Dish
- Pool features: None
- Fencing: Chain Link
Lot
- Size: 0.32 Acres
- Features: Cul-De-Sac, Fruit Trees, Mature Trees
Details
- Additional structures: Shed(s), Workshop
- Parcel number: 0010230
Construction
Type & style
- Home type: SingleFamily
- Property subtype: Single Family Residence
Materials
- Brick, Other, Wood Frame
- Foundation: Slab
- Roof: Asphalt,Fiberglass
Condition
- Year built: 1994
Utilities & green energy
- Sewer: Public Sewer
- Water: Public
- Utilities for property: Cable Available, Electricity Available, Natural Gas Available, Phone Available, Water Available
Community & HOA
Community
- Features: Gutter(s), Sidewalks
- Security: No Safety Shelter, Smoke Detector(s)
- Subdivision: Cambridge Park I Sec A
HOA
- Has HOA: No
Location
- Region: Bartlesville
Financial & listing details
- Price per square foot: $140/sqft
- Annual tax amount: $2,661
- Date on market: 8/19/2026
- Cumulative days on market: 11 days
- Listing terms: Conventional,FHA,VA Loan
Estimated market value
$303,900
$289,000 - $319,000
$2,086/mo
Price history
| Date | Event | Price |
|---|---|---|
| 8/20/2026 | Listed for sale | $310,000$140/sqft |
Source:  MLS Technology, Inc. #2630062 Report a problem MLS Technology, Inc. #2630062 Report a problem | ||
Public tax history
Tax history is unavailable.
Monthly payment
Est. payment
Payment breakdown
Explore the cost of this home by adjusting the details. Changes won't be saved.Climate risks
Neighborhood: 74006
Nearby schools
Schools provided by the listing agent
- Elementary: Ranch Heights
- Middle: Madison
- High: Bartlesville
- District: Bartlesville - Sch Dist (81)
Source: MLS Technology, Inc.. This data may not be complete. We recommend contacting the local school district to confirm school assignments for this home.

Similar homes
- $335,0004 bd3 ba2.5k sqft1018 Arbor Dr, Bartlesville, OK 74006For Sale
 MLS ID #2623352, Courtney Roberts, McGraw, REALTORS. MLS Technology, Inc.
 - $375,0004 bd3 ba2.5k sqft1019 Terri Dr, Bartlesville, OK 74006For Sale
 MLS ID #2630147, Linda Robertson, Keller Williams Realty. MLS Technology, Inc.
 - $349,0003 bd3 ba2.3k sqft309 Parkhill Ln, Bartlesville, OK 74006For Sale
 MLS ID #2631774, Michael Martin, Jason Mitchell Real Estate. MLS Technology, Inc.
 - $305,0004 bd3 ba2.1k sqft1908 Barnett Ct, Bartlesville, OK 74006For Sale
 MLS ID #2626736, Barbara Hopper, Chinowth & Cohen. MLS Technology, Inc.
