Meet the girl next door who has it all together. She's polished, organized, effortlessly stylish, and somehow still manages to be warm and inviting. Tucked away on Clearview Drive, this 3-bedroom, 2.5-bath beauty has been meticulously cared for and dressed to impress. Her custom built-ins fill nearly every room, proving she's as practical as she is pretty. Granite surfaces sparkle throughout, while luxurious wool carpet adds a little softness underfoot. But let's talk about her best feature; the primary suite. It's the kind of retreat that makes you want to hit snooze one more time, complete with a closet so extravagant it's fitted with its own island. She's prepared for life's surprises too, with a storm shelter ready when Oklahoma decides to show off. Out back, she's traded drama for tranquility. Her manicured yard, peaceful sitting garden, and climate-controlled shed create the perfect setting for quiet mornings, afternoon hobbies, or a glass of wine at sunset. She's sophisticated without being stuffy, elegant without trying too hard, and she's looking for someone who appreciates the finer details. Swipe right on this Clearview charmer before someone else beats you to it. New Roof!
For sale
$289,000
4700 Clearview Dr, Bartlesville, OK 74006
3beds
2,044sqft
Single Family Residence
Built in 1977
10,454 Square Feet Lot
$-- Zestimate®
$141/sqft
$-- HOA
What's special
Peaceful sitting gardenManicured yardLuxurious wool carpetGranite surfaces sparkle throughoutClimate-controlled shedNew roof
- 31 days |
- 337 |
- 24 |
Zillow last checked:
Listing updated:
Listed by:
Amos Radlinger 918-766-2361,
Chinowth & Cohen
Source: MLS Technology, Inc.,MLS#: 2625600 Originating MLS: MLS Technology
Originating MLS: MLS TechnologyFacts & features
Interior
Bedrooms & bathrooms
- Bedrooms: 3
- Bathrooms: 3
- Full bathrooms: 2
- 1/2 bathrooms: 1
Primary bedroom
- Description: Master Bedroom,Fireplace,Private Bath,Walk-in Closet
- Level: First
Bedroom
- Description: Bedroom,
- Level: First
Bedroom
- Description: Bedroom,
- Level: First
Primary bathroom
- Description: Master Bath,Double Sink,Full Bath,Shower Only
- Level: First
Bathroom
- Description: Hall Bath,Bathtub,Full Bath
- Level: First
Dining room
- Description: Dining Room,Formal
- Level: First
Kitchen
- Description: Kitchen,Eat-In
- Level: First
Living room
- Description: Living Room,Fireplace,Sunken
- Level: First
Office
- Description: Office,Bookcase
- Level: First
Utility room
- Description: Utility Room,Separate
- Level: First
Heating
- Central, Gas
Cooling
- Central Air
Appliances
- Included: Cooktop, Dishwasher, Disposal, Gas Water Heater, Microwave, Oven, Range, Refrigerator
- Laundry: Washer Hookup, Gas Dryer Hookup
Features
- Granite Counters, None, Ceiling Fan(s), Electric Oven Connection, Gas Range Connection
- Flooring: Carpet, Tile
- Windows: Vinyl
- Basement: None
- Number of fireplaces: 2
- Fireplace features: Gas Log
Interior area
- Total structure area: 2,044
- Total interior livable area: 2,044 sqft
Property
Parking
- Total spaces: 2
- Parking features: Attached, Garage
- Attached garage spaces: 2
Features
- Levels: One
- Stories: 1
- Patio & porch: Patio
- Exterior features: Landscaping, Rain Gutters
- Pool features: None
- Fencing: Full,Privacy
Lot
- Size: 10,454 Square Feet
- Features: None
Details
- Additional structures: Workshop
- Parcel number: 0019956
Construction
Type & style
- Home type: SingleFamily
- Architectural style: Ranch
- Property subtype: Single Family Residence
Materials
- Brick, Wood Frame
- Foundation: Slab
- Roof: Asphalt,Fiberglass
Condition
- Year built: 1977
Utilities & green energy
- Sewer: Public Sewer
- Water: Public
- Utilities for property: Electricity Available, Natural Gas Available, Water Available
Community & HOA
Community
- Features: Gutter(s), Sidewalks
- Security: Safe Room Interior
- Subdivision: Rolling Meadows X
HOA
- Has HOA: No
Location
- Region: Bartlesville
Financial & listing details
- Price per square foot: $141/sqft
- Tax assessed value: $217,990
- Annual tax amount: $1,793
- Date on market: 7/14/2026
- Cumulative days on market: 32 days
- Listing terms: Conventional,FHA,Other,VA Loan
Estimated market value
Not available
Estimated sales range
Not available
Not available
Price history
| Date | Event | Price |
|---|---|---|
| 7/14/2026 | Listed for sale | $289,000$141/sqft |
Source:  MLS Technology, Inc. #2625600 Report a problem MLS Technology, Inc. #2625600 Report a problem | ||
Public tax history
| Year | Property taxes | Tax assessment |
|---|---|---|
| 2024 | $1,792 +4.1% | $15,921 +3% |
| 2023 | $1,721 +5.8% | $15,457 +6.1% |
| 2022 | $1,626 +5.3% | $14,570 +3% |
| 2021 | $1,544 +1% | $14,146 +3% |
| 2020 | $1,529 +3.2% | $13,734 +3% |
| 2019 | $1,482 +4.7% | $13,334 +6.1% |
| 2017 | $1,415 | $12,569 +3% |
| 2016 | $1,415 +10% | $12,203 +3% |
| 2015 | $1,286 +5.4% | $11,847 +3% |
| 2014 | $1,220 +2.5% | $11,502 +1% |
| 2013 | $1,190 +4.5% | $11,384 +5% |
| 2012 | $1,139 | $10,842 +5% |
| 2011 | -- | $10,326 +5% |
| 2010 | -- | $9,834 |
| 2009 | -- | $9,834 |
| 2008 | -- | $9,834 |
| 2007 | -- | $9,834 |
| 2005 | -- | $9,834 |
| 2004 | -- | $9,834 +11.2% |
| 2003 | -- | $8,841 +5% |
| 2002 | -- | $8,420 |
| 2001 | -- | $8,420 |
Find assessor info on the county website
Monthly payment
Est. payment
Payment breakdown
Explore the cost of this home by adjusting the details. Changes won't be saved.Climate risks
Neighborhood: 74006
Nearby schools
GreatSchools rating
- 8/10Ranch Heights Elementary SchoolGrades: PK-5Distance: 0.3 mi
- 5/10Madison Middle SchoolGrades: 6-8Distance: 1.1 mi
- 7/10Bartlesville High SchoolGrades: 9-12Distance: 2.7 mi
Schools provided by the listing agent
- Elementary: Ranch Heights
- Middle: Central
- High: Bartlesville
- District: Bartlesville - Sch Dist (81)
Source: MLS Technology, Inc.. This data may not be complete. We recommend contacting the local school district to confirm school assignments for this home.
- $242,9004 bd3 ba2.2k sqft4692 Clearview Dr, Bartlesville, OK 74006Off Market

- $253,0004 bd2 ba2.3k sqft4712 Clearview Dr, Bartlesville, OK 74006Off Market
- $232,5004 bd3 ba2.5k sqft4621 Rolling Meadows Rd, Bartlesville, OK 74006Sold
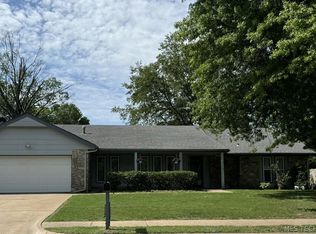
- $196,2003 bd3 ba1.6k sqft4615 Rolling Meadows Rd, Bartlesville, OK 74006Off Market
- $246,500-- bd2 ba2.2k sqft4615 Rolling Meadows Rd, Bartlesville, OK 74006Off Market
- $286,5004 bd3 ba2.5k sqft4627 Rolling Meadows Rd, Bartlesville, OK 74006Off Market
- $260,6004 bd3 ba2.6k sqft1200 Lariat Dr, Bartlesville, OK 74006Off Market
- $243,3004 bd3 ba2.4k sqft1201 Lariat Dr, Bartlesville, OK 74006Off Market
A local agent can set up tours, give advice and negotiate with sellers.
A local lender can help you make sure your offer is ready when you are.
Similar homes
- $289,9003 bd2 ba2.2k sqft1531 May Ln, Bartlesville, OK 74006For Sale
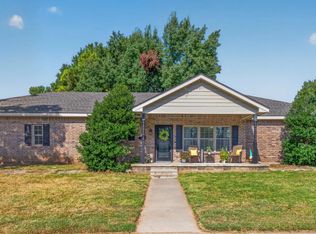 MLS ID #2629162, Kari Halferty, Keller Williams Realty. MLS Technology, Inc.
 - $309,0004 bd3 ba2.3k sqft1032 Grandview Rd, Bartlesville, OK 74006For Sale
 MLS ID #2627206, Melissa Gibson, McGraw, REALTORS. MLS Technology, Inc.
 - $289,0003 bd2 ba2k sqft1428 Melmart Dr, Bartlesville, OK 74006For Sale
 MLS ID #2623536, Craig Demuth, McGraw, REALTORS. MLS Technology, Inc.
 - $234,9003 bd2 ba2k sqft926 Lariat Dr, Bartlesville, OK 74006For Sale
 MLS ID #2636144, Stephanie Reitemeier, Golden Oak Real Estate LLC. Heartland MLS as distributed by MLS GRID
 - $257,0003 bd2 ba2k sqft1045 Rolling Meadows Ct, Bartlesville, OK 74006For SaleMLS ID #2625876, Katie Brown, Solid Rock, REALTORS. MLS Technology, Inc.
- $278,0003 bd4 ba2.9k sqft4000 Lakeview Dr, Bartlesville, OK 74006For SaleMLS ID #2625317, Mary Carter, Coldwell Banker Select. MLS Technology, Inc.
- $310,0003 bd2 ba1.9k sqft5402 Aspen, Bartlesville, OK 74006For SaleMLS ID #2629897, Anne Spoon, Platinum Realty, LLC.. MLS Technology, Inc.
- $269,9003 bd2 ba2.1k sqft1413 Brookside Pkwy, Bartlesville, OK 74006For SaleMLS ID #2627565, Shelley Koster, Keller Williams Realty. MLS Technology, Inc.
- $249,9004 bd3 ba2k sqft1048 SE Greystone Ave, Bartlesville, OK 74006For SaleMLS ID #2615986, Brittany Dunn, Keller Williams Realty. MLS Technology, Inc.
- $259,9003 bd2 ba2.2k sqft931 King Dr, Bartlesville, OK 74006For SaleMLS ID #11899759, Brent Dildine, Dildine & Associates Real Estate Company LLC. My State MLS
- $209,9003 bd3 ba2.2k sqft1312 Brookside Pkwy, Bartlesville, OK 74006For SaleMLS ID #2629380, Kimberly Tate, Chinowth & Cohen. MLS Technology, Inc.
- $200,0003 bd2 ba2k sqft1913 Rolling Hills Dr, Bartlesville, OK 74006For SaleMLS ID #2630103, Kevin Lynch, RE/MAX Results. MLS Technology, Inc.
- $315,0004 bd3 ba2.1k sqft1908 Barnett Ct, Bartlesville, OK 74006For SaleMLS ID #2626736, Barbara Hopper, Chinowth & Cohen. MLS Technology, Inc.
- $349,9004 bd3 ba2.6k sqft6644 SE Quail Ridge Rd, Bartlesville, OK 74006For SaleMLS ID #2613957, Lee Ann Pierce, RE/MAX Results. MLS Technology, Inc.
- $275,0004 bd3 ba2.6k sqft174 Parkhill Pl, Bartlesville, OK 74006For SaleMLS ID #2627227, Ashley Dailey, Keller Williams Premier. MLS Technology, Inc.
- $200,0003 bd3 ba2k sqft1312 Melmart Dr, Bartlesville, OK 74006For SaleMLS ID #2628253, Lee Ann Pierce, RE/MAX Results. MLS Technology, Inc.
- $235,0003 bd3 ba1.9k sqft1416 Lariat Dr, Bartlesville, OK 74006For SaleMLS ID #2613527, Karen Wells, Keller Williams Premier. MLS Technology, Inc.
- $265,0004 bd3 ba2.6k sqft5821 Harvard Dr, Bartlesville, OK 74006For SaleMLS ID #2624696, Brittany Dunn, Keller Williams Realty. MLS Technology, Inc.
- $239,9004 bd2 ba2.1k sqft1037 Meadow Dr, Bartlesville, OK 74006For SaleMLS ID #2550528, Taylor Enix, Linked Realty LLC. MLS Technology, Inc.
- $218,0003 bd2 ba2.7k sqft2990 Yorman Rd, Bartlesville, OK 74006For Sale By Owner
