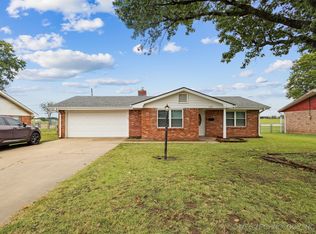
Practically brand new! Welcome to this beautifully renovated 3-bedroom, 2-bath home offering
move-in-ready living in the desirable Madison Park subdivision. Every detail has been thoughtfully updated with quality craftsmanship and modern finishes throughout. The open floor plan features new flooring, fresh paint, sheetrock, updated lighting, and ceiling fans. The stunning kitchen boasts new custom cabinetry, beautiful countertops, a designer tile backsplash, and brand-new appliances. Both bathrooms have been completely remodeled with custom tile and
updated fixtures. Enjoy peace of mind with major upgrades including a new roof, HVAC system, plumbing, electrical, insulation, siding, garage doors, and interior and exterior doors. This truly turnkey home offers the perfect combination of style, comfort, and quality. Conveniently located near shopping, dining, schools, and parks, this home is ready for its new owners. Don't miss your opportunity to own a like-new home with all the work already done!
Pending
$245,000
5600 Baylor Dr, Bartlesville, OK 74006
3beds
1,486sqft
Single Family Residence
Built in 1961
0.25 Acres Lot
$243,600 Zestimate®
$165/sqft
$-- HOA
What's special
Modern finishes throughoutQuality craftsmanshipFresh paintMove-in-ready livingOpen floor planStunning kitchenNew flooring
- 13 days |
- 742 |
- 36 |
Likely to sell faster than
Zillow last checked:
Listing updated:
Listed by:
Kelli Blevins 918-313-0241,
Coldwell Banker Select
Source: MLS Technology, Inc.,MLS#: 2629129 Originating MLS: MLS Technology
Originating MLS: MLS TechnologyFacts & features
Interior
Bedrooms & bathrooms
- Bedrooms: 3
- Bathrooms: 2
- Full bathrooms: 2
Primary bedroom
- Description: Primary Bedroom,Private Bath,Separate Closets,Walk-in Closet
- Level: First
Bedroom
- Description: Bedroom,No Bath
- Level: First
Bedroom
- Description: Bedroom,No Bath
- Level: First
Primary bathroom
- Description: Primary Bath,Full Bath
- Level: First
Bathroom
- Description: Hall Bath,Full Bath
- Level: First
Den
- Description: Den/Family Room,
- Level: First
Kitchen
- Description: Kitchen,Country,Eat-In,Pantry
- Level: First
Utility room
- Description: Utility Room,Inside
- Level: First
Heating
- Central, Gas
Cooling
- Central Air
Appliances
- Included: Dishwasher, Disposal, Gas Water Heater, Microwave, Oven, Range, Wine Refrigerator
Features
- Other, Quartz Counters, Stone Counters, Ceiling Fan(s)
- Flooring: Carpet, Laminate
- Windows: Vinyl
- Number of fireplaces: 1
- Fireplace features: Blower Fan, Gas Starter
Interior area
- Total structure area: 1,486
- Total interior livable area: 1,486 sqft
Property
Parking
- Total spaces: 2
- Parking features: Attached, Garage
- Attached garage spaces: 2
Features
- Levels: One
- Stories: 1
- Patio & porch: Covered, Patio, Porch
- Exterior features: Rain Gutters
- Pool features: None
- Fencing: Chain Link
Lot
- Size: 0.25 Acres
- Features: Other
Details
- Additional structures: None
- Parcel number: 0014641
Construction
Type & style
- Home type: SingleFamily
- Property subtype: Single Family Residence
Materials
- Brick, Wood Frame
- Foundation: Slab
- Roof: Asphalt,Fiberglass
Condition
- Year built: 1961
Utilities & green energy
- Sewer: Public Sewer
- Water: Public
- Utilities for property: Electricity Available, Natural Gas Available, Water Available
Community & HOA
Community
- Features: Gutter(s)
- Security: Storm Shelter
- Subdivision: Madison Heights I
HOA
- Has HOA: No
Location
- Region: Bartlesville
Financial & listing details
- Price per square foot: $165/sqft
- Tax assessed value: $135,685
- Annual tax amount: $1,371
- Date on market: 8/6/2026
- Cumulative days on market: 14 days
- Listing terms: Conventional,FHA,VA Loan
Estimated market value
$243,600
$231,000 - $256,000
$1,445/mo
Price history
| Date | Event | Price |
|---|---|---|
| 8/18/2026 | Pending sale | $245,000$165/sqft |
Source:  MLS Technology, Inc. #2629129 Report a problem MLS Technology, Inc. #2629129 Report a problem | ||
| 8/6/2026 | Listed for sale | $245,000+345.5%$165/sqft |
Source: MLS Technology, Inc. #2629129 Report a problem | ||
| 1/21/2026 | Sold | $55,000-52.1%$37/sqft |
Source: Public Record Report a problem | ||
| 6/26/2009 | Listing removed | $114,900$77/sqft |
Source: Visual Tour #914633 Report a problem | ||
| 6/5/2009 | Listed for sale | $114,900$77/sqft |
Source: Visual Tour #914633 Report a problem | ||
Public tax history
| Year | Property taxes | Tax assessment |
|---|---|---|
| 2025 | $1,371 +1.8% | $11,774 +5% |
| 2024 | $1,347 +5.9% | $11,215 +5% |
| 2023 | $1,272 +4.4% | $10,680 +5% |
| 2022 | $1,218 +7% | $10,171 +5% |
| 2021 | $1,138 +2.7% | $9,687 +5% |
| 2020 | $1,108 +4.9% | $9,226 +5% |
| 2019 | $1,056 +8.3% | $8,787 +10.3% |
| 2017 | $975 | $7,969 +5% |
| 2016 | $975 +16.1% | $7,590 +5% |
| 2015 | $840 -1.2% | $7,229 |
| 2014 | $850 +2.6% | $7,229 |
| 2013 | $829 -0.9% | $7,229 |
| 2012 | $836 | $7,229 |
| 2011 | -- | $7,229 |
| 2010 | -- | $7,229 |
| 2009 | -- | $7,229 |
| 2008 | -- | $7,229 +2.2% |
| 2007 | -- | $7,072 |
| 2005 | -- | $7,072 |
| 2004 | -- | $7,072 +10.4% |
| 2003 | -- | $6,403 +5% |
| 2002 | -- | $6,098 |
| 2001 | -- | $6,098 |
Find assessor info on the county website
Monthly payment
Est. payment
Payment breakdown
Explore the cost of this home by adjusting the details. Changes won't be saved.Climate risks
Neighborhood: 74006
Nearby schools
GreatSchools rating
- 8/10Hoover Elementary SchoolGrades: PK-5Distance: 0.1 mi
- 5/10Madison Middle SchoolGrades: 6-8Distance: 0.2 mi
- 7/10Bartlesville High SchoolGrades: 9-12Distance: 3.4 mi
Schools provided by the listing agent
- Elementary: Hoover
- Middle: Madison
- High: Bartlesville
- District: Bartlesville - Sch Dist (81)
Source: MLS Technology, Inc.. This data may not be complete. We recommend contacting the local school district to confirm school assignments for this home.
- $162,0003 bd2 ba1.5k sqft5522 Baylor Dr, Bartlesville, OK 74006Off Market
- $145,0003 bd2 ba1.4k sqft5610 Baylor Dr, Bartlesville, OK 74006Sold
- $178,3003 bd2 ba1.5k sqft5616 Baylor Dr, Bartlesville, OK 74006Off Market
- $202,7003 bd2 ba1.8k sqft5600 Baylor Pl, Bartlesville, OK 74006Off Market
- $161,1003 bd2 ba1.4k sqft5516 Baylor Dr, Bartlesville, OK 74006Off Market
- $191,2003 bd2 ba1.9k sqft5617 Baylor Dr, Bartlesville, OK 74006Off Market
- $216,5004 bd2 ba2.6k sqft5517 Baylor Dr, Bartlesville, OK 74006Off Market
- $160,1003 bd2 ba1.3k sqft5624 Baylor Dr, Bartlesville, OK 74006Off Market
A local agent can set up tours, give advice and negotiate with sellers.
A local lender can help you make sure your offer is ready when you are.
Similar homes
- $234,9003 bd2 ba2k sqft926 Lariat Dr, Bartlesville, OK 74006For Sale
 MLS ID #2636144, Stephanie Reitemeier, Golden Oak Real Estate LLC. Heartland MLS as distributed by MLS GRID
 - $240,0003 bd3 ba1.7k sqft3002 Talbot Cir, Bartlesville, OK 74006For Sale
 MLS ID #2628710, Sarah Adams, McGraw, REALTORS. MLS Technology, Inc.
 - $209,9003 bd3 ba2.2k sqft1312 Brookside Pkwy, Bartlesville, OK 74006For Sale
 MLS ID #2629380, Kimberly Tate, Chinowth & Cohen. MLS Technology, Inc.
 - $225,0003 bd2 ba1.8k sqft837 Concord Dr, Bartlesville, OK 74006For Sale
 MLS ID #2627955, Selah Ruffman, Chinowth & Cohen. MLS Technology, Inc.
 - $289,9003 bd2 ba2.2k sqft1531 May Ln, Bartlesville, OK 74006For SaleMLS ID #2629162, Kari Halferty, Keller Williams Realty. MLS Technology, Inc.
- $224,9003 bd2 ba2k sqft1621 Harris Dr, Bartlesville, OK 74006For SaleMLS ID #2621689, Kimberly Harrington, Keller Williams Realty. MLS Technology, Inc.
- $249,9004 bd3 ba2k sqft1048 SE Greystone Ave, Bartlesville, OK 74006For SaleMLS ID #2615986, Brittany Dunn, Keller Williams Realty. MLS Technology, Inc.
- $240,0003 bd2 ba2k sqft1418 Grandview Rd, Bartlesville, OK 74006For SaleMLS ID #2610635, Courtney Roberts, McGraw, REALTORS. MLS Technology, Inc.
- $200,0003 bd3 ba2k sqft1312 Melmart Dr, Bartlesville, OK 74006For SaleMLS ID #2628253, Lee Ann Pierce, RE/MAX Results. MLS Technology, Inc.
- $257,0003 bd2 ba2k sqft1045 Rolling Meadows Ct, Bartlesville, OK 74006For SaleMLS ID #2625876, Katie Brown, Solid Rock, REALTORS. MLS Technology, Inc.
- $225,0003 bd3 ba2.1k sqft1601 Sheridan Rd, Bartlesville, OK 74006For SaleMLS ID #2623692, Allison Atkinson, Keller Williams Realty. MLS Technology, Inc.
- $125,0003 bd2 ba1.4k sqft4216 Brookline Dr, Bartlesville, OK 74006For SaleMLS ID #2628054, Linda Robertson, Keller Williams Realty. MLS Technology, Inc.
- $224,9003 bd2 ba2k sqft701 Winding Way, Bartlesville, OK 74006For SaleMLS ID #2608707, Shelley Koster, Keller Williams Realty. MLS Technology, Inc.
- $225,0004 bd2 ba1.7k sqft2254 S Dewey Ave, Bartlesville, OK 74003For SaleMLS ID #2627054, Kevin Lynch, RE/MAX Results. MLS Technology, Inc.
- $209,7504 bd2 ba1.8k sqft215 NE Wilshire Ave, Bartlesville, OK 74006For SaleMLS ID #2624685, Josh Gerig, Gerig Group Real Estate. MLS Technology, Inc.
- $220,0003 bd3 ba2.1k sqft833 Winding Way, Bartlesville, OK 74006For SaleMLS ID #2624674, Kyle Margerum, RE/MAX Results. MLS Technology, Inc.
- $289,0003 bd2 ba2k sqft1428 Melmart Dr, Bartlesville, OK 74006For SaleMLS ID #2623536, Craig Demuth, McGraw, REALTORS. MLS Technology, Inc.
- $310,0003 bd2 ba1.9k sqft5402 Aspen, Bartlesville, OK 74006For SaleMLS ID #2629897, Anne Spoon, Platinum Realty, LLC.. MLS Technology, Inc.
- $249,0003 bd3 ba2k sqft1904 Barnett Ct, Bartlesville, OK 74006For SaleMLS ID #2609562, Amos Radlinger, Chinowth & Cohen. MLS Technology, Inc.
- $242,0003 bd2 ba2k sqft118 Canterbury Ct, Bartlesville, OK 74006For SaleMLS ID #2620232, Craig Demuth, McGraw, REALTORS. MLS Technology, Inc.
