Back on Market at no fault of seller. Warm, inviting, and thoughtfully maintained, this full-brick ranch offers 3 bedrooms, 2 full baths, and two comfortable living areas. Beautiful original hardwood floors add character throughout the living and dining areas and bedrooms, while vinyl windows bring in plenty of natural light.
The second living area overlooks the backyard and opens to a roomy covered patio/deck—an inviting spot to relax, entertain, or simply enjoy the outdoors. A covered front porch adds even more charm. The kitchen includes all appliances, and the washer and dryer will remain with the home as well.
Several important updates have already been completed, including a roof in 2022, sewer and water main lines in 2020, HVAC in 2019, and a new carport. Adding even more character to the main living room is a beautiful German bookcase that will remain with the home.
With its classic details, practical updates, and obvious pride of ownership, this is a home that has been well cared for and is ready to welcome its next owner.
Pending
$125,000
4216 Brookline Dr, Bartlesville, OK 74006
3beds
1,431sqft
Single Family Residence
Built in 1955
0.31 Acres Lot
$123,300 Zestimate®
$87/sqft
$-- HOA
What's special
Full-brick ranchCovered front porchBeautiful original hardwood floorsNew carportKitchen includes all appliances
- 20 days |
- 1,030 |
- 83 |
Zillow last checked:
Listing updated:
Listed by:
Linda Robertson 918-440-8535,
Keller Williams Realty
Source: MLS Technology, Inc.,MLS#: 2628054 Originating MLS: MLS Technology
Originating MLS: MLS TechnologyFacts & features
Interior
Bedrooms & bathrooms
- Bedrooms: 3
- Bathrooms: 2
- Full bathrooms: 2
Den
- Description: Den/Family Room,Fireplace
- Level: First
Living room
- Description: Living Room,Combo
- Level: First
Utility room
- Description: Utility Room,Inside
- Level: First
Heating
- Central, Gas
Cooling
- Central Air
Appliances
- Included: Dishwasher, Disposal, Gas Water Heater, Microwave, Oven, Range, Refrigerator, Stove, Washer, Plumbed For Ice Maker
- Laundry: Washer Hookup, Electric Dryer Hookup
Features
- Laminate Counters, Other, Ceiling Fan(s), Gas Range Connection
- Flooring: Carpet, Tile, Vinyl, Wood
- Doors: Insulated Doors
- Windows: Vinyl, Insulated Windows
- Basement: Crawl Space
- Number of fireplaces: 1
- Fireplace features: Gas Log, Wood Burning Stove
Interior area
- Total structure area: 1,431
- Total interior livable area: 1,431 sqft
Property
Parking
- Total spaces: 1
- Parking features: Attached, Carport, Garage
- Attached garage spaces: 1
- Has carport: Yes
Features
- Levels: One
- Stories: 1
- Patio & porch: Covered, Patio, Porch
- Exterior features: Rain Gutters
- Pool features: None
- Fencing: Chain Link
Lot
- Size: 0.31 Acres
- Features: Mature Trees
Details
- Additional structures: Shed(s), Workshop
- Parcel number: 0017714
Construction
Type & style
- Home type: SingleFamily
- Architectural style: Ranch
- Property subtype: Single Family Residence
Materials
- Brick Veneer, Wood Frame
- Foundation: Crawlspace
- Roof: Asphalt,Fiberglass
Condition
- Year built: 1955
Utilities & green energy
- Sewer: Public Sewer
- Water: Public
- Utilities for property: Electricity Available, Natural Gas Available, Water Available
Green energy
- Energy efficient items: Doors, Windows
Community & HOA
Community
- Features: Gutter(s)
- Security: No Safety Shelter
- Subdivision: Pennington Hills Iii
HOA
- Has HOA: No
Location
- Region: Bartlesville
Financial & listing details
- Price per square foot: $87/sqft
- Tax assessed value: $147,985
- Annual tax amount: $347
- Date on market: 8/7/2026
- Cumulative days on market: 13 days
- Listing terms: Conventional,FHA,VA Loan
Estimated market value
$123,300
$117,000 - $129,000
$1,313/mo
Price history
| Date | Event | Price |
|---|---|---|
| 8/20/2026 | Pending sale | $125,000$87/sqft |
Source:  MLS Technology, Inc. #2628054 Report a problem MLS Technology, Inc. #2628054 Report a problem | ||
| 8/17/2026 | Listed for sale | $125,000$87/sqft |
Source: MLS Technology, Inc. #2628054 Report a problem | ||
| 8/10/2026 | Pending sale | $125,000$87/sqft |
Source: MLS Technology, Inc. #2628054 Report a problem | ||
| 8/7/2026 | Listed for sale | $125,000$87/sqft |
Source: MLS Technology, Inc. #2628054 Report a problem | ||
Public tax history
| Year | Property taxes | Tax assessment |
|---|---|---|
| 2025 | $347 -3.1% | $3,984 0% |
| 2024 | $358 +0.8% | $3,985 +0% |
| 2023 | $355 -0.6% | $3,984 |
| 2022 | $357 +1.7% | $3,984 |
| 2021 | $351 -2% | $3,984 |
| 2020 | $358 | $3,984 |
| 2019 | $358 -1.9% | $3,984 |
| 2017 | $365 | $3,984 |
| 2016 | $365 +6.4% | $3,984 |
| 2015 | $343 -1.2% | $3,984 |
| 2014 | $347 +1.4% | $3,984 |
| 2013 | $342 -0.9% | $3,984 |
| 2012 | $345 | $3,984 |
| 2011 | -- | $3,984 |
| 2010 | -- | $3,984 |
| 2009 | -- | $3,984 |
| 2008 | -- | $3,984 -1.5% |
| 2007 | -- | $4,044 |
| 2005 | -- | $4,044 |
| 2004 | -- | $4,044 +19% |
| 2003 | -- | $3,397 +5% |
| 2002 | -- | $3,235 |
| 2001 | -- | $3,235 |
Find assessor info on the county website
Monthly payment
Est. payment
Payment breakdown
Explore the cost of this home by adjusting the details. Changes won't be saved.Climate risks
Neighborhood: 74006
Nearby schools
GreatSchools rating
- 8/10Ranch Heights Elementary SchoolGrades: PK-5Distance: 1 mi
- 5/10Madison Middle SchoolGrades: 6-8Distance: 0.9 mi
- 7/10Bartlesville High SchoolGrades: 9-12Distance: 2.8 mi
Schools provided by the listing agent
- Elementary: Ranch Heights
- Middle: Madison
- High: Bartlesville
- District: Bartlesville - Sch Dist (81)
Source: MLS Technology, Inc.. This data may not be complete. We recommend contacting the local school district to confirm school assignments for this home.
- $130,0003 bd2 ba1.4k sqft4212 Brookline Dr, Bartlesville, OK 74006Off Market

- $156,5003 bd2 ba1.6k sqft4220 Brookline Dr, Bartlesville, OK 74006Off Market
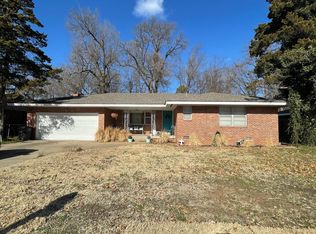
- $122,2003 bd1 ba1.6k sqft4220 SE Brookline Dr, Bartlesville, OK 74006Off Market
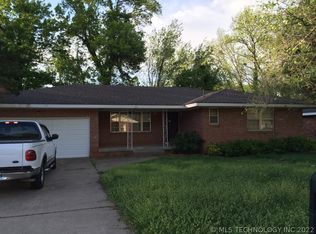
- $152,4003 bd1 ba2.2k sqft4208 Brookline Dr, Bartlesville, OK 74006Off Market
- $103,6003 bd1 ba832 sqft4301 Brookline Dr, Bartlesville, OK 74006Off Market
- $170,0004 bd1 ba1.6k sqft4305 Brookline Dr, Bartlesville, OK 74006Off Market
- $132,5003 bd2 ba1.3k sqft4312 Brookline Dr, Bartlesville, OK 74006Off Market
- $187,2004 bd2 ba1.8k sqft4309 Brookline Dr, Bartlesville, OK 74006Off Market
A local agent can set up tours, give advice and negotiate with sellers.
A local lender can help you make sure your offer is ready when you are.
Similar homes
- $125,0003 bd2 ba1.3k sqft202 Bradley Pl, Bartlesville, OK 74006For Sale
 MLS ID #2629462, Michael Jennings, Black Label Agents. MLS Technology, Inc.
 - $125,0003 bd1 ba871 sqft604 SE Greystone Ave, Bartlesville, OK 74006For Sale
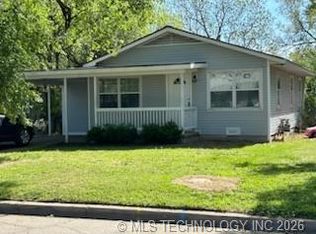 MLS ID #2630268, Stacey South, Chinowth & Cohen. MLS Technology, Inc.
 - $--3 bd1 ba988 sqft437 NE Elmhurst Ave, Bartlesville, OK 74006Auction
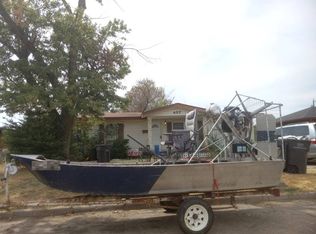 Auction.com 2
 - $114,9003 bd2 ba1.1k sqft228 SE Avondale Ave, Bartlesville, OK 74006For Sale
 MLS ID #2626003, Linda G Stumpff, Stumpff, Realtors. MLS Technology, Inc.
 - $142,0003 bd1 ba1.3k sqft507 S Hamilton Ave, Dewey, OK 74029For SaleMLS ID #2631586, Amber Hough, Keller Williams Realty. MLS Technology, Inc.
- $169,9003 bd2 ba1.5k sqft618 SE Wilshire Ave, Bartlesville, OK 74006For SaleMLS ID #2613745, Debbie Jenkins, McGraw, REALTORS. MLS Technology, Inc.
- $145,0003 bd1 ba1.1k sqft3618 Henrietta Ave, Bartlesville, OK 74006For SaleMLS ID #2615782, Kimber Whorton, Solid Rock, REALTORS. MLS Technology, Inc.
- $154,5003 bd2 ba1.9k sqft1809 Fremont Rd, Bartlesville, OK 74006For Sale By Owner
- $175,0003 bd2 ba1.6k sqft225 SE Rockwood Ave, Bartlesville, OK 74006For SaleMLS ID #2625665, Barbara Rounds, Realty One Group Dreamers. MLS Technology, Inc.
- $--3 bd1 ba960 sqft401 E 5th St, Dewey, OK 74029AuctionAuction.com 2
- $115,0002 bd1 ba1k sqft1563 S Oak Ave, Bartlesville, OK 74003For SaleMLS ID #2629137, Melissa Gardner, RE/MAX Results. MLS Technology, Inc.
- $132,0002 bd2 ba1.2k sqft1344 S Osage Ave #1344, Bartlesville, OK 74003For SaleMLS ID #2627661, Lee Ann Pierce, RE/MAX Results. MLS Technology, Inc.
- $109,0003 bd2 ba1.4k sqft425 NW Oak Park Rd, Bartlesville, OK 74003For SaleMLS ID #2627396, Jessica Scott, Realty One Group Dreamers. MLS Technology, Inc.
- $159,9004 bd2 ba1.8k sqft6888 Lee Dr, Bartlesville, OK 74006For SaleMLS ID #2628465, Luisa Prieto, ASN Realty Group. MLS Technology, Inc.
- $164,9003 bd2 ba1.4k sqft107 Mockingbird Ln, Bartlesville, OK 74003For SaleMLS ID #2628416, Brennen Bissinger, McGraw, REALTORS. MLS Technology, Inc.
- $120,5003 bd2 ba936 sqft205 S Creek St, Dewey, OK 74029For SaleMLS ID #2609228, Dawn Harvey, Cochran & Co Realtors. MLS Technology, Inc.
- $124,0002 bd1 ba768 sqft104 S Cheyenne Ave, Bartlesville, OK 74003For SaleMLS ID #2622837, Lee Ann Pierce, RE/MAX Results. MLS Technology, Inc.
- $115,0003 bd1 ba1.1k sqft813 S Elm Ave, Bartlesville, OK 74003For SaleMLS ID #2613892, Aaron Watson, Chinowth & Cohen. MLS Technology, Inc.
- $184,0003 bd2 ba1.4k sqft800 S Seneca Ave, Bartlesville, OK 74003For SaleMLS ID #2631051, Cameron Morgan, MORE Agency. MLS Technology, Inc.
- $69,9002 bd1 ba904 sqft453 NE Elmhurst Ave, Bartlesville, OK 74006For SaleMLS ID #2627131, Barbara Hopper, Chinowth & Cohen. MLS Technology, Inc.
