INCENTIVE ADDED! Seller now offering $5,000 toward buyer’s closing costs, price reduction, or a combination of both!
Beautifully remodeled home in the heart of downtown Bartlesville, move-in ready and waiting for its next family. This charming property features a brand new roof, windows and a stunning fireplace that serves as a gorgeous focal point in the living area. Enjoy relaxing on the inviting wrap-around covered porch.
Inside, the open-concept kitchen, dining, and living areas are light, bright, and perfect for everyday living and entertaining. The home offers new cabinetry and appliances that remain with the property for added convenience. A downstairs utility room provides extra functionality, while four spacious bedrooms upstairs offer plenty of room for everyone. The fenced backyard is ideal for pets, play, and outdoor gatherings.
This thoughtfully updated home blends modern comforts with timeless character in a prime location.
For sale
Price cut: $5.1K (6/29)
$245,900
1000 SW Jennings Ave, Bartlesville, OK 74003
4beds
2,040sqft
Single Family Residence
Built in 1910
7,013 Square Feet Lot
$243,500 Zestimate®
$121/sqft
$-- HOA
What's special
Inviting wrap-around covered porchFour spacious bedrooms upstairsBrand new roof
- 254 days |
- 399 |
- 55 |
Zillow last checked:
Listing updated:
Listed by:
Courtney Roberts 918-914-0243,
McGraw, REALTORS
Source: MLS Technology, Inc.,MLS#: 2549484 Originating MLS: MLS Technology
Originating MLS: MLS TechnologyFacts & features
Interior
Bedrooms & bathrooms
- Bedrooms: 4
- Bathrooms: 2
- Full bathrooms: 1
- 1/2 bathrooms: 1
Primary bedroom
- Description: Master Bedroom,Walk-in Closet
- Level: Second
Bedroom
- Description: Bedroom,No Bath
- Level: Second
Bedroom
- Description: Bedroom,No Bath
- Level: Second
Bedroom
- Description: Bedroom,No Bath
- Level: Second
Bathroom
- Description: Hall Bath,Full Bath
- Level: Second
Bathroom
- Description: Hall Bath,Half Bath
- Level: First
Dining room
- Description: Dining Room,Combo w/ Family
- Level: First
Kitchen
- Description: Kitchen,Island
- Level: First
Living room
- Description: Living Room,Fireplace,Great Room
- Level: First
Utility room
- Description: Utility Room,Inside
- Level: First
Heating
- Central, Gas, Multiple Heating Units
Cooling
- Central Air, 2 Units
Appliances
- Included: Dryer, Dishwasher, Gas Water Heater, Microwave, Oven, Range, Refrigerator, Washer
- Laundry: Washer Hookup, Electric Dryer Hookup
Features
- Granite Counters, High Ceilings, Ceiling Fan(s), Electric Oven Connection, Electric Range Connection
- Flooring: Hardwood, Laminate, Tile
- Doors: Insulated Doors
- Windows: Vinyl, Insulated Windows
- Basement: None,Crawl Space
- Number of fireplaces: 1
- Fireplace features: Other
Interior area
- Total structure area: 2,040
- Total interior livable area: 2,040 sqft
Property
Features
- Levels: Two
- Stories: 2
- Patio & porch: Covered, Deck, Patio, Porch
- Exterior features: None
- Pool features: None
- Fencing: Full,Privacy
Lot
- Size: 7,013 Square Feet
- Features: Corner Lot, Mature Trees
Details
- Additional structures: None
- Parcel number: 01000108300800000002
Construction
Type & style
- Home type: SingleFamily
- Architectural style: Colonial
- Property subtype: Single Family Residence
Materials
- Vinyl Siding, Wood Frame
- Foundation: Crawlspace
- Roof: Asphalt,Fiberglass
Condition
- Year built: 1910
Utilities & green energy
- Sewer: Public Sewer
- Water: Public
- Utilities for property: Electricity Available, Natural Gas Available, Water Available
Green energy
- Energy efficient items: Doors, Insulation, Windows
- Indoor air quality: Ventilation
Community & HOA
Community
- Security: No Safety Shelter, Smoke Detector(s)
- Subdivision: Bartlesville Ot
HOA
- Has HOA: No
Location
- Region: Bartlesville
Financial & listing details
- Price per square foot: $121/sqft
- Tax assessed value: $132,250
- Annual tax amount: $1,500
- Date on market: 12/9/2025
- Cumulative days on market: 254 days
- Listing terms: Conventional,FHA
Estimated market value
$243,500
$231,000 - $256,000
$1,479/mo
Price history
| Date | Event | Price |
|---|---|---|
| 6/29/2026 | Price change | $245,900-2%$121/sqft |
Source:  MLS Technology, Inc. #2549484 Report a problem MLS Technology, Inc. #2549484 Report a problem | ||
| 5/20/2026 | Price change | $250,999-1.9%$123/sqft |
Source: MLS Technology, Inc. #2549484 Report a problem | ||
| 3/23/2026 | Price change | $255,900-3.3%$125/sqft |
Source: MLS Technology, Inc. #2549484 Report a problem | ||
| 12/9/2025 | Listed for sale | $264,500+151.9%$130/sqft |
Source: MLS Technology, Inc. #2549484 Report a problem | ||
| 8/12/2022 | Sold | $105,000-12.5%$51/sqft |
Source: MLS Technology, Inc. #2218480 Report a problem | ||
| 7/1/2022 | Pending sale | $120,000$59/sqft |
Source: MLS Technology, Inc. #2218480 Report a problem | ||
| 6/20/2022 | Price change | $120,000-7.7%$59/sqft |
Source: MLS Technology, Inc. #2218480 Report a problem | ||
| 6/7/2022 | Listed for sale | $130,000+36.8%$64/sqft |
Source: MLS Technology, Inc. #2218480 Report a problem | ||
| 8/9/2021 | Sold | $95,000-9.5%$47/sqft |
Source: MLS Technology, Inc. #2112112 Report a problem | ||
| 7/12/2021 | Pending sale | $105,000$51/sqft |
Source: MLS Technology, Inc. #2112112 Report a problem | ||
| 6/29/2021 | Listed for sale | $105,000$51/sqft |
Source: MLS Technology, Inc. #2112112 Report a problem | ||
| 5/14/2021 | Pending sale | $105,000$51/sqft |
Source: MLS Technology, Inc. #2112112 Report a problem | ||
| 4/23/2021 | Price change | $105,000-7.1%$51/sqft |
Source: MLS Technology, Inc. #2112112 Report a problem | ||
| 10/26/2020 | Listed for sale | $113,000+73.8%$55/sqft |
Source: Keller Williams Premier #2038741 Report a problem | ||
| 12/31/2009 | Sold | $65,000$32/sqft |
Source: Public Record Report a problem | ||
Public tax history
| Year | Property taxes | Tax assessment |
|---|---|---|
| 2025 | $1,503 | $12,909 +3.1% |
| 2024 | $1,503 +0.9% | $12,515 |
| 2023 | $1,490 +16.6% | $12,515 +17.3% |
| 2022 | $1,278 +21.9% | $10,667 +19.6% |
| 2021 | $1,048 -2.1% | $8,921 |
| 2020 | $1,071 +1.6% | $8,921 +1.7% |
| 2019 | $1,054 +8.2% | $8,775 +10.3% |
| 2017 | $974 | $7,959 +5% |
| 2016 | $974 +12% | $7,580 +5% |
| 2015 | $870 +3.7% | $7,219 |
| 2014 | $839 +42.5% | $7,219 -7.6% |
| 2013 | $589 -34.9% | $7,813 |
| 2012 | $904 | $7,813 |
| 2011 | -- | $7,813 |
| 2010 | -- | $7,813 +73.1% |
| 2009 | -- | $4,513 |
| 2008 | -- | $4,513 -0.1% |
| 2007 | -- | $4,519 |
| 2006 | -- | $4,519 +2.6% |
| 2005 | -- | $4,405 |
| 2004 | -- | $4,405 |
| 2003 | -- | $4,405 |
| 2002 | -- | $4,405 |
| 2001 | -- | $4,405 |
Find assessor info on the county website
Monthly payment
Est. payment
Payment breakdown
Explore the cost of this home by adjusting the details. Changes won't be saved.Climate risks
Neighborhood: 74003
Nearby schools
GreatSchools rating
- 7/10Richard Kane Elementary SchoolGrades: PK-5Distance: 0.7 mi
- 6/10Central Middle SchoolGrades: 6-8Distance: 0.4 mi
- 7/10Bartlesville High SchoolGrades: 9-12Distance: 0.9 mi
Schools provided by the listing agent
- Elementary: Kane
- Middle: Central
- High: Bartlesville
- District: Bartlesville - Sch Dist (81)
Source: MLS Technology, Inc.. This data may not be complete. We recommend contacting the local school district to confirm school assignments for this home.
- $69,3104 bd2 ba1.7k sqft1004 SW Jennings Ave, Bartlesville, OK 74003Off Market

- $2,590-- bd-- ba-- sqft1008 SW Jennings Ave, Bartlesville, OK 74003Off Market
- $141,6004 bd2 ba1.9k sqft1009 SW Jennings Ave, Bartlesville, OK 74003Off Market
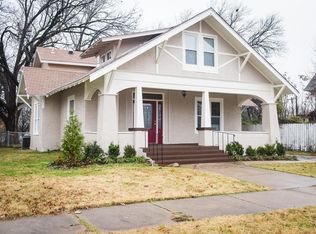
- $179,0004 bd2 ba1.6k sqft1014 SW Jennings Ave, Bartlesville, OK 74003Sold

- $31,9802 bd1 ba873 sqft211 W 10th St, Bartlesville, OK 74003Off Market
- $7,0002 bd1 ba1.6k sqft1005 S Keeler Ave, Bartlesville, OK 74003Off Market
- $114,2004 bd2 ba2.2k sqft1001 SW Jennings Ave, Bartlesville, OK 74003Off Market
- $78,4003 bd1 ba1.8k sqft1001 S Keeler Ave, Bartlesville, OK 74003Off Market
A local agent can set up tours, give advice and negotiate with sellers.
A local lender can help you make sure your offer is ready when you are.
Similar homes
- $225,0004 bd2 ba1.7k sqft2254 S Dewey Ave, Bartlesville, OK 74003For Sale
 MLS ID #2627054, Kevin Lynch, RE/MAX Results. MLS Technology, Inc.
 - $249,9004 bd3 ba2k sqft1048 SE Greystone Ave, Bartlesville, OK 74006For Sale
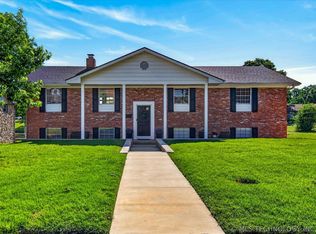 MLS ID #2615986, Brittany Dunn, Keller Williams Realty. MLS Technology, Inc.
 - $234,9004 bd3 ba2.1k sqft837 Winding Way, Bartlesville, OK 74006For Sale
 MLS ID #2608696, Shelley Koster, Keller Williams Realty. MLS Technology, Inc.
 - $200,0003 bd1 ba1.1k sqft315 County Road 2019, Bartlesville, OK 74003For Sale
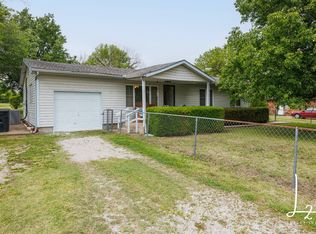 MLS ID #11738029, Kimberly Wilhelms, L2 Realty, Inc. My State MLS
 - $242,0003 bd2 ba2k sqft118 Canterbury Ct, Bartlesville, OK 74006For SaleMLS ID #2620232, Craig Demuth, McGraw, REALTORS. MLS Technology, Inc.
- $234,9003 bd2 ba2k sqft926 Lariat Dr, Bartlesville, OK 74006For SaleMLS ID #2636144, Stephanie Reitemeier, Golden Oak Real Estate LLC. Heartland MLS as distributed by MLS GRID
- $279,0003 bd2 ba2.4k sqft20850 N 3946th Rd, Bartlesville, OK 74003For SaleMLS ID #2612131, Kasie L Hixon, Quest Realty. MLS Technology, Inc.
- $250,0003 bd3 ba2.6k sqft2210 Skyline Dr, Bartlesville, OK 74006For SaleMLS ID #2628488, Anna Neal, Platinum Realty, LLC.. MLS Technology, Inc.
- $265,0004 bd3 ba2.6k sqft5821 Harvard Dr, Bartlesville, OK 74006For SaleMLS ID #2624696, Brittany Dunn, Keller Williams Realty. MLS Technology, Inc.
- $225,0003 bd3 ba2.1k sqft1601 Sheridan Rd, Bartlesville, OK 74006For SaleMLS ID #2623692, Allison Atkinson, Keller Williams Realty. MLS Technology, Inc.
- $250,0003 bd2 ba1.9k sqft5604 Steeper Dr, Bartlesville, OK 74006For SaleMLS ID #2627851, Kevin Lynch, RE/MAX Results. MLS Technology, Inc.
- $224,9003 bd2 ba2k sqft701 Winding Way, Bartlesville, OK 74006For SaleMLS ID #2608707, Shelley Koster, Keller Williams Realty. MLS Technology, Inc.
- $220,0003 bd3 ba2.1k sqft833 Winding Way, Bartlesville, OK 74006For SaleMLS ID #2624674, Kyle Margerum, RE/MAX Results. MLS Technology, Inc.
- $240,0003 bd2 ba2k sqft1418 Grandview Rd, Bartlesville, OK 74006For SaleMLS ID #2610635, Courtney Roberts, McGraw, REALTORS. MLS Technology, Inc.
- $235,0002 bd2 ba1.6k sqft71 County Road 3009, Bartlesville, OK 74003For SaleMLS ID #2617940, Amos Radlinger, Chinowth & Cohen. MLS Technology, Inc.
- $210,0003 bd2 ba1.6k sqft52 Ilma Dr, Bartlesville, OK 74003For SaleMLS ID #2617534, Kim Parker, RE/MAX Results. MLS Technology, Inc.
- $259,9003 bd2 ba2.2k sqft931 King Dr, Bartlesville, OK 74006For SaleMLS ID #11899759, Brent Dildine, Dildine & Associates Real Estate Company LLC. My State MLS
- $240,0003 bd3 ba1.7k sqft3002 Talbot Cir, Bartlesville, OK 74006For SaleMLS ID #2628710, Sarah Adams, McGraw, REALTORS. MLS Technology, Inc.
- $269,9003 bd2 ba2.1k sqft1413 Brookside Pkwy, Bartlesville, OK 74006For SaleMLS ID #2627565, Shelley Koster, Keller Williams Realty. MLS Technology, Inc.
- $257,0003 bd2 ba2k sqft1045 Rolling Meadows Ct, Bartlesville, OK 74006For SaleMLS ID #2625876, Katie Brown, Solid Rock, REALTORS. MLS Technology, Inc.
