Enjoy easy living in desirable Forrest Creek! This beautifully updated lower-level condo offers convenient access to a covered parking space just steps from your front door and a covered porch perfect for relaxing outdoors. Inside, you’ll find a fresh, move-in-ready interior with new carpet, fresh paint, updated ceiling fans, and newer stove and refrigerator. The comfortable living room is anchored by a cozy gas-log fireplace, while a stackable washer and dryer adds everyday convenience. Primary bedroom with spacious walk in closet and direct access to the full bathroom. Spend your free time enjoying the community pool and patio area instead of worrying about exterior upkeep! The HOA covers water, trash, sewer, and most exterior maintenance, including the roof. The communtiy pool is right across the street! Whether you’re looking to simplify, downsize, or enjoy the convenience of condo living, this Forrest Creek home offers comfort, amenities, and an easy-care lifestyle.
For sale
Price cut: $2.2K (10/7)
$85,000
5255 Nowata Rd #K-102, Bartlesville, OK 74006
2beds
1,002sqft
Condominium
Built in 1984
-- sqft lot
$-- Zestimate®
$85/sqft
$372/mo HOA
What's special
Fresh paintFresh move-in-ready interiorUpdated ceiling fansCozy gas-log fireplaceNew carpetNewer stove and refrigeratorStackable washer and dryer
- 38 days
- 208
- 23
Zillow last checked:
Listing updated:
Listed by:
Kari Halferty 918-914-0235,
Keller Williams Realty
Source: MLS Technology, Inc.,MLS#: 2633564 Originating MLS: MLS Technology
Facts & features
Interior
Bedrooms & bathrooms
- Bedrooms: 2
- Bathrooms: 1
- Full bathrooms: 1
Bedroom
- Description: Bedroom,Walk-in Closet
- Level: First
Bedroom
- Description: Bedroom,
- Level: First
Bathroom
- Description: Hall Bath,Bathtub,Full Bath
- Level: First
Kitchen
- Description: Kitchen,Eat-In
- Level: First
Living room
- Description: Living Room,Fireplace
- Level: First
Heating
- Central, Gas
Cooling
- Central Air
Appliances
- Included: Dryer, Dishwasher, Gas Water Heater, Microwave, Oven, Range, Refrigerator, Stove, Washer
- Laundry: Washer Hookup, Electric Dryer Hookup
Features
- High Speed Internet, Laminate Counters, Cable TV, Wired for Data, Ceiling Fan(s), Electric Oven Connection, Gas Range Connection
- Flooring: Carpet, Tile
- Doors: Insulated Doors, Storm Door(s)
- Windows: Vinyl, Insulated Windows
- Basement: None
- Number of fireplaces: 1
- Fireplace features: Gas Log
Interior area
- Total structure area: 1,002
- Total interior livable area: 1,002 sqft
Property
Parking
- Total spaces: 1
- Parking features: Carport, Covered
- Garage spaces: 1
- Has carport: Yes
Accessibility
- Accessibility features: Accessible Entrance
Features
- Levels: One
- Stories: 1
- Patio & porch: Covered, Patio, Porch
- Pool features: None
- Fencing: None
Lot
- Size: 522 Square Feet
- Features: None
Details
- Additional structures: None
- Parcel number: 0011716
Construction
Type & style
- Home type: Condo
- Architectural style: Other
- Property subtype: Condominium
Materials
- Stone, Wood Siding, Wood Frame
- Foundation: Slab
- Roof: Asphalt,Fiberglass
Condition
- Year built: 1984
Utilities & green energy
- Sewer: Public Sewer
- Water: Public
- Utilities for property: Electricity Available, Natural Gas Available
Green energy
- Energy efficient items: Doors, Windows
Community & HOA
Community
- Features: Sidewalks
- Security: No Safety Shelter, Smoke Detector(s)
- Subdivision: Forest Creek Condo
HOA
- Has HOA: Yes
- Amenities included: Pool, Parking
- Services included: Maintenance Structure, Sewer, Trash, Water
- HOA fee: $372 monthly
Location
- Region: Bartlesville
Financial & listing details
- Price per square foot: $85/sqft
- Tax assessed value: $76,050
- Annual tax amount: $851
- Date on market: 9/11/2026
- Cumulative days on market: 39 days
- Listing terms: Conventional,FHA,VA Loan
Estimated market value
Not available
Estimated sales range
Not available
Not available
Price history
| Date | Event | Price |
|---|---|---|
| 10/7/2026 | Price change | $85,000-2.5%$85/sqft |
Source:  MLS Technology, Inc. #2633564 Report a problem | ||
| 9/11/2026 | Listed for sale | $87,174+16.2%$87/sqft |
Source: MLS Technology, Inc. #2633564 Report a problem | ||
| 9/4/2026 | Listing removed | $1,150$1/sqft |
Source: MLS Technology, Inc. #2631568 Report a problem | ||
| 9/3/2026 | Listed for rent | $1,150$1/sqft |
Source: MLS Technology, Inc. #2631568 Report a problem | ||
| 4/15/2025 | Sold | $75,000-11.8%$75/sqft |
Source: MLS Technology, Inc. #2513164 Report a problem | ||
| 4/2/2025 | Pending sale | $85,000$85/sqft |
Source: MLS Technology, Inc. #2513164 Report a problem | ||
| 4/2/2025 | Listed for sale | $85,000+54.5%$85/sqft |
Source: MLS Technology, Inc. #2513164 Report a problem | ||
| 7/20/2018 | Sold | $55,000-6.8%$55/sqft |
Source: MLS Technology, Inc. #1801158 Report a problem | ||
| 1/13/2018 | Listing removed | $59,000$59/sqft |
Source: Berkshire Hathaway HomeServices Anderson Propertie #1726983 Report a problem | ||
| 7/14/2017 | Listed for sale | $59,000-4.8%$59/sqft |
Source: Berkshire Hathaway HomeServices Anderson Propertie #1726983 Report a problem | ||
| 2/26/2012 | Listing removed | $62,000$62/sqft |
Source: Skelly Enterprises, Inc. #1205595 Report a problem | ||
| 8/26/2011 | Listed for sale | $62,000+12.7%$62/sqft |
Source: McAnaw & Company #1125200 Report a problem | ||
| 3/23/2010 | Sold | $55,000+5.8%$55/sqft |
Source: Public Record Report a problem | ||
| 11/30/2009 | Sold | $52,000$52/sqft |
Source: Public Record Report a problem | ||
Public tax history
| Year | Property taxes | Tax assessment |
|---|---|---|
| 2025 | $851 +1.8% | $7,311 +5% |
| 2024 | $836 +5.8% | $6,963 +5% |
| 2023 | $790 -0.5% | $6,631 |
| 2022 | $794 +1.9% | $6,631 |
| 2021 | $779 +0.8% | $6,631 +3.1% |
| 2020 | $773 +5% | $6,434 +5% |
| 2019 | $736 +25.2% | $6,127 +27.5% |
| 2017 | $588 | $4,804 |
| 2016 | $588 -37% | $4,804 -40.2% |
| 2015 | $934 +3.7% | $8,037 +5% |
| 2014 | $900 +7.7% | $7,654 +5% |
| 2013 | $836 +4% | $7,289 +5% |
| 2012 | $803 | $6,943 +5% |
| 2011 | -- | $6,612 +6% |
| 2010 | -- | $6,240 |
| 2009 | -- | $6,240 |
| 2008 | -- | $6,240 -6.8% |
| 2007 | -- | $6,696 +46.8% |
| 2006 | -- | $4,560 |
Find assessor info on the county website
Monthly payment
Est. payment
Payment breakdown
Explore the cost of this home by adjusting the details. Changes won't be saved.Climate risks
Neighborhood: 74006
Nearby schools
Schools provided by the listing agent
- Elementary: Ranch Heights
- Middle: Madison
- High: Bartlesville
- District: Bartlesville - Sch Dist (81)
Source: MLS Technology, Inc.. This data may not be complete. We recommend contacting the local school district to confirm school assignments for this home.


Similar homes
- $85,0002 bd2 ba1k sqft5243 Nowata Rd #I-103, Bartlesville, OK 74006For Sale
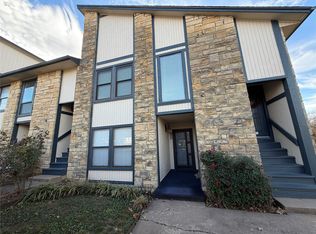 MLS ID #2633391, Chris Hester, Hester Realty Group. MLS Technology, Inc.
- $79,9002 bd2 ba1.1k sqft5233 Nowata Rd #G202, Bartlesville, OK 74006For Sale
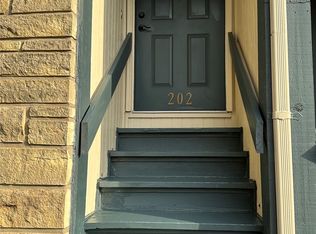 MLS ID #2636389, Chris Hester, Hester Realty Group. MLS Technology, Inc.
- $89,9002 bd2 ba1k sqft5217 Nowata Rd #203C, Bartlesville, OK 74006For Sale
 MLS ID #2630890, Sharon E Fouts, Preferred Home Realty. MLS Technology, Inc.
- $79,9001 bd1 ba830 sqft5273 Nowata Rd #N-102, Bartlesville, OK 74006For Sale
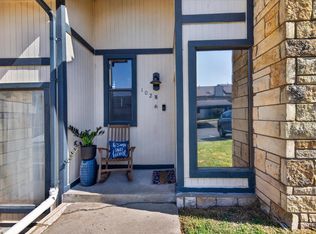 MLS ID #2630038, Cathy Cowan, Keller Williams Realty. MLS Technology, Inc.
