Skip main navigation
Sold for $269,900
  • $269,900

    1800 SE Polaris Dr, Bartlesville, OK 74006

    4beds
    3,018sqft
    Single Family Residence
    Built in 1973
    0.42 Acres Lot
    $269,900 Zestimate®
    $89/sqft
    $2,509 Estimated rent

    Home value

    $269,900

    $205,000 - $354,000

    $2,509/mo

    Zestimate® history
    Loading
    Loading...

    Owner options

    List your home for rent

    $2,509/mo

    Rent Zestimate®

    Find your next renter with Zillow Rental Manager. Plus, with online applications, you can quickly screen prospective tenants – for free.

    Learn more

    $2,509/mo

    Rent Zestimate®

    Refinance and save

    $1,686/mo

    Est. payment

    Refinancing to a lower rate could help reduce your monthly payments and save thousands over the life of the loan.

    See today's rates

    $1,686/mo

    Est. payment

    Explore your selling options

    Work with a Zillow partner agent

    Leverage their expertise and Zillow's premium Showcase listings to get your home seen by more buyers.

    Get started

    List with your own agent

    Get your home in front of millions of buyers by listing it on Zillow.

    Learn how to do it

    Sell it yourself

    Take full control of how buyers see your home on Zillow by listing For Sale by Owner (FSBO).

    List your home

    What's special

    Garage workshopBeautiful viewsVaulted ceiling living spaceSpacious retreatCircle drivewayStainless appliancesCozy fireplace
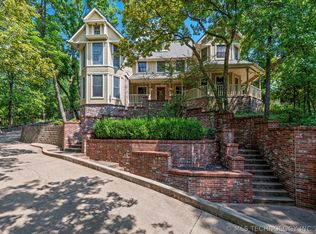
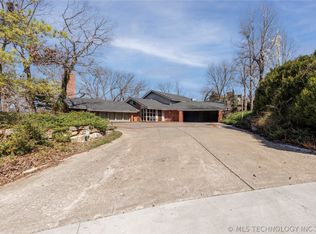
    This spacious retreat offers privacy, beautiful views, & direct access to Pathfinder Parkway where you can bike, nature walk, play or watch a baseball game. Designed for both entertaining & everyday living, the home features a vaulted ceiling living space with cozy fireplace that flows seamlessly into the remodeled kitchen with granite countertops, stainless appliances, pantry, & six-person bar seating. 3 living spaces plus a library or home office. The first floor in-law quarters provide exceptional flexibility with a large bedroom & it's own kitchenette/living area—ideal for Airbnb guests, multigenerational living, or teens. Abundant windows & skylights bring in natural light while showcasing the peaceful surroundings. Radiant heat offers cost saving options with thermostats in each room. Granted the driveway is steeper than most, once inside the garage you don't notice. The elevated setting enhances the sense of tranquility while still offering practical features like a circle driveway, extra parking across the street & a garage workshop. Large 1/2 acre lot yet less to mow due to the beautiful ground cover on the pretty pretty hillside. If you’re seeking a home that blends privacy, versatility, & a nature-connected lifestyle, this Hillcrest Heights property is ready to welcome you.

    Zillow last checked:

    Listing updated:

    Listed by:

    Kari Halferty 918-914-0235,

    Keller Williams Realty

    Bought with:

    Kari Halferty, 141879

    Keller Williams Realty

    Source: MLS Technology, Inc.,MLS#: 2605124MLS LogoOriginating MLS: MLS Technology

    Facts & features

    Interior

    Bedrooms & bathrooms
    • Bedrooms: 4
    • Bathrooms: 3
    • Full bathrooms: 3
    Primary bedroom
    • Description: Master Bedroom,Private Bath,Separate Closets
    • Level: Second
    Bedroom
    • Description: Bedroom,
    • Level: Second
    Bedroom
    • Description: Bedroom,
    • Level: Second
    Bedroom
    • Description: Bedroom,Private Bath
    • Level: First
    Primary bathroom
    • Description: Master Bath,Full Bath,Shower Only
    • Level: Second
    Bathroom
    • Description: Hall Bath,Full Bath,Whirlpool
    • Level: Second
    Bathroom
    • Description: Hall Bath,Full Bath,Shower Only
    • Level: Second
    Den
    • Description: Den/Family Room,Fireplace
    • Level: Second
    Dining room
    • Description: Dining Room,Formal
    • Level: Second
    Kitchen
    • Description: Kitchen,Eat-In,Pantry
    • Level: Second
    Living room
    • Description: Living Room,Formal
    • Level: Second
    Office
    • Description: Office,Bookcase
    • Level: Second
    Utility room
    • Description: Utility Room,Inside,Separate,Sink
    • Level: First
    Heating
    • Central, Electric, Multiple Heating Units, Radiant
    Cooling
    • Central Air, 2 Units
    Appliances
    • Included: Dishwasher, Disposal, Gas Water Heater, Microwave, Oven, Range
    • Laundry: Washer Hookup, Electric Dryer Hookup
    Features
    • Attic, Granite Counters, High Ceilings, High Speed Internet, Cable TV, Vaulted Ceiling(s), Wired for Data, Ceiling Fan(s), Electric Oven Connection, Electric Range Connection, Programmable Thermostat
    • Flooring: Carpet, Tile, Vinyl
    • Windows: Aluminum Frames
    • Basement: Finished,Walk-Out Access
    • Number of fireplaces: 1
    • Fireplace features: Wood Burning
    Interior area
    • Total structure area: 3,018
    • Total interior livable area: 3,018 sqft

    Property

    Parking
    • Total spaces: 2
    • Parking features: Attached, Garage, Storage, Workshop in Garage, Circular Driveway
    • Attached garage spaces: 2
    Features
    • Levels: Two,Multi/Split
    • Stories: 2
    • Patio & porch: Patio, Porch
    • Exterior features: Rain Gutters
    • Pool features: None
    • Fencing: Decorative,Full,Other
    Lot
    • Size: 0.42 Acres
    • Features: Corner Lot, Mature Trees
    • Topography: Terraced
    Details
    • Additional structures: None
    • Parcel number: 0012910

    Construction

    Type & style
    • Home type: SingleFamily
    • Architectural style: Split Level
    • Property subtype: Single Family Residence
    Materials
    • Stone, Wood Frame
    • Foundation: Slab
    • Roof: Asphalt,Fiberglass
    Condition
    • Year built: 1973

    Utilities & green energy

    • Sewer: Public Sewer
    • Water: Public
    • Utilities for property: Cable Available, Electricity Available, Fiber Optic Available, Natural Gas Available, Phone Available, Water Available

    Community & HOA

    Community
    • Features: Gutter(s), Sidewalks
    • Security: No Safety Shelter, Smoke Detector(s)
    • Subdivision: Hillcrest Heights Iv
    HOA
    • Has HOA: No
    Location
    • Region: Bartlesville

    Financial & listing details

    • Price per square foot: $89/sqft
    • Tax assessed value: $231,480
    • Annual tax amount: $2,714
    • Date on market: 2/17/2026
    • Cumulative days on market: 87 days
    • Listing terms: Conventional,FHA,VA Loan
    • Exclusions: Some curtain panels

    Price history

    DateEventPrice
    6/18/2026Sold$269,900-8.5%$89/sqft
    Source: MLS Technology, Inc. #2605124 Report a problem
    5/16/2026Pending sale$294,900$98/sqft
    Source: MLS Technology, Inc. #2605124 Report a problem
    5/6/2026Price change$294,900-1.7%$98/sqft
    Source: MLS Technology, Inc. #2605124 Report a problem
    3/3/2026Price change$299,900-1.7%$99/sqft
    Source: MLS Technology, Inc. #2605124 Report a problem
    2/17/2026Price change$305,000-8.4%$101/sqft
    Source: MLS Technology, Inc. #2605124 Report a problem
    12/14/2025Price change$333,000-1.2%$110/sqft
    Source: Owner Report a problem
    11/3/2025Listed for sale$337,000$112/sqft
    Source: Owner Report a problem
    10/22/2025Listing removed--
    Source: Owner Report a problem
    7/17/2025Price change$337,000-0.5%$112/sqft
    Source: Owner Report a problem
    6/19/2025Price change$338,700-2.4%$112/sqft
    Source: MLS Technology, Inc. #2523806 Report a problem
    6/8/2025Listed for sale$347,000+69.3%$115/sqft
    Source: MLS Technology, Inc. #2523806 Report a problem
    3/31/2023Sold$205,000-8.9%$68/sqft
    Source: MLS Technology, Inc. #2239464 Report a problem
    3/13/2023Pending sale$225,000$75/sqft
    Source: MLS Technology, Inc. #2239464 Report a problem
    2/23/2023Price change$225,000-4.3%$75/sqft
    Source: MLS Technology, Inc. #2239464 Report a problem
    12/30/2022Price change$235,000-6%$78/sqft
    Source: MLS Technology, Inc. #2239464 Report a problem
    11/15/2022Listed for sale$250,000+47.1%$83/sqft
    Source: MLS Technology, Inc. #2239464 Report a problem
    5/6/2016Sold$170,000-5.5%$56/sqft
    Source: Public Record Report a problem
    9/11/2015Price change$179,900-0.1%$60/sqft
    Source: Keller Williams - Bartlesville #1542308 Report a problem
    5/19/2015Pending sale$180,000$60/sqft
    Source: Chinowth & Cohen #1530295 Report a problem
    5/18/2015Listed for sale$180,000$60/sqft
    Source: Chinowth & Cohen #1530295 Report a problem

    Public tax history

    YearProperty taxesTax assessment
    2025$2,714 -9%$23,311 -6.1%
    2024$2,982 +19.9%$24,829 +18.8%
    2023$2,488 -0.6%$20,897
    2022$2,503 +2%$20,897
    2021$2,455 -2.4%$20,897 -0.3%
    2020$2,516 -0.1%$20,958
    2019$2,518 -1.8%$20,958
    2017$2,564 $20,958 +14.5%
    2016$2,564 +22%$18,308
    2015$2,102 -1.2%$18,308
    2014$2,127 +1.3%$18,308
    2013$2,099 +3.9%$18,308 +4.8%
    2012$2,021 $17,466
    2011-- $17,466 +0%
    2010-- $17,463
    2009-- $17,463
    2008-- $17,463
    2007-- $17,463
    2005-- $17,463
    2004-- $17,463 +12.4%
    2003-- $15,537
    2002-- $15,537
    2001-- $15,537
    Find assessor info on the county website

    Neighborhood: 74006

    Nearby schools

    GreatSchools rating
    Schools provided by the listing agent
    • Elementary: Wayside
    • Middle: Central
    • High: Bartlesville
    • District: Bartlesville - Sch Dist (81)

    Source: MLS Technology, Inc.. This data may not be complete. We recommend contacting the local school district to confirm school assignments for this home.

    Get pre-qualified for a loan
    At Zillow Home Loans, we can pre-qualify you in as little as 5 minutes with no impact to your credit score.

    An equal housing lender. NMLS #10287.