Rare hilltop Retreat in Bartlesville, Oklahoma. Breathtaking downtown skyline and treetop views, situated on approx 3.95 acres at the end of a quiet, private cul-de-sac. Surrounded by mature, ancient oaks, this unique property offers exceptional space and true MULTI-GENERATIONAL living with an attached, full 2bedroom apartment w/full kitchen, living room with a view and private patio access. The main portion of the home features 4 bedrooms & 2 Pullman style baths + full guest bath, large living space, Laundry w/room for a craft area or office, upstairs sunroom overlooking the treetops. Step outside to a beautiful new 2nd story deck continuing the elevated views and exterior access! Additional features: 1 Car attached garage w/work space + additional covered parking, circle drive
For sale
$499,000
13511 N 3940th Rd, Bartlesville, OK 74003
6beds
4,370sqft
Single Family Residence
Built in 1976
3.95 Acres Lot
$481,700 Zestimate®
$114/sqft
$-- HOA
What's special
Private patio accessQuiet private cul-de-sacLarge living spaceAdditional covered parkingCircle drive
- 50 days
- 892
- 74
Zillow last checked:
Listing updated:
Listed by:
Heather Brewster 918-857-0466,
Keller Williams Premier
Source: MLS Technology, Inc.,MLS#: 2631096 Originating MLS: MLS Technology
Originating MLS: MLS TechnologyFacts & features
Interior
Bedrooms & bathrooms
- Bedrooms: 6
- Bathrooms: 4
- Full bathrooms: 4
Bedroom
- Description: Bedroom,
- Level: First
Bedroom
- Description: Bedroom,
- Level: First
Bedroom
- Description: Bedroom,
- Level: First
Bedroom
- Description: Bedroom,
- Level: First
Primary bathroom
- Description: Primary Bath,
- Level: First
Bathroom
- Description: Hall Bath,
- Level: First
Bathroom
- Description: Hall Bath,
- Level: First
Bonus room
- Description: Additional Room,
- Level: Second
Bonus room
- Description: Additional Room,
- Level: Second
Bonus room
- Description: Additional Room,
- Level: Second
Den
- Description: Den/Family Room,
- Level: First
Dining room
- Description: Dining Room,
- Level: First
Kitchen
- Description: Kitchen,
- Level: First
Living room
- Description: Living Room,
- Level: First
Office
- Description: Office,
- Level: First
Utility room
- Description: Utility Room,Inside
- Level: First
Heating
- Electric, Multiple Heating Units
Cooling
- 3+ Units
Appliances
- Included: Electric Water Heater, Microwave, Other, Oven, Range
Features
- Butcher Block Counters, Granite Counters, Other
- Flooring: Carpet, Other, Tile
- Windows: Aluminum Frames, Vinyl
- Has fireplace: No
Interior area
- Total structure area: 4,370
- Total interior livable area: 4,370 sqft
Property
Parking
- Total spaces: 2
- Parking features: Attached, Carport, Garage, Porte-Cochere, Shelves, Storage, Workshop in Garage
- Attached garage spaces: 2
- Has carport: Yes
Accessibility
- Accessibility features: Accessible Full Bath, Low Threshold Shower, Accessible Doors
Features
- Patio & porch: Covered, Deck, Porch
- Exterior features: None
- Pool features: None
- Fencing: None
- Has view: Yes
- View description: Mountain(s)
Lot
- Size: 3.95 Acres
- Features: Cul-De-Sac, Greenbelt, Mature Trees
Details
- Additional structures: Storage, Second Residence
- Parcel number: 23114200000000000002
Construction
Type & style
- Home type: SingleFamily
- Property subtype: Single Family Residence
Materials
- Brick, Other
- Foundation: Slab
- Roof: Asphalt,Fiberglass
Condition
- Year built: 1976
Utilities & green energy
- Sewer: Septic Tank
- Water: Rural
- Utilities for property: Other
Community & HOA
Community
- Security: No Safety Shelter
- Subdivision: Washington Co Unplatted
HOA
- Has HOA: No
Location
- Region: Bartlesville
Financial & listing details
- Price per square foot: $114/sqft
- Tax assessed value: $327,215
- Annual tax amount: $1,389
- Date on market: 8/21/2026
- Cumulative days on market: 44 days
- Listing terms: Conventional,FHA,Other,USDA Loan,VA Loan
Estimated market value
$481,700
$458,000 - $506,000
$2,892/mo
Price history
| Date | Event | Price |
|---|---|---|
| 8/21/2026 | Listed for sale | $499,000$114/sqft |
Source:  MLS Technology, Inc. #2631096 Report a problem MLS Technology, Inc. #2631096 Report a problem | ||
Public tax history
| Year | Property taxes | Tax assessment |
|---|---|---|
| 2025 | $1,389 +9.4% | $14,756 +3% |
| 2024 | $1,270 +9.1% | $14,327 +3% |
| 2023 | $1,164 -0.2% | $13,909 +3% |
| 2022 | $1,166 +1.5% | $13,504 +3% |
| 2021 | $1,149 +1.3% | $13,111 +3% |
| 2020 | $1,134 +4.4% | $12,729 +3% |
| 2019 | $1,086 +9.1% | $12,359 +6.1% |
| 2017 | $995 | $11,649 +3% |
| 2016 | $995 +0.9% | $11,310 |
| 2015 | $986 -2.1% | $11,310 |
| 2014 | $1,007 +7.2% | $11,310 |
| 2013 | $939 -1.3% | $11,310 |
| 2012 | $952 | $11,310 |
| 2011 | -- | $11,310 +0% |
| 2010 | -- | $11,309 |
| 2009 | -- | $11,309 |
| 2008 | -- | $11,309 |
| 2007 | -- | $11,309 |
| 2005 | -- | $11,309 |
| 2004 | -- | $11,309 |
Find assessor info on the county website
Monthly payment
Est. payment
Payment breakdown
Explore the cost of this home by adjusting the details. Changes won't be saved.Climate risks
Neighborhood: 74003
Nearby schools
Schools provided by the listing agent
- Elementary: Dewey
- High: Dewey
- District: Dewey - Sch Dist (82)
Source: MLS Technology, Inc.. This data may not be complete. We recommend contacting the local school district to confirm school assignments for this home.
- $556,8004 bd4 ba3k sqft13863 N 3940th Rd, Bartlesville, OK 74003Off Market
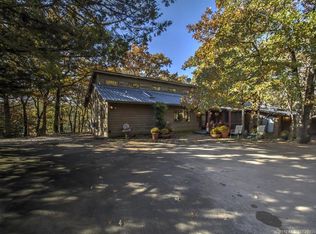
- $311,5003 bd3 ba2.5k sqft13551 N 3940th Rd, Bartlesville, OK 74003Off Market

- $873,0004 bd5 ba4.1k sqft13509 N 3940th Rd, Bartlesville, OK 74003Off Market
- $453,9004 bd2 ba2.9k sqft13689 N 3940th Rd, Bartlesville, OK 74003Off Market
Similar homes
- $500,0005 bd6 ba5.1k sqft1420 Apple Alley St, Bartlesville, OK 74003For Sale
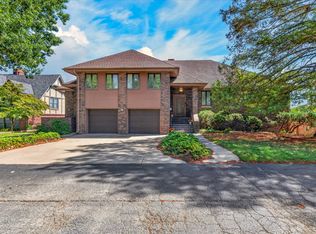 MLS ID #2633733, Kevin Lynch, RE/MAX Results. MLS Technology, Inc.
 - $630,0006 bd5 ba5.1k sqft1220 S Cherokee Ave, Bartlesville, OK 74003For Sale
 MLS ID #2633661, Meghan Snead, Keller Williams Realty. MLS Technology, Inc.
 - $429,5003 bd4 ba3.1k sqft1910 Hillcrest Dr, Bartlesville, OK 74003For Sale
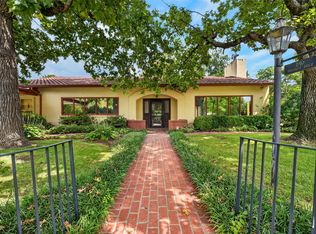 MLS ID #2631950, Sharon Leach, Coldwell Banker Select. MLS Technology, Inc.
 - $585,0005 bd7 ba5.1k sqft1110 S Cherokee Ave, Bartlesville, OK 74003For Sale
 MLS ID #2632582, Janette Roark, Chinowth & Cohen. MLS Technology, Inc.
