Welcome to this stunning 2023-built barndominium set on 5 acres of agriculturally zoned land offering the perfect blend of modern comfort and country living. Featuring 3 bedrooms and 3.5 bathrooms, this thoughtfully designed home includes a rare double primary suite layout with a gated pipe fence driveway for additional piece of mind!
Step inside to warm knotty pine interior walls that bring character and charm throughout the home, paired with a fully handicap accessible design for ease and convenience. The open-concept layout flows seamlessly into a 16’x50’ patio, perfect for relaxing or entertaining, with electrical already in place for a future pool or hot tub. Not to mention the enclosed sunroom or office to match all your needs!
The property also boasts impressive shop space, including an attached garage that is 36’x30’ plus a massive 20’x100’ open-air barn with enclosed storage ideal for equipment, hobbies, or workspace needs. Additional upgrades include a tankless water heater and a full aerobic septic system for efficiency! All of this backed up by an emergency generator for additional layers of reassurance.
Qualifying for USDA, FHA, and VA financing, this property offers both accessibility and opportunity. Whether you're looking for a private homestead, hobby farm, or modern rural retreat, this one checks all the boxes.
For sale
Price increase: $90K (6/9)
$590,000
13908 N 3973rd Dr, Dewey, OK 74029
3beds
2,208sqft
:
Get pre-qualified$3,889/mo
Single Family Residence
Built in 2023
5 Acres Lot
$-- Zestimate®
$267/sqft
$-- HOA
What's special
Fully handicap accessible designOpen-concept layoutEnclosed sunroom or officeGated pipe fence drivewayTankless water heater
- 114 days |
- 181 |
- 4 |
Zillow last checked:
Listing updated:
Listed by:
Cynthia D. White 620-330-1809,
Bill White Real Estate
Source: MLS Technology, Inc.,MLS#: 2611529 Originating MLS: MLS Technology
Originating MLS: MLS TechnologyFacts & features
Interior
Bedrooms & bathrooms
- Bedrooms: 3
- Bathrooms: 4
- Full bathrooms: 3
- 1/2 bathrooms: 1
Heating
- Central, Propane
Cooling
- Central Air
Appliances
- Included: Dishwasher, Disposal, Oven, Range, Refrigerator, Tankless Water Heater
Features
- Granite Counters
- Flooring: Tile
- Doors: Storm Door(s)
- Windows: Vinyl, Storm Window(s)
- Basement: None
- Has fireplace: No
Interior area
- Total structure area: 2,208
- Total interior livable area: 2,208 sqft
Property
Parking
- Total spaces: 2
- Parking features: Attached, Garage, Handicap
- Attached garage spaces: 2
Accessibility
- Accessibility features: Accessible Full Bath, Accessible Kitchen, Parking, Accessible Doors, Accessible Hallway(s)
Features
- Levels: One
- Stories: 1
- Patio & porch: Patio
- Exterior features: Rain Gutters
- Pool features: None
- Fencing: Barbed Wire
Lot
- Size: 5 Acres
- Features: Corner Lot
Details
- Additional structures: Shed(s)
- Parcel number: 05099916271300300002
- Horses can be raised: Yes
- Horse amenities: Horses Allowed
Construction
Type & style
- Home type: SingleFamily
- Architectural style: Barndominium
- Property subtype: Single Family Residence
Materials
- Steel
- Foundation: Slab
- Roof: Metal
Condition
- Year built: 2023
Utilities & green energy
- Sewer: Aerobic Septic
- Water: Public
- Utilities for property: Electricity Available, Water Available
Community & HOA
Community
- Features: Gutter(s)
- Security: No Safety Shelter, Smoke Detector(s)
- Subdivision: Dewey Co Unplatted
HOA
- Has HOA: No
Location
- Region: Dewey
Financial & listing details
- Price per square foot: $267/sqft
- Tax assessed value: $319,250
- Date on market: 4/2/2026
- Cumulative days on market: 115 days
- Listing terms: Conventional,FHA,USDA Loan,VA Loan
Estimated market value
Not available
Estimated sales range
Not available
Not available
Price history
| Date | Event | Price |
|---|---|---|
| 6/9/2026 | Price change | $590,000+18%$267/sqft |
Source:  MLS Technology, Inc. #2611529 Report a problem MLS Technology, Inc. #2611529 Report a problem | ||
| 4/2/2026 | Listed for sale | $500,000+809.1%$226/sqft |
Source: MLS Technology, Inc. #2611529 Report a problem | ||
| 9/28/2017 | Sold | $55,000$25/sqft |
Source: Public Record Report a problem | ||
Public tax history
| Year | Property taxes | Tax assessment |
|---|---|---|
| 2024 | -- | $880 +3% |
| 2023 | -- | $854 -43.3% |
| 2022 | $141 -1.4% | $1,507 |
| 2021 | $143 +49% | $1,507 +71.1% |
| 2020 | $96 -1% | $881 |
| 2019 | $97 -22.4% | $881 -23.5% |
| 2017 | $125 | $1,151 |
Find assessor info on the county website
Monthly payment
Est. payment
Payment breakdown
Explore the cost of this home by adjusting the details. Changes won't be saved.Climate risks
Neighborhood: 74029
Nearby schools
GreatSchools rating
- 8/10Dewey Elementary SchoolGrades: PK-5Distance: 1 mi
- 4/10Dewey Middle SchoolGrades: 6-8Distance: 1 mi
- 3/10Dewey High SchoolGrades: 9-12Distance: 1 mi
Schools provided by the listing agent
- Elementary: Dewey
- High: Dewey
- District: Dewey - Sch Dist (82)
Source: MLS Technology, Inc.. This data may not be complete. We recommend contacting the local school district to confirm school assignments for this home.
- $310,400-- bd2 ba2.4k sqft397400 W 1400th Rd, Dewey, OK 74029Off Market
- $142,2003 bd2 ba1.1k sqft13947 N 3973rd Dr, Dewey, OK 74029Off Market
- $231,00042.71 Acres1400 West Rd, Dewey, OK 74029Sold
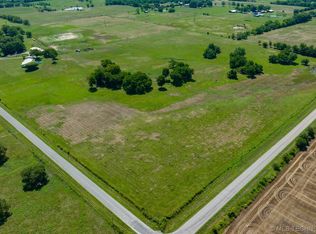
- $315,0003 bd3 ba1.9k sqft13890 N 3975th Dr, Dewey, OK 74029Sold
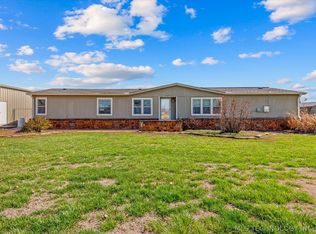
- $130,5003 bd2 ba1.2k sqft13871 N 3973rd Dr, Dewey, OK 74029Off Market
- $472,4003 bd2 ba3.6k sqft13950 N 3976th Dr, Dewey, OK 74029Off Market
- $318,000-- bd-- ba-- sqftN Geo, Dewey, OK 74029Off Market
- $486,5003 bd3 ba2.5k sqft13852 N 3976th Dr, Dewey, OK 74029Off Market
A local agent can set up tours, give advice and negotiate with sellers.
Similar homes
- $391,2104 bd3 ba2.6k sqft5800 Tower Ct, Bartlesville, OK 74006For Sale
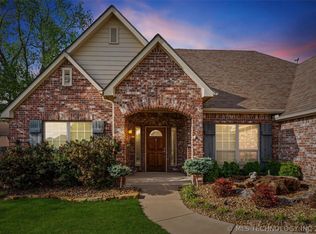 MLS ID #2611373, Steve Russell, McGraw, REALTORS. MLS Technology, Inc.
 - $299,9003 bd3 ba2.6k sqft267 County Road 3013, Bartlesville, OK 74003For Sale
 MLS ID #2621914, Chantal Harrison, Nomad Agency LLC. MLS Technology, Inc.
 - $434,5003 bd2 ba1.4k sqft1051 N Caney St E, Copan, OK 74022For Sale
 MLS ID #2621459, Paul Smith, Midwest Land Group. MLS Technology, Inc.
 - $599,0006 bd4 ba3.2k sqft11815 Ew 255 Rd, Nowata, OK 74048For Sale
 MLS ID #2603637, Erica Robertson, Hometown Real Estate. MLS Technology, Inc.
 - $309,0004 bd3 ba2.3k sqft1032 Grandview Rd, Bartlesville, OK 74006For SaleMLS ID #2627206, Melissa Gibson, McGraw, REALTORS. MLS Technology, Inc.
- $540,0005 bd4 ba3k sqft5602 Aspen, Bartlesville, OK 74006For SaleMLS ID #2616412, Janat Jalili, McGraw, REALTORS. MLS Technology, Inc.
- $350,0003 bd1 ba1.5k sqft3055 Bixby Rd, Mounds, OK 74047For SaleMLS ID #2615841, Dean Anderson, Whitetail Properties Real Esta. MLS Technology, Inc.
- $550,0003 bd2 ba2k sqft24383 N 4040th Rd, Bartlesville, OK 74006For SaleMLS ID #2625833, Yasmin Salama, McGraw, REALTORS. MLS Technology, Inc.
- $425,0004 bd3 ba3k sqft395410 W 2400th Rd, Ochelata, OK 74051For SaleMLS ID #2620904, Kasie L Hixon, Quest Realty. MLS Technology, Inc.
- $425,0005 bd3 ba2.8k sqft124 Prairie Ridge Ct, Bartlesville, OK 74006For SaleMLS ID #2624005, Kellie Wells, RE/MAX Results. MLS Technology, Inc.
- $315,0003 bd2 ba1.4k sqft1748 County Road 1425, Caney, KS 67333For SaleMLS ID #2632907, Amber Gregory, Keller Williams Realty Select. Heartland MLS as distributed by MLS GRID
- $620,0004 bd4 ba3.1k sqft1937 S Surrey Ct, Bartlesville, OK 74006For SaleMLS ID #2616052, Cynthia D. White, Bill White Real Estate. MLS Technology, Inc.
- $387,0004 bd3 ba2.6k sqft5817 Woodland Rd, Bartlesville, OK 74006For SaleMLS ID #2620396, Gretchen Sise, McGraw, REALTORS. MLS Technology, Inc.
- $399,0003 bd3 ba2.5k sqft1012 Terri Dr, Bartlesville, OK 74006For SaleMLS ID #2624288, Bonnie Gross, Coldwell Banker Select. MLS Technology, Inc.
- $399,9004 bd3 ba2.8k sqft5637 Chickering Ct, Bartlesville, OK 74006For SaleMLS ID #2612770, Craig Demuth, McGraw, REALTORS. MLS Technology, Inc.
- $485,0003 bd2 ba1.5k sqft30740 N 3996th Ln, Ramona, OK 74061For SaleMLS ID #2623600, Alee Harrold, Keller Williams Premier. MLS Technology, Inc.
- $775,0003 bd3 ba2k sqft393152 W 2600th Rd, Ochelata, OK 74051For SaleMLS ID #2616856, Cheryl Fregin, Chinowth & Cohen. MLS Technology, Inc.
- $419,0004 bd3 ba3.2k sqft2316 Jefferson Rd, Bartlesville, OK 74006For SaleMLS ID #2612525, Kari Halferty, Keller Williams Realty. MLS Technology, Inc.
- $340,0004 bd3 ba2.5k sqft1018 Arbor Dr, Bartlesville, OK 74006For SaleMLS ID #2623352, Courtney Roberts, McGraw, REALTORS. MLS Technology, Inc.
- $400,0004 bd3 ba2.6k sqft1937 Lester Ave, Bartlesville, OK 74006For SaleMLS ID #2616649, Allison Atkinson, Keller Williams Realty. MLS Technology, Inc.
