Rare 219 acres in Nowata county already set up running cow/calf pairs combined with a thoughtfully designed home and quality improvements throughout. The land is made up of rolling pasture with improved grasses and multiple ponds that provide consistent water sources for livestock. The layout of the acreage allows for efficient use and management, making it well-suited for continued cattle production. It’s a productive piece of ground that has been maintained and utilized as a working operation. The home is a two-story, 4 bedroom, 3 bathroom residence with high-end finishes throughout. The exterior is fully rocked, giving it a solid, custom-built presence. Inside, the home is well cared for and designed with both function and comfort in mind. A large garage provides ample space, while the circle drive offers easy access and a clean approach to the home. Additional living space includes a sunroom and a back patio, both positioned to take in views of the surrounding land and provide a comfortable place to spend time outdoors. This is a well-rounded property that combines usable land, practical improvements, and a quality home—suited for someone looking to continue an operation or invest in a property that is already set up and maintained.
For sale
$1,468,000
22250 Ns 416 Rd, Nowata, OK 74048
4beds
2,691sqft
Single Family Residence
Built in 1971
219 Acres Lot
$289,500 Zestimate®
$546/sqft
$-- HOA
What's special
High-end finishes throughout
- 169 days
- 271
- 11
Zillow last checked:
Listing updated:
Listed by:
Corbin Bell 918-914-0835,
Keller Williams Premier
Source: MLS Technology, Inc.,MLS#: 2612719 Originating MLS: MLS Technology
Originating MLS: MLS TechnologyFacts & features
Interior
Bedrooms & bathrooms
- Bedrooms: 4
- Bathrooms: 3
- Full bathrooms: 3
Primary bedroom
- Description: Master Bedroom,Private Bath
- Level: First
Bedroom
- Description: Bedroom,Private Bath
- Level: Second
Bedroom
- Description: Bedroom,No Bath
- Level: Second
Primary bathroom
- Description: Master Bath,Bathtub,Vent
- Level: First
Bathroom
- Description: Hall Bath,Full Bath,Vent
- Level: First
Den
- Description: Den/Family Room,Fireplace
- Level: First
Dining room
- Description: Dining Room,Combo w/ Living
- Level: First
Kitchen
- Description: Kitchen,Breakfast Nook,Island
- Level: First
Living room
- Description: Living Room,Fireplace,Great Room
- Level: First
Office
- Description: Office,Bookcase
- Level: First
Utility room
- Description: Utility Room,Inside
- Level: First
Heating
- Gas, Heat Pump
Cooling
- Central Air
Appliances
- Included: Built-In Range, Convection Oven, Dishwasher, Electric Water Heater, Microwave, Oven, Range, Washer
- Laundry: Electric Dryer Hookup, Gas Dryer Hookup
Features
- Granite Counters, High Ceilings, Pullman Bath, Ceiling Fan(s)
- Flooring: Tile, Wood
- Doors: Insulated Doors, Storm Door(s)
- Windows: Vinyl
- Basement: None,Crawl Space
- Number of fireplaces: 1
- Fireplace features: Gas Starter
Interior area
- Total structure area: 2,691
- Total interior livable area: 2,691 sqft
Video & virtual tour
Property
Parking
- Total spaces: 1
- Parking features: Attached, Garage, Workshop in Garage
- Attached garage spaces: 1
Features
- Levels: Two
- Stories: 2
- Patio & porch: Covered, Enclosed, Patio, Porch
- Exterior features: Concrete Driveway, Rain Gutters
- Pool features: None
- Fencing: Barbed Wire,Cross Fenced,Full
- Waterfront features: Boat Ramp/Lift Access
- Body of water: Verdigris River
Lot
- Size: 219 Acres
- Features: Farm, Mature Trees, Pond on Lot, Rolling Slope, Ranch
Details
- Additional structures: Barn(s)
- Parcel number: 00003426N16E200200
Construction
Type & style
- Home type: SingleFamily
- Architectural style: French Provincial
- Property subtype: Single Family Residence
Materials
- Block, HardiPlank Type, Stone
- Foundation: Crawlspace, Slab
- Roof: Asphalt,Fiberglass
Condition
- Year built: 1971
Utilities & green energy
- Sewer: Aerobic Septic
- Water: Rural
- Utilities for property: None
Green energy
- Energy efficient items: Doors, Insulation
Community & HOA
Community
- Features: Gutter(s)
- Security: No Safety Shelter
- Subdivision: Nowata Co Unplatted
HOA
- Has HOA: No
Location
- Region: Nowata
Financial & listing details
- Price per square foot: $546/sqft
- Tax assessed value: $117,710
- Annual tax amount: $3,500
- Date on market: 4/8/2026
- Cumulative days on market: 164 days
- Listing terms: Conventional,FHA,USDA Loan
- Exclusions: cattle Chute, Removable brown preofert
Estimated market value
$289,500
$246,000 - $333,000
$2,219/mo
Price history
| Date | Event | Price |
|---|---|---|
| 4/10/2026 | Listed for sale | $1,468,000$546/sqft |
Source:  MLS Technology, Inc. #2612719 Report a problem MLS Technology, Inc. #2612719 Report a problem | ||
Public tax history
| Year | Property taxes | Tax assessment |
|---|---|---|
| 2025 | $1,315 +4.8% | $14,125 +3% |
| 2024 | $1,255 +7.3% | $13,713 +3% |
| 2023 | $1,169 +3.4% | $13,314 +3% |
| 2022 | $1,131 +3.3% | $12,927 +3% |
| 2021 | $1,095 +1.3% | $12,550 +3% |
| 2020 | $1,081 -0.7% | $12,185 +0.1% |
| 2019 | $1,089 0% | $12,171 -0.6% |
| 2018 | $1,089 +1% | $12,239 -1.5% |
| 2017 | $1,078 +0.4% | $12,425 +3% |
| 2016 | $1,074 +1% | $12,063 +3% |
| 2015 | $1,064 +1.2% | $11,711 |
| 2014 | $1,051 +2.5% | $11,711 |
| 2013 | $1,025 +16% | $11,711 |
| 2012 | $883 -16% | $11,711 |
| 2011 | $1,051 -0.7% | $11,711 |
| 2010 | $1,059 | $11,711 |
| 2009 | $1,059 -1.7% | $11,711 |
| 2008 | $1,077 | $11,711 |
Find assessor info on the county website
Monthly payment
Est. payment
Payment breakdown
Explore the cost of this home by adjusting the details. Changes won't be saved.Climate risks
Neighborhood: 74048
Nearby schools
Schools provided by the listing agent
- Elementary: Nowata
- High: Nowata
- District: Nowata - Sch Dist (N2)
Source: MLS Technology, Inc.. This data may not be complete. We recommend contacting the local school district to confirm school assignments for this home.
Similar homes
- $982,5005 bd3 ba2.9k sqft18751 Ew 21 Rd, Nowata, OK 74048For Sale
 MLS ID #2621022, John Williams III, McGraw, REALTORS. MLS Technology, Inc.
 - $795,0005 bd3 ba2.7k sqft20568 Us Highway 60, Nowata, OK 74048For Sale
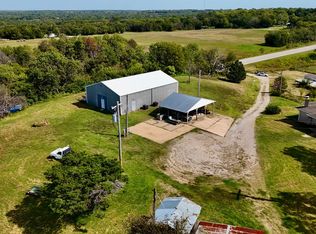 MLS ID #1194398, Peyton Elias. REALSTACK
 - $795,0005 bd3 ba2.7k sqft20568 SE Us Highway 60, Nowata, OK 74048For Sale
 MLS ID #1194398, Peyton Elias, Metro Mark Realtors. MLSOK/OKCMAR as distributed by MLS GRID
 - $1,199,9003 bd3 ba2.7k sqft5705 S Prairie Dr, Chelsea, OK 74016For Sale
 MLS ID #2627154, Darren DeLozier, Keller Williams Premier. MLS Technology, Inc.
