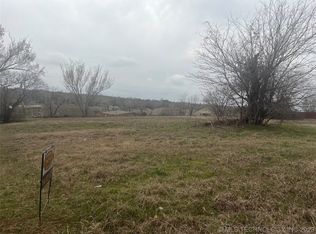
An incredible opportunity to own one of Berryhill's most unique properties at an exceptional price! With two fully stocked ponds, an in-ground pool, and endless possibilities, properties like this rarely come available. Whether you're dreaming of a private family estate, a place to enjoy fishing right outside your back door, swimming in your own in-ground pool, room for horses or recreation, or the opportunity to operate a business from home (subject to county approval), this property offers the space and flexibility to bring your vision to life. The home features 4 bedrooms, 3.5 bathrooms, multiple living areas, a beautiful kitchen, a 4-car garage, and expansive windows overlooking the peaceful acreage and ponds. The unique floor plan offers incredible flexibility and the chance to customize the home to fit your needs. While some updates and finishing touches remain, that's exactly what makes this property such an outstanding value. Imagine relaxing by your pool, spending evenings fishing in your own stocked ponds, enjoying open views, and all just minutes from Tulsa. Whether you're looking for your forever home, an investment with tremendous upside, or a property where you can create something truly special, this is an opportunity you won't want to miss. Schedule your private tour today and discover everything this remarkable property has to offer.
Pending
$750,000
5758 W 41st St, Tulsa, OK 74107
5beds
5,119sqft
Single Family Residence
Built in 2004
7.87 Acres Lot
$742,300 Zestimate®
$147/sqft
$-- HOA
What's special
In-ground poolTwo fully stocked pondsBeautiful kitchenOpen views
- 29 days
- 1,644
- 56
Likely to sell faster than
Zillow last checked:
Listing updated:
Listed by:
Becky Niehus 918-691-6691,
Keller Williams Advantage
Source: MLS Technology, Inc.,MLS#: 2627995
Originating MLS: MLS Technology
Facts & features
Interior
Bedrooms & bathrooms
- Bedrooms: 5
- Bathrooms: 4
- Full bathrooms: 3
- 1/2 bathrooms: 1
Primary bedroom
- Description: Primary Bedroom,Private Bath,Separate Closets,Walk-in Closet
- Level: First
Bedroom
- Description: Bedroom,Private Bath,Walk-in Closet
- Level: Second
Bedroom
- Description: Bedroom,Private Bath,Walk-in Closet
- Level: First
Bedroom
- Description: Bedroom,No Bath,Walk-in Closet
- Level: First
Primary bathroom
- Description: Primary Bath,Double Sink,Full Bath,Separate Shower,Vent,Whirlpool
- Level: First
Bathroom
- Description: Hall Bath,Bathtub,Full Bath
- Level: First
Bonus room
- Description: Additional Room,Exercise,In Law Plan,Library,Loft,Split Bedroom,Workroom
- Level: Second
Bonus room
- Description: Additional Room,Exercise,In Law Plan,Library,Loft,Split Bedroom,Workroom
- Level: Second
Den
- Description: Den/Family Room,Fireplace
- Level: First
Game room
- Description: Game/Rec Room,Home Theater
- Level: Second
Kitchen
- Description: Kitchen,Breakfast Nook,Island
- Level: First
Living room
- Description: Living Room,Fireplace,Great Room
- Level: First
Office
- Description: Office,Bookcase
- Level: First
Recreation
- Description: Hobby Room,Additional Room
- Level: Second
Utility room
- Description: Utility Room,Inside
- Level: First
Heating
- Central, Electric, Gas, Multiple Heating Units
Cooling
- Central Air, 3+ Units
Appliances
- Included: Cooktop, Double Oven, Dishwasher, Electric Water Heater, Disposal, Microwave, Oven, Range, Refrigerator, Trash Compactor
- Laundry: Washer Hookup, Electric Dryer Hookup
Features
- Granite Counters, High Ceilings, High Speed Internet, Cable TV, Ceiling Fan(s), Gas Range Connection, Gas Oven Connection, Programmable Thermostat
- Flooring: Carpet, Tile, Wood
- Doors: Insulated Doors
- Windows: Vinyl, Insulated Windows
- Basement: None
- Number of fireplaces: 2
- Fireplace features: Gas Log
Interior area
- Total structure area: 5,119
- Total interior livable area: 5,119 sqft
Video & virtual tour
Property
Parking
- Total spaces: 4
- Parking features: Attached, Carport, Garage, Workshop in Garage
- Attached garage spaces: 4
- Has carport: Yes
Features
- Levels: Two
- Stories: 2
- Patio & porch: Covered, Patio, Porch
- Exterior features: Concrete Driveway
- Pool features: Gunite, In Ground
- Has spa: Yes
- Spa features: Hot Tub
- Fencing: Chain Link,Electric
Lot
- Size: 7.87 Acres
- Features: Mature Trees, Pond on Lot
Details
- Additional structures: None
- Parcel number: 99229922936350
- Horses can be raised: Yes
- Horse amenities: Horses Allowed
Construction
Type & style
- Home type: SingleFamily
- Architectural style: Craftsman
- Property subtype: Single Family Residence
Materials
- Brick, Stone, Wood Frame
- Foundation: Slab
- Roof: Asphalt,Fiberglass
Condition
- Year built: 2004
Utilities & green energy
- Sewer: Septic Tank
- Water: Public
- Utilities for property: Cable Available, Electricity Available, Natural Gas Available, Phone Available, Water Available
Green energy
- Energy efficient items: Doors, Insulation, Windows
Community & HOA
Community
- Security: Safe Room Interior, Smoke Detector(s)
- Subdivision: Tulsa Co Unplatted
HOA
- Has HOA: No
Location
- Region: Tulsa
Financial & listing details
- Price per square foot: $147/sqft
- Tax assessed value: $482,925
- Annual tax amount: $6,759
- Date on market: 7/30/2026
- Cumulative days on market: 13 days
- Listing terms: Conventional,FHA,USDA Loan,VA Loan
Estimated market value
$742,300
$705,000 - $779,000
$5,058/mo
Price history
| Date | Event | Price |
|---|---|---|
| 8/3/2026 | Pending sale | $750,000$147/sqft |
Source: | ||
| 7/30/2026 | Listed for sale | $750,000+1400%$147/sqft |
Source: | ||
| 3/30/2011 | Listing removed | $50,000$10/sqft |
Source: Keller Williams Realty #1101740 Report a problem | ||
| 1/21/2011 | Price change | $50,000-92.3%$10/sqft |
Source: Keller Williams Realty #1101740 Report a problem | ||
| 6/5/2010 | Price change | $649,000-3.9%$127/sqft |
Source: Chinowth & Cohen, REALTORS #1017310 Report a problem | ||
| 11/25/2009 | Price change | $675,000-10%$132/sqft |
Source: Chinowth & Cohen, REALTORS #933250 Report a problem | ||
| 5/2/2009 | Price change | $750,000-6.2%$147/sqft |
Source: Patterson Realtors #913157 Report a problem | ||
| 3/11/2009 | Listed for sale | $799,900+1179.8%$156/sqft |
Source: Patterson Realtors #913157 Report a problem | ||
| 10/25/2002 | Sold | $62,500$12/sqft |
Source: Public Record Report a problem | ||
Public tax history
| Year | Property taxes | Tax assessment |
|---|---|---|
| 2025 | $6,163 +8.4% | $53,122 +7.1% |
| 2024 | $5,683 +3% | $49,592 +3.1% |
| 2023 | $5,515 +5.2% | $48,119 +3.1% |
| 2022 | $5,244 +3.9% | $46,688 +0.8% |
| 2021 | $5,046 +1% | $46,299 |
| 2020 | $4,999 -0.7% | $46,299 |
| 2019 | $5,036 0% | $46,299 +2.2% |
| 2018 | $5,036 -1.1% | $45,299 -2.2% |
| 2017 | $5,091 -9.1% | $46,299 |
| 2016 | $5,599 | $46,299 |
| 2015 | $5,599 +0.1% | $46,299 |
| 2014 | $5,596 | $46,299 |
| 2013 | -- | $46,299 |
| 2012 | -- | $46,299 |
| 2011 | -- | $46,299 |
| 2010 | -- | $46,299 |
| 2009 | -- | $46,299 |
| 2008 | -- | $46,299 |
| 2007 | -- | $46,299 |
| 2006 | -- | $46,299 +881.7% |
| 2003 | -- | $4,716 -15.7% |
| 2002 | -- | $5,596 |
| 2001 | -- | $5,596 +2.8% |
| 2000 | -- | $5,446 |
Find assessor info on the county website
Monthly payment
Est. payment
Payment breakdown
Explore the cost of this home by adjusting the details. Changes won't be saved.Climate risks
Neighborhood: Oakhurst
Nearby schools
Schools provided by the listing agent
- Elementary: Berryhill
- Middle: Berryhill
- High: Berryhill
- District: Berryhill - Sch Dist (10)
Source: MLS Technology, Inc.. This data may not be complete. We recommend contacting the local school district to confirm school assignments for this home.


