BEAUTIFUL HOME ON 5 ACRES WITH LARGE SHOP
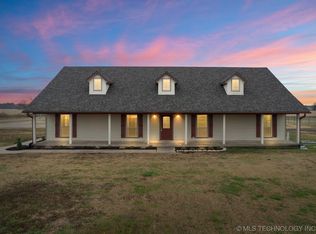
If you've been looking for a place that gives you some breathing room without sacrificing a beautiful, modern home, this one checks a lot of boxes!
Sitting on 5 acres, this property offers the perfect blend of comfortable country living and modern style. Inside, the home features a bright, open floor plan with tall ceilings, tons of natural light, and a beautiful kitchen with white cabinetry, a large contrasting island, and plenty of room to gather and entertain.
The primary suite is a retreat of its own, featuring a beautiful ensuite bath with a freestanding soaking tub, tiled walk-in shower, and stylish modern finishes.
And then there's the SHOP! A large shop with a full concrete floor and concrete lean-to gives you plenty of room for equipment, vehicles, projects, storage, or just about anything else you can dream up.
Outside, you've got 5 acres to actually enjoy...room for animals, a garden, toys, kids to roam, or simply a little extra space between you and the neighbors.
Beautiful home. 5 acres. Big shop. Country setting.
This is the kind of property that gives you the space you've been wanting without giving up the comfort and finishes you love.
For sale
$525,000
19812 Herrick Rd, Okmulgee, OK 74447
3beds
1,872sqft
Single Family Residence
Built in 2023
5 Acres Lot
$-- Zestimate®
$280/sqft
$-- HOA
What's special
Large contrasting islandStylish modern finishesBeautiful modern homeBright open floor planBeautiful ensuite bathFreestanding soaking tubTiled walk-in shower
- 11 days
- 612
- 39
Zillow last checked:
Listing updated:
Listed by:
Rocky Ausbrooks 918-758-7451,
Coldwell Banker Select
Source: MLS Technology, Inc.,MLS#: 2632381 Originating MLS: MLS Technology
Originating MLS: MLS TechnologyFacts & features
Interior
Bedrooms & bathrooms
- Bedrooms: 3
- Bathrooms: 3
- Full bathrooms: 2
- 1/2 bathrooms: 1
Primary bedroom
- Description: Primary Bedroom,Private Bath
- Level: First
Bedroom
- Description: Bedroom,
- Level: First
Bedroom
- Description: Bedroom,
- Level: First
Primary bathroom
- Description: Primary Bath,Bathtub,Double Sink,Separate Shower
- Level: First
Bathroom
- Description: Hall Bath,Bathtub
- Level: First
Bathroom
- Description: Hall Bath,Half Bath
- Level: First
Den
- Description: Den/Family Room,Combo
- Level: First
Kitchen
- Description: Kitchen,Breakfast Nook,Eat-In,Island
- Level: First
Living room
- Description: Living Room,Combo,Fireplace
- Level: First
Utility room
- Description: Utility Room,Inside,Separate
- Level: First
Heating
- Central, Electric
Cooling
- Central Air
Appliances
- Included: Electric Water Heater, Disposal, Oven, Range
- Laundry: Washer Hookup, Electric Dryer Hookup
Features
- High Speed Internet, Quartz Counters, Stone Counters, Ceiling Fan(s), Electric Oven Connection, Electric Range Connection
- Flooring: Carpet, Tile, Vinyl
- Windows: Other, Insulated Windows
- Number of fireplaces: 1
- Fireplace features: Wood Burning
Interior area
- Total structure area: 1,872
- Total interior livable area: 1,872 sqft
Video & virtual tour
Property
Parking
- Total spaces: 2
- Parking features: Attached, Garage, Garage Faces Side
- Attached garage spaces: 2
Features
- Levels: One
- Stories: 1
- Patio & porch: Covered, Patio, Porch
- Exterior features: Dog Run, Gravel Driveway, Rain Gutters
- Pool features: None
- Has spa: Yes
- Spa features: Hot Tub
- Fencing: Barbed Wire,Partial
Lot
- Size: 5 Acres
- Features: Farm, Ranch
Details
- Additional structures: Workshop
- Parcel number: 00000514N14EA01200
- Horses can be raised: Yes
- Horse amenities: Horses Allowed
Construction
Type & style
- Home type: SingleFamily
- Architectural style: Ranch
- Property subtype: Single Family Residence
Materials
- Other, Wood Frame
- Foundation: Slab
- Roof: Asphalt,Fiberglass
Condition
- Year built: 2023
Utilities & green energy
- Sewer: Aerobic Septic
- Water: Rural
- Utilities for property: Electricity Available, Fiber Optic Available
Green energy
- Energy efficient items: Windows
Community & HOA
Community
- Features: Gutter(s), Sidewalks
- Security: No Safety Shelter
- Subdivision: Okmulgee Co Unplatted
HOA
- Has HOA: No
Location
- Region: Okmulgee
Financial & listing details
- Price per square foot: $280/sqft
- Annual tax amount: $852
- Date on market: 9/1/2026
- Cumulative days on market: 12 days
- Listing terms: Conventional,FHA,USDA Loan,VA Loan
Estimated market value
Not available
Estimated sales range
Not available
Not available
Price history
| Date | Event | Price |
|---|---|---|
| 9/1/2026 | Listed for sale | $525,000$280/sqft |
Source:  MLS Technology, Inc. #2632381 Report a problem MLS Technology, Inc. #2632381 Report a problem | ||
Public tax history
Tax history is unavailable.
Monthly payment
Est. payment
Payment breakdown
Explore the cost of this home by adjusting the details. Changes won't be saved.Climate risks
Neighborhood: 74447
Nearby schools
Schools provided by the listing agent
- Elementary: Morris
- High: Morris
- District: Morris - Sch Dist (85)
Source: MLS Technology, Inc.. This data may not be complete. We recommend contacting the local school district to confirm school assignments for this home.
Similar homes
- $540,0004 bd3 ba2.5k sqft27793 E 161st St S, Coweta, OK 74429For Sale
 MLS ID #2630884, Dana Weyl, Cochran & Co Realtors. MLS Technology, Inc.
 - $758,0003 bd3 ba2.3k sqft21499 Bald Hill Rd, Morris, OK 74445For Sale
 MLS ID #2627719, Samantha Evans, Fathom Realty OK LLC. MLS Technology, Inc.
 - $479,9003 bd2 ba2k sqft4515 N 150th Rd, Beggs, OK 74421For Sale
 MLS ID #2628414, Jake Salyer, Hearth Homes Realty. MLS Technology, Inc.
 - $488,7443 bd2 ba2.3k sqft11920 S 68th East Ave, Bixby, OK 74008For Sale
 MLS ID #2633268, Dorie Simmons, McGraw, REALTORS. MLS Technology, Inc.
