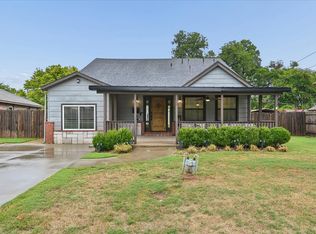
This beautifully restored 1907 home, located in the heart of Bixby on a spacious half-acre lot with an adjoining property, is a perfect blend of history & modern farmhouse. Its renovation boasts updates while maintaining its original Craftsman character. The impressive attic transformation features a new bedroom, bathroom, TV room, closet, all supported by modern HVAC. The fully updated kitchen showcases raised ceilings with shiplap and can lights, custom cabinets, quartz countertops, and stainless steel appliances. Bathrooms include custom cabinetry, marble tile flooring, quartz countertops, with vintage elegance & modern finishes. Original hardwood floors have been refinished, while updated interior and exterior doors, updated trim, and fresh paint add polish throughout. The home also features updated windows, all-new wiring, updated plumbing, and a tankless water heater. A new storm shelter door and landscaping upgrades, including a privacy fence, create a secure and inviting outdoor space. The four-car tandem garage, updated with Hardie-board siding and fresh paint, offers exceptional storage, while the newly added deck and ramp enhance accessibility. With improvements like new gutters, a Ring alarm system, and crawl space enhancements, this home offers both charm and practicality. With an estimated $175,000-$185,000 in updates, this property is a rare opportunity to own a historic gem reimagined for today's lifestyle.
Downtown Bixby is experiencing major revitalization centered on the completed Iconik Bixby mixed-use project (132 luxury apartments, 16,000+ sq ft retail), the under-construction $62.5 million Performing Arts Center, ongoing streetscape and infrastructure upgrades, and a Tru by Hilton hotel, conference space, local shopping and dining including boutiques, coffee shops, and small businesses, while larger, 151-acre Spartan Creek project anchored by a new Reasor’s and potential national chains is just around the corner.
For sale
Price cut: $10K (9/22)
$369,000
8 W 5th St, Bixby, OK 74008
3beds
2,122sqft
Single Family Residence
Built in 1907
0.53 Acres Lot
$-- Zestimate®
$174/sqft
$-- HOA
What's special
New storm shelter doorModern hvacFully updated kitchenSpacious half-acre lotPrivacy fenceNew bedroomUpdated trim
- 47 days
- 1,485
- 189
Zillow last checked:
Listing updated:
Listed by:
Shea Fite 918-407-6133,
Shea Fite, REALTORS
Source: MLS Technology, Inc.,MLS#: 2631921 Originating MLS: MLS Technology
Originating MLS: MLS TechnologyFacts & features
Interior
Bedrooms & bathrooms
- Bedrooms: 3
- Bathrooms: 3
- Full bathrooms: 3
Heating
- Central, Gas, Heat Pump, Multiple Heating Units
Cooling
- Central Air, 2 Units
Appliances
- Included: Dishwasher, Disposal, Gas Water Heater, Microwave, Range, Stove, Tankless Water Heater, Plumbed For Ice Maker
- Laundry: Electric Dryer Hookup
Features
- Granite Counters, Vaulted Ceiling(s), Ceiling Fan(s), Gas Range Connection, Gas Oven Connection
- Flooring: Wood
- Doors: Storm Door(s)
- Windows: Vinyl
- Basement: None,Crawl Space
- Has fireplace: No
Interior area
- Total structure area: 2,122
- Total interior livable area: 2,122 sqft
Property
Parking
- Total spaces: 4
- Parking features: Detached, Garage
- Garage spaces: 4
Features
- Levels: Two
- Stories: 2
- Patio & porch: Deck, Porch
- Pool features: None
- Fencing: Full,Privacy
Lot
- Size: 0.53 Acres
- Features: Corner Lot, Mature Trees
Details
- Additional structures: None
- Parcel number: 57600732400680
Construction
Type & style
- Home type: SingleFamily
- Architectural style: Colonial
- Property subtype: Single Family Residence
Materials
- HardiPlank Type, Vinyl Siding, Wood Frame
- Foundation: Crawlspace
- Roof: Asphalt,Fiberglass
Condition
- Year built: 1907
Utilities & green energy
- Sewer: Public Sewer
- Water: Public
- Utilities for property: Electricity Available, Natural Gas Available
Green energy
- Energy efficient items: Insulation
Community & HOA
Community
- Features: Sidewalks
- Security: No Safety Shelter
- Subdivision: Bixby Ot
HOA
- Has HOA: No
Location
- Region: Bixby
Financial & listing details
- Price per square foot: $174/sqft
- Tax assessed value: $153,800
- Annual tax amount: $2,320
- Date on market: 8/31/2026
- Cumulative days on market: 47 days
- Listing terms: Conventional,FHA,VA Loan
- Exclusions: Refrigerator and AC window unit in garage excluded from listing.
Estimated market value
Not available
Estimated sales range
Not available
Not available
Price history
| Date | Event | Price |
|---|---|---|
| 9/22/2026 | Price change | $369,000-2.6%$174/sqft |
Source:  MLS Technology, Inc. #2631921 Report a problem MLS Technology, Inc. #2631921 Report a problem | ||
| 8/31/2026 | Listed for sale | $379,000+9.9%$179/sqft |
Source: MLS Technology, Inc. #2631921 Report a problem | ||
| 3/14/2025 | Sold | $345,000+1.5%$163/sqft |
Source: MLS Technology, Inc. #2443484 Report a problem | ||
| 2/14/2025 | Pending sale | $339,900$160/sqft |
Source: MLS Technology, Inc. #2443484 Report a problem | ||
| 2/12/2025 | Price change | $339,900-2.9%$160/sqft |
Source: MLS Technology, Inc. #2443484 Report a problem | ||
| 1/16/2025 | Price change | $349,900-2.8%$165/sqft |
Source: MLS Technology, Inc. #2443484 Report a problem | ||
| 1/2/2025 | Listed for sale | $359,900$170/sqft |
Source: MLS Technology, Inc. #2443484 Report a problem | ||
| 12/23/2024 | Pending sale | $359,900$170/sqft |
Source: MLS Technology, Inc. #2443484 Report a problem | ||
| 12/13/2024 | Listed for sale | $359,900+158%$170/sqft |
Source: MLS Technology, Inc. #2443484 Report a problem | ||
| 3/24/2021 | Listing removed | -- |
Source: Owner Report a problem | ||
| 7/8/2020 | Sold | $139,500-14.9%$66/sqft |
Source: Public Record Report a problem | ||
| 5/15/2020 | Listed for sale | $163,900+36.7%$77/sqft |
Source: Owner Report a problem | ||
| 5/1/2009 | Listing removed | $119,900$57/sqft |
Source: Listhub #910690 Report a problem | ||
| 4/25/2009 | Listed for sale | $119,900$57/sqft |
Source: Listhub #910690 Report a problem | ||
Public tax history
| Year | Property taxes | Tax assessment |
|---|---|---|
| 2025 | $2,320 +6.9% | $16,918 +5% |
| 2024 | $2,170 +1.1% | $16,112 +5% |
| 2023 | $2,147 -0.4% | $15,345 |
| 2022 | $2,156 +7% | $15,345 |
| 2021 | $2,015 +10.6% | $15,345 +11.3% |
| 2020 | $1,821 -0.4% | $13,782 |
| 2019 | $1,828 +0% | $13,782 +2% |
| 2018 | $1,828 +3% | $13,508 +5% |
| 2017 | $1,775 +12.3% | $12,866 +5% |
| 2016 | $1,581 | $12,252 |
| 2015 | $1,581 +6.6% | $12,252 +7% |
| 2014 | $1,483 | $11,451 |
| 2013 | -- | $11,451 |
| 2012 | -- | $11,451 |
| 2011 | -- | $11,451 |
| 2010 | -- | $11,451 |
| 2009 | -- | $11,451 |
| 2008 | -- | $11,451 +142.8% |
| 2007 | -- | $4,716 |
| 2006 | -- | $4,716 |
| 2005 | -- | $4,716 |
| 2004 | $329 | $4,716 |
| 2003 | -- | $4,716 |
| 2002 | -- | $4,716 +5% |
| 2001 | -- | $4,492 +5% |
| 2000 | -- | $4,279 |
Find assessor info on the county website
Monthly payment
Est. payment
Payment breakdown
Explore the cost of this home by adjusting the details. Changes won't be saved.Climate risks
Neighborhood: 74008
Nearby schools
Schools provided by the listing agent
- Elementary: Central
- Middle: Bixby
- High: Bixby
- District: Bixby - Sch Dist (4)
Source: MLS Technology, Inc.. This data may not be complete. We recommend contacting the local school district to confirm school assignments for this home.
Similar homes
- $365,0004 bd3 ba3k sqft13 W 4th St, Bixby, OK 74008For Sale
 MLS ID #2636089, Edie Phillips, Chinowth & Cohen. MLS Technology, Inc.
 - $345,0003 bd2 ba1.7k sqft15802 S Elwood Ave, Glenpool, OK 74033For Sale
 MLS ID #2635446, Brandi True, Realty One Group Dreamers. MLS Technology, Inc.
 - $240,0003 bd2 ba1.6k sqft7412 E 129th St S, Bixby, OK 74008For Sale
 MLS ID #2628357, Jody Rider, MORE Agency. MLS Technology, Inc.
 - $365,0003 bd3 ba2.4k sqft8008 S Lakewood Ave, Tulsa, OK 74136For Sale
 MLS ID #2636124, Deb Glover, Coldwell Banker Select. MLS Technology, Inc.
