Over 3000 sf home (AP), Conveniently located near revitalizing Downtown Bixby. enjoy easy access to Bixby's shopping, restaurants, coffee shops, and community events. In the heart of a sought-after Bixby School community. A short drive to Central Elementary and Bixby High School. A Beautifully curated 4-bedroom, 3-bath home with office and flexible floor plan. The main level features the primary suite, office, 2 baths, utility room with built-ins, living area, and 2 dining spaces. Upstairs offers 3 bedrooms, a full bath, and generous storage. The kitchen features stainless appliances and a stainless farmhouse sink. Dining space off the kitchen as well as a dedicated Dining Room. The updated primary bath includes vaulted ceilings, frameless glass shower, and large walk-in closet. Recent updates include a newer roof, interior paint, and accent walls and steps on the front porch. Spacious backyard with extended patio, included playset, and hot tub perfect for relaxing or entertaining.
For sale
$365,000
13 W 4th St, Bixby, OK 74008
4beds
3,099sqft
Single Family Residence
Built in 1940
10,062 Square Feet Lot
$-- Zestimate®
$118/sqft
$-- HOA
What's special
Large walk-in closetIncluded playsetKitchen features stainless appliancesFrameless glass showerNewer roofDedicated dining roomStainless farmhouse sink
- 41 days
- 364
- 38
Zillow last checked:
Listing updated:
Listed by:
Edie Phillips 918-697-7362,
Chinowth & Cohen
Source: MLS Technology, Inc.,MLS#: 2636089 Originating MLS: MLS Technology
Facts & features
Interior
Bedrooms & bathrooms
- Bedrooms: 4
- Bathrooms: 3
- Full bathrooms: 3
Primary bedroom
- Description: Primary Bedroom,Fireplace,Private Bath,Walk-in Closet
- Level: First
Bedroom
- Description: Bedroom,No Bath,Walk-in Closet
- Level: Second
Bedroom
- Description: Bedroom,No Bath,Walk-in Closet
- Level: Second
Bedroom
- Description: Bedroom,No Bath,Walk-in Closet
- Level: Second
Primary bathroom
- Description: Primary Bath,Double Sink,Full Bath,Shower Only,Vent
- Level: First
Bathroom
- Description: Hall Bath,Full Bath,Vent
- Level: First
Bathroom
- Description: Hall Bath,Full Bath,Shower Only
- Level: Second
Dining room
- Description: Dining Room,Formal
- Level: First
Kitchen
- Description: Kitchen,Eat-In
- Level: First
Living room
- Description: Living Room,Great Room
- Level: First
Office
- Description: Office,
- Level: First
Utility room
- Description: Utility Room,Inside
- Level: First
Heating
- Central, Gas
Cooling
- Central Air, 2 Units
Appliances
- Included: Dishwasher, Disposal, Gas Water Heater, Microwave, Oven, Range, Refrigerator
- Laundry: Washer Hookup
Features
- Laminate Counters, Vaulted Ceiling(s), Gas Range Connection, Gas Oven Connection
- Flooring: Carpet, Concrete, Hardwood, Laminate, Tile
- Windows: Vinyl
- Basement: None,Crawl Space
- Number of fireplaces: 1
- Fireplace features: Glass Doors
Interior area
- Total structure area: 3,099
- Total interior livable area: 3,099 sqft
Property
Features
- Levels: Two
- Stories: 2
- Patio & porch: Covered, Patio, Porch
- Exterior features: Concrete Driveway, Irrigation Sprinklers, Rain Gutters
- Pool features: None
- Fencing: Full
Lot
- Size: 10,062 Square Feet
- Features: None
Details
- Additional structures: None, Pergola
- Parcel number: 57950732406110
Construction
Type & style
- Home type: SingleFamily
- Architectural style: Bungalow
- Property subtype: Single Family Residence
Materials
- Stone Veneer, Wood Siding, Wood Frame
- Foundation: Crawlspace, Slab
- Roof: Asphalt,Fiberglass
Condition
- Year built: 1940
Utilities & green energy
- Sewer: Public Sewer
- Water: Public
- Utilities for property: Electricity Available, Fiber Optic Available, Natural Gas Available, Water Available
Community & HOA
Community
- Features: Gutter(s)
- Security: No Safety Shelter
- Subdivision: Ramsey Terrace
HOA
- Has HOA: No
Location
- Region: Bixby
Financial & listing details
- Price per square foot: $118/sqft
- Annual tax amount: $2,291
- Date on market: 10/1/2026
- Cumulative days on market: 43 days
- Listing terms: Conventional,FHA,VA Loan
- Exclusions: Washer/Dryer
Estimated market value
Not available
Estimated sales range
Not available
Not available
Price history
| Date | Event | Price |
|---|---|---|
| 10/2/2026 | Listed for sale | $365,000+1.7%$118/sqft |
Source:  MLS Technology, Inc. #2636089 Report a problem | ||
| 2/26/2026 | Listing removed | $359,000$116/sqft |
Source: MLS Technology, Inc. #2538056 Report a problem | ||
| 1/8/2026 | Price change | $359,000-3%$116/sqft |
Source: MLS Technology, Inc. #2538056 Report a problem | ||
| 12/30/2025 | Price change | $370,000-6.3%$119/sqft |
Source: MLS Technology, Inc. #2538056 Report a problem | ||
| 10/22/2025 | Price change | $394,900-1.3%$127/sqft |
Source: MLS Technology, Inc. #2538056 Report a problem | ||
| 9/29/2025 | Price change | $399,900-3.6%$129/sqft |
Source: MLS Technology, Inc. #2538056 Report a problem | ||
| 9/22/2025 | Price change | $415,000-2.4%$134/sqft |
Source: MLS Technology, Inc. #2538056 Report a problem | ||
| 9/10/2025 | Listed for sale | $425,000$137/sqft |
Source: MLS Technology, Inc. #2538056 Report a problem | ||
Public tax history
Tax history is unavailable.
Monthly payment
Est. payment
Payment breakdown
Explore the cost of this home by adjusting the details. Changes won't be saved.Climate risks
Neighborhood: 74008
Nearby schools
Schools provided by the listing agent
- Elementary: Central
- Middle: Bixby
- High: Bixby
- District: Bixby - Sch Dist (4)
Source: MLS Technology, Inc.. This data may not be complete. We recommend contacting the local school district to confirm school assignments for this home.

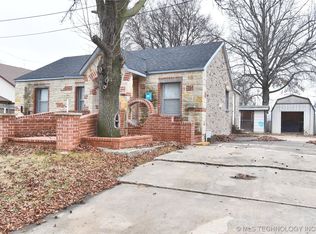

Similar homes
- $364,0003 bd3 ba2.1k sqft8 W 5th St, Bixby, OK 74008For Sale
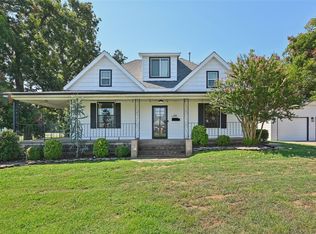 MLS ID #2631921, Shea Fite, Shea Fite, REALTORS. MLS Technology, Inc.
- $500,0004 bd3 ba2.5k sqft13106 E 205th St S, Bixby, OK 74008For Sale
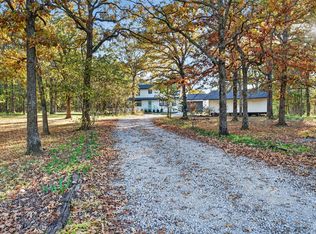 MLS ID #2640722, Austin Cochran, Cochran & Co Realtors. MLS Technology, Inc.
- $405,0004 bd3 ba2.1k sqft12514 S 71st Ave E, Bixby, OK 74008For Sale
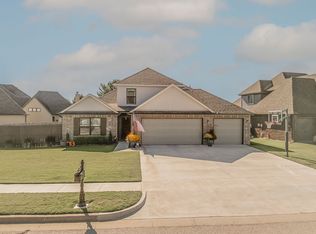 MLS ID #2637756, Haley Lee, Conley & Co Realty. MLS Technology, Inc.
- $360,0004 bd3 ba3.5k sqft10215 E 98th St, Tulsa, OK 74133For Sale
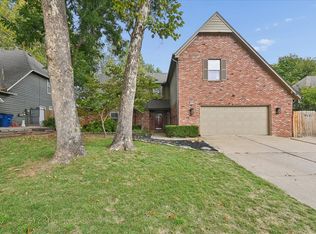 MLS ID #2639425, Cheryl Snow, Chinowth & Cohen. MLS Technology, Inc.
