MOVE-IN READY | BIXBY SCHOOLS | BACKS TO OPEN SPACE! Don't miss this beautifully updated 3-bedroom, 2-bath home in The Park at Southwood II! Offering the perfect blend of style, comfort, and convenience, this single-story home is loaded with updates and is ready for its next owner. Inside, you'll find a NEW HVAC system which includes UV Air Filtration and Electrostatic filters for added comfort and peace of mind, a Smart NEST thermostat, NEW luxury vinyl flooring, fresh modern paint, updated light fixtures and ceiling fans, refreshed bathrooms with granite countertops and updated vanities. The inviting, light-filled living room features a cozy fireplace and opens to the formal dining room, creating an ideal layout for entertaining and everyday living. The spacious kitchen is the heart of the home, featuring abundant cabinetry, expansive granite countertops, a center island, a pantry, and a sunny breakfast nook. The oversized primary suite is a true retreat with dual vanities, a whirlpool tub, separate shower, and two walk-in closets. Step outside to a spacious outdoor living area which backs to an open space offering extra privacy and a peaceful setting that's perfect for morning coffee, relaxing evenings, or entertaining guests. Located just minutes from the Creek Turnpike, Highway 169, Costco, shopping, restaurants, and everyday conveniences, this home combines an exceptional location with stylish updates and a low annual HOA. Schedule your private showing today!
For sale
Price cut: $6K (8/17)
$299,000
11715 S 105th East Ave, Bixby, OK 74008
3beds
1,855sqft
Single Family Residence
Built in 2001
8,058 Square Feet Lot
$-- Zestimate®
$161/sqft
$14/mo HOA
What's special
Modern paint colorsPrivate retreatBeautifully maintained single-story homeFormal dining roomWhirlpool tubOversized primary suiteDual vanities
- 33 days |
- 575 |
- 71 |
Zillow last checked:
Listing updated:
Listed by:
Renee' Hulsey 918-698-8307,
Chinowth & Cohen
Source: MLS Technology, Inc.,MLS#: 2624804 Originating MLS: MLS Technology
Originating MLS: MLS TechnologyFacts & features
Interior
Bedrooms & bathrooms
- Bedrooms: 3
- Bathrooms: 2
- Full bathrooms: 2
Primary bedroom
- Description: Master Bedroom,Private Bath,Separate Closets,Walk-in Closet
- Level: First
Bedroom
- Description: Bedroom,No Bath,Walk-in Closet
- Level: First
Bedroom
- Description: Bedroom,Walk-in Closet
- Level: First
Primary bathroom
- Description: Master Bath,Double Sink,Full Bath,Separate Shower,Vent,Whirlpool
- Level: First
Bathroom
- Description: Hall Bath,Full Bath
- Level: First
Dining room
- Description: Dining Room,Breakfast,Formal
- Level: First
Kitchen
- Description: Kitchen,Breakfast Nook,Eat-In,Island,Pantry
- Level: First
Living room
- Description: Living Room,Fireplace
- Level: First
Utility room
- Description: Utility Room,Inside,Separate
- Level: First
Heating
- Central, Gas
Cooling
- Central Air
Appliances
- Included: Dishwasher, Disposal, Gas Water Heater, Microwave, Oven, Range
Features
- Granite Counters, High Ceilings, Cable TV, Ceiling Fan(s), Gas Range Connection, Gas Oven Connection
- Flooring: Tile, Vinyl
- Doors: Storm Door(s)
- Windows: Bay Window(s), Vinyl
- Basement: None
- Number of fireplaces: 1
- Fireplace features: Glass Doors, Gas Log, Gas Starter
Interior area
- Total structure area: 1,855
- Total interior livable area: 1,855 sqft
Video & virtual tour
Property
Parking
- Total spaces: 2
- Parking features: Attached, Garage
- Attached garage spaces: 2
Features
- Levels: One
- Stories: 1
- Patio & porch: Covered, Deck, Patio, Porch
- Exterior features: Concrete Driveway, Sprinkler/Irrigation, Rain Gutters
- Pool features: None
- Fencing: Full,Privacy
- Waterfront features: Other
- Body of water: Arkansas River
Lot
- Size: 8,058 Square Feet
- Features: Mature Trees, Other
Details
- Additional structures: None
- Parcel number: 57910843124460
Construction
Type & style
- Home type: SingleFamily
- Architectural style: Ranch
- Property subtype: Single Family Residence
Materials
- Brick, Wood Frame
- Foundation: Slab
- Roof: Asphalt,Fiberglass
Condition
- Year built: 2001
Utilities & green energy
- Sewer: Public Sewer
- Water: Public
- Utilities for property: Electricity Available, Natural Gas Available, High Speed Internet Available, Water Available
Community & HOA
Community
- Features: Gutter(s), Sidewalks
- Security: No Safety Shelter, Smoke Detector(s)
- Subdivision: The Park At Southwood Ii
HOA
- Has HOA: Yes
- Amenities included: Park, Trail(s)
- Services included: None
- HOA fee: $165 annually
Location
- Region: Bixby
Financial & listing details
- Price per square foot: $161/sqft
- Annual tax amount: $3,800
- Date on market: 7/7/2026
- Cumulative days on market: 19 days
- Listing terms: Conventional,FHA,Other
- Exclusions: Fireplace in Primary bedroom, Washer/dryer, wood shelving in Kitchen nook, Ring doorbell, Ring garage door keypad, 10 outdoor Blink cameras.
Estimated market value
Not available
Estimated sales range
Not available
Not available
Price history
| Date | Event | Price |
|---|---|---|
| 8/17/2026 | Price change | $299,000-2%$161/sqft |
Source:  MLS Technology, Inc. #2624804 Report a problem MLS Technology, Inc. #2624804 Report a problem | ||
| 8/7/2026 | Pending sale | $305,000$164/sqft |
Source: MLS Technology, Inc. #2624804 Report a problem | ||
| 7/21/2026 | Listed for sale | $305,000$164/sqft |
Source: MLS Technology, Inc. #2624804 Report a problem | ||
Public tax history
Tax history is unavailable.
Monthly payment
Est. payment
Payment breakdown
Explore the cost of this home by adjusting the details. Changes won't be saved.Climate risks
Neighborhood: 74008
Nearby schools
GreatSchools rating
- 6/10East IntermediateGrades: 4-6Distance: 1.6 mi
- 7/10Bixby Middle SchoolGrades: 7-8Distance: 4.4 mi
- 9/10Bixby High SchoolGrades: 9-12Distance: 4.2 mi
Schools provided by the listing agent
- Elementary: East (Formerly Northeast)
- High: Bixby
- District: Bixby - Sch Dist (4)
Source: MLS Technology, Inc.. This data may not be complete. We recommend contacting the local school district to confirm school assignments for this home.
- $286,6003 bd2 ba1.8k sqft11715 S 105th Ave E, Bixby, OK 74008Off Market
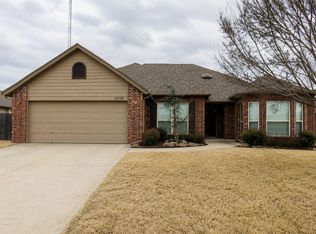
- $285,5003 bd2 ba1.8k sqft11719 S 105th Ave E, Bixby, OK 74008Off Market
- $119,7493 bd2 ba1.8k sqft11709 S 105th Ave E, Bixby, OK 74008Sold
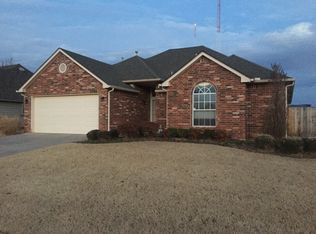
- $310,0003 bd2 ba2k sqft11527 S 105th East Ave, Bixby, OK 74008For Sale

- $274,9003 bd2 ba1.5k sqft11729 S 105th East Ave, Bixby, OK 74008Pending
- $274,2003 bd2 ba1.5k sqft11705 S 105th East Ave, Bixby, OK 74008Off Market
- $278,1003 bd2 ba1.6k sqft11723 S 105th Ave E, Bixby, OK 74008Off Market
- $273,1003 bd2 ba1.5k sqft11705 S 105th Ave E, Bixby, OK 74008Off Market
A local agent can set up tours, give advice and negotiate with sellers.
A local lender can help you make sure your offer is ready when you are.
Similar homes
- $287,5004 bd2 ba1.7k sqft11621 S 103rd East Ave, Bixby, OK 74008For Sale
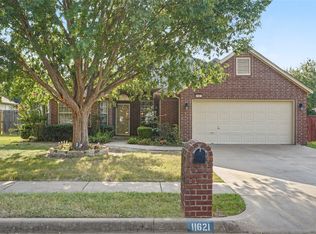 MLS ID #2629165, Brian Frere, Keller Williams Preferred. MLS Technology, Inc.
 - $289,9004 bd2 ba1.7k sqft10216 E 116th Pl S, Bixby, OK 74008For Sale
 MLS ID #2626709, Linda Schilz, Linsch Realty LLC. MLS Technology, Inc.
 - $264,9003 bd2 ba1.5k sqft11218 S 108th East Ave, Bixby, OK 74008For Sale
 MLS ID #2626786, Diana Pantoja, HomeSmart Stellar Realty. MLS Technology, Inc.
 - $--4 bd3 ba1.3k sqft11832 S 86th East Ave, Bixby, OK 74008Auction
 Xome
Xome - $325,0004 bd2 ba2k sqft4526 E 141st Pl S, Bixby, OK 74008For SaleMLS ID #2627825, Lee Hurst, Chinowth & Cohen. MLS Technology, Inc.
- $299,9003 bd2 ba1.6k sqft11711 S Primrose St, Jenks, OK 74037For SaleMLS ID #2629862, William Russell, REI Nation Realty. MLS Technology, Inc.
- $285,0003 bd2 ba2.1k sqft21236 E 102nd St S, Broken Arrow, OK 74014For SaleMLS ID #2629111, Stan Bergmann, Coldwell Banker Select. MLS Technology, Inc.
- $265,0003 bd2 ba1.7k sqft7418 E 159th Pl S, Bixby, OK 74008For SaleMLS ID #2627870, Brandon Hart, Flotilla Real Estate Partners. MLS Technology, Inc.
- $--3 bd2 ba1.2k sqft4900 S Juniper Ave, Broken Arrow, OK 74011AuctionXome
- $255,0003 bd2 ba1.4k sqft9216 E 97th Pl, Tulsa, OK 74133For SaleMLS ID #2624142, Cory Martin, Property Solutions Real Estate. MLS Technology, Inc.
- $280,0005 bd2 ba1.9k sqft8710 S 88th East Ave, Tulsa, OK 74133For SaleMLS ID #2629574, Emily Barajas Samano, CG Realty Group LLC. MLS Technology, Inc.
- $240,0003 bd2 ba1.3k sqft8721 E 161st Pl S, Bixby, OK 74008For SaleMLS ID #2629343, Brandon Hart, Flotilla Real Estate Partners. MLS Technology, Inc.
- $269,9003 bd2 ba1.5k sqft7629 E 88th Pl, Tulsa, OK 74133For SaleMLS ID #2627262, Baharak Ranjbar, Realty One Group Dreamers. MLS Technology, Inc.
- $349,9004 bd2 ba2k sqft2517 W Ocala St, Broken Arrow, OK 74011For SaleMLS ID #2629563, Deborah A. Necessary-Robertson, American Pride Realty, LLC.. MLS Technology, Inc.
- $305,0003 bd2 ba1.9k sqft2404 S 10th St, Broken Arrow, OK 74012For SaleMLS ID #2628428, Jaimie Nussbaum, MORE Agency. MLS Technology, Inc.
- $295,0005 bd2 ba2.1k sqft9014 E 87th Pl, Tulsa, OK 74133For SaleMLS ID #2606610, Farah Dib, Coldwell Banker Select. MLS Technology, Inc.
- $320,0004 bd3 ba2k sqft11206 S Birch St, Jenks, OK 74037For SaleMLS ID #2629837, Scott Coffman, McGraw, REALTORS. MLS Technology, Inc.
- $245,0003 bd2 ba1.3k sqft7309 S Gardenia Ave, Broken Arrow, OK 74011For SaleMLS ID #2629091, Brandon Hart, Flotilla Real Estate Partners. MLS Technology, Inc.
- $--3 bd3 ba2.3k sqft1221 S 28th St, Broken Arrow, OK 74014AuctionServiceLink Auction
- $350,0003 bd2 ba2.1k sqft3505 S 18th St, Broken Arrow, OK 74012For SaleMLS ID #2630096, Joyce E Sanders, Keller Williams Preferred. MLS Technology, Inc.
