Beautiful 3 bedroom 2 full bath home located in the highly desired Bixby school District this move in ready, property features and open and inviting floorplan with stylish granite countertops in the kitchen and bathrooms, modern finishes throughout the spacious leaving area is perfect for entertaining while the primary suite offers a private bath and generous closet space. Enjoy a functional layout for every day living, conveniently located near shopping, dining, parks and schools schedule your private showing today. Roof is one year old. Property is being Sold “AS IS”.
For sale
$264,900
11218 S 108th East Ave, Bixby, OK 74008
3beds
1,592sqft
:
Get pre-qualified$1,756/mo
Single Family Residence
Built in 1989
6,969 Square Feet Lot
$259,500 Zestimate®
$166/sqft
$-- HOA
What's special
Modern finishes throughoutOpen and inviting floorplanGenerous closet space
- 18 days |
- 879 |
- 47 |
Likely to sell faster than
Zillow last checked:
Listing updated:
Listed by:
Diana Pantoja 918-955-3074,
HomeSmart Stellar Realty
Source: MLS Technology, Inc.,MLS#: 2626786 Originating MLS: MLS Technology
Originating MLS: MLS TechnologyFacts & features
Interior
Bedrooms & bathrooms
- Bedrooms: 3
- Bathrooms: 2
- Full bathrooms: 2
Heating
- Central, Electric, Gas
Cooling
- Central Air
Appliances
- Included: Dishwasher, Gas Water Heater, Oven, Range, Stove
- Laundry: Electric Dryer Hookup, Gas Dryer Hookup
Features
- Granite Counters, None, Electric Range Connection
- Flooring: Concrete, Tile, Vinyl
- Doors: Insulated Doors
- Windows: Aluminum Frames, Insulated Windows
- Number of fireplaces: 1
- Fireplace features: Gas Starter
Interior area
- Total structure area: 1,592
- Total interior livable area: 1,592 sqft
Property
Parking
- Total spaces: 2
- Parking features: Attached, Garage
- Attached garage spaces: 2
Features
- Levels: One
- Stories: 1
- Patio & porch: Covered, Patio, Porch
- Exterior features: Rain Gutters
- Pool features: None
- Fencing: Privacy
Lot
- Size: 6,969 Square Feet
- Features: Mature Trees
Details
- Additional structures: None
- Parcel number: 58032843107310
Construction
Type & style
- Home type: SingleFamily
- Property subtype: Single Family Residence
Materials
- Brick, Wood Frame
- Foundation: Slab
- Roof: Asphalt,Fiberglass
Condition
- Year built: 1989
Utilities & green energy
- Sewer: Public Sewer
- Water: Public
- Utilities for property: Cable Available, Electricity Available, Natural Gas Available, Water Available
Green energy
- Energy efficient items: Doors, Windows
Community & HOA
Community
- Features: Gutter(s)
- Security: No Safety Shelter
- Subdivision: Shannondale
HOA
- Has HOA: No
Location
- Region: Bixby
Financial & listing details
- Price per square foot: $166/sqft
- Annual tax amount: $3,741
- Date on market: 7/21/2026
- Cumulative days on market: 19 days
- Listing terms: Conventional,FHA
Estimated market value
$259,500
$247,000 - $272,000
$1,797/mo
Price history
| Date | Event | Price |
|---|---|---|
| 7/21/2026 | Listed for sale | $264,900+19.3%$166/sqft |
Source:  MLS Technology, Inc. #2626786 Report a problem MLS Technology, Inc. #2626786 Report a problem | ||
| 8/12/2022 | Sold | $222,000+8.3%$139/sqft |
Source: MLS Technology, Inc. #2223150 Report a problem | ||
| 7/18/2022 | Pending sale | $205,000$129/sqft |
Source: MLS Technology, Inc. #2223150 Report a problem | ||
| 7/14/2022 | Price change | $205,000-6%$129/sqft |
Source: MLS Technology, Inc. #2223150 Report a problem | ||
| 7/11/2022 | Listed for sale | $218,000$137/sqft |
Source: MLS Technology, Inc. #2223150 Report a problem | ||
Public tax history
Tax history is unavailable.
Monthly payment
Est. payment
Payment breakdown
Explore the cost of this home by adjusting the details. Changes won't be saved.Climate risks
Neighborhood: 74008
Nearby schools
GreatSchools rating
- 6/10East IntermediateGrades: 4-6Distance: 1.9 mi
- 7/10Bixby Middle SchoolGrades: 7-8Distance: 5 mi
- 9/10Bixby High SchoolGrades: 9-12Distance: 4.7 mi
Schools provided by the listing agent
- Elementary: East (Formerly Northeast)
- High: Bixby
- District: Bixby - Sch Dist (4)
Source: MLS Technology, Inc.. This data may not be complete. We recommend contacting the local school district to confirm school assignments for this home.
- $248,8003 bd2 ba1.5k sqft11213 S 108th East Pl, Bixby, OK 74008Off Market
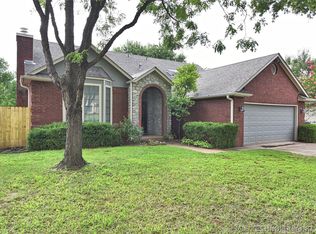
- $288,4003 bd2 ba1.5k sqft11213 S 108th Pl E, Bixby, OK 74008Off Market

- $574,700-- bd3 ba3.3k sqft11222 S 109th Ave E, Bixby, OK 74008Off Market
- $---- bd-- ba-- sqft11209 S 108th East Pl, Bixby, OK 74008Off Market
- $242,500-- bd2 ba1.4k sqft11217 S 108th Pl E, Bixby, OK 74008Off Market
- $246,300-- bd2 ba1.5k sqft11209 S 108th Pl E, Bixby, OK 74008Off Market
- $---- bd-- ba-- sqft11202 S 109th East Ave, Bixby, OK 74008Off Market
- $485,7003 bd3 ba2.9k sqft11202 S 109th Ave E, Bixby, OK 74008Off Market
A local agent can set up tours, give advice and negotiate with sellers.
A local lender can help you make sure your offer is ready when you are.
Similar homes
- $287,5004 bd2 ba1.7k sqft11621 S 103rd East Ave, Bixby, OK 74008For Sale
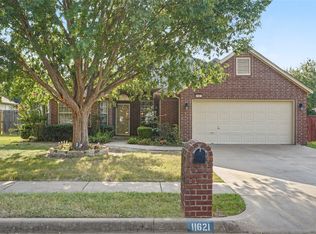 MLS ID #2629165, Brian Frere, Keller Williams Preferred. MLS Technology, Inc.
 - $--4 bd3 ba1.3k sqft11832 S 86th East Ave, Bixby, OK 74008Auction
 Xome
Xome - $294,9004 bd2 ba1.7k sqft10216 E 116th Pl S, Bixby, OK 74008For Sale
 MLS ID #2626709, Linda Schilz, Linsch Realty LLC. MLS Technology, Inc.
 - $198,9003 bd2 ba1.3k sqft11702 S 83rd East Ave, Bixby, OK 74008For Sale
 MLS ID #2628781, Christopher Stobaugh, Keller Williams Advantage. MLS Technology, Inc.
 - $215,0003 bd1 ba1k sqft7910 E 129th St S, Bixby, OK 74008For SaleMLS ID #2628685, Dana Renfro, Realty One Group Dreamers. MLS Technology, Inc.
- $275,0003 bd2 ba1.7k sqft9256 S 85th East Ave, Tulsa, OK 74133For SaleMLS ID #2629142, Angela Y Alred, Coldwell Banker Select. MLS Technology, Inc.
- $--3 bd2 ba1.2k sqft4900 S Juniper Ave, Broken Arrow, OK 74011AuctionXome
- $245,0003 bd2 ba1.3k sqft7309 S Gardenia Ave, Broken Arrow, OK 74011For SaleMLS ID #2629091, Brandon Hart, Flotilla Real Estate Partners. MLS Technology, Inc.
- $265,0003 bd2 ba1.7k sqft7418 E 159th Pl S, Bixby, OK 74008For SaleMLS ID #2627870, Brandon Hart, Flotilla Real Estate Partners. MLS Technology, Inc.
- $265,0004 bd2 ba1.7k sqft5901 E 148th Pl S, Bixby, OK 74008For SaleMLS ID #2628347, Tracey Payne, InVision Realty. MLS Technology, Inc.
- $269,9003 bd2 ba1.5k sqft7629 E 88th Pl, Tulsa, OK 74133For SaleMLS ID #2627262, Baharak Ranjbar, Realty One Group Dreamers. MLS Technology, Inc.
- $294,0003 bd2 ba1.6k sqft7446 S 95th East Ave, Tulsa, OK 74133For SaleMLS ID #2628923, Jinny Ting, Keller Williams Advantage. MLS Technology, Inc.
- $--3 bd2 ba1k sqft12920 E 32nd St, Tulsa, OK 74134AuctionAuction.com 2
- $270,0004 bd2 ba2.3k sqft8702 E 91st Pl, Tulsa, OK 74133For SaleMLS ID #2609933, Sean Worley, Coldwell Banker Select. MLS Technology, Inc.
- $239,9003 bd2 ba1.5k sqft4264 S 202nd East Ave, Broken Arrow, OK 74014For SaleMLS ID #2628112, Carri Ray, Trinity Properties. MLS Technology, Inc.
- $--3 bd3 ba2.3k sqft1221 S 28th St, Broken Arrow, OK 74014AuctionServiceLink Auction
- $220,0003 bd3 ba1.9k sqft4409 W Toledo St, Broken Arrow, OK 74012For SaleMLS ID #2613741, Jamee Sweats, Anthem Realty. MLS Technology, Inc.
- $238,0003 bd2 ba1.4k sqft2228 W Natchez St, Broken Arrow, OK 74011For SaleMLS ID #2627306, Chet Wilson, Keller Williams Preferred. MLS Technology, Inc.
- $325,0004 bd2 ba2k sqft4526 E 141st Pl S, Bixby, OK 74008For SaleMLS ID #2627825, Lee Hurst, Chinowth & Cohen. MLS Technology, Inc.
- $259,9003 bd2 ba1.6k sqft5215 E 90th St, Tulsa, OK 74137For SaleMLS ID #2622024, Leticia Sanchez, McGraw, REALTORS. MLS Technology, Inc.
