Move-in ready and impeccably maintained! This beautiful 3-bedroom, 2-bath home with a 2-car garage sits on a desirable corner lot at a dead end and backs to a greenbelt, offering added privacy. The open-concept floor plan features bay windows in both the dining area and the spacious primary suite, creating an abundance of natural light.
Recent updates include fresh interior paint, updated flooring, quartzite countertops, designer backsplash, new garage door, new exterior lighting, ceiling fans, and stylish light fixtures. The kitchen opens seamlessly to the living and dining areas, making it ideal for everyday living and entertaining.
The spacious primary suite offers double vanities, a separate tub and shower, and two walk-in closets. Enjoy the professionally landscaped front yard and porch, fully fenced backyard with a cabana that remains with the home. Cozy up by the fireplace with gas logs on cooler evenings.
Additional bonuses include the refrigerator, washer, and dryer staying with the home, plus a hot water tank that's only 3 months old. This home offers a like-new feel with pride of ownership throughout just move in and enjoy!
For sale
$274,900
11729 S 105th East Ave, Bixby, OK 74008
3beds
1,528sqft
:
Get pre-qualified$1,836/mo
Single Family Residence
Built in 2001
8,450 Square Feet Lot
$270,800 Zestimate®
$180/sqft
$14/mo HOA
What's special
Stylish light fixturesDesirable corner lotFresh interior paintOpen-concept floor planSpacious primary suiteNew garage doorSeparate tub and shower
- 4 days |
- 528 |
- 74 |
Likely to sell faster than
Zillow last checked:
Listing updated:
Listed by:
Susan Bevard-Bagwell 918-407-4965,
Coldwell Banker Select
Source: MLS Technology, Inc.,MLS#: 2628913 Originating MLS: MLS Technology
Originating MLS: MLS TechnologyFacts & features
Interior
Bedrooms & bathrooms
- Bedrooms: 3
- Bathrooms: 2
- Full bathrooms: 2
Primary bedroom
- Description: Primary Bedroom,Private Bath,Separate Closets,Walk-in Closet
- Level: First
Bedroom
- Description: Bedroom,Walk-in Closet
- Level: First
Bedroom
- Description: Bedroom,Walk-in Closet
- Level: First
Dining room
- Description: Dining Room,Breakfast
- Level: First
Kitchen
- Description: Kitchen,Eat-In
- Level: First
Living room
- Description: Living Room,Fireplace
- Level: First
Utility room
- Description: Utility Room,Inside
- Level: First
Heating
- Central, Electric, Gas
Cooling
- Central Air
Appliances
- Included: Dryer, Dishwasher, Disposal, Gas Water Heater, Microwave, Oven, Range, Refrigerator, Washer, Plumbed For Ice Maker
- Laundry: Washer Hookup, Electric Dryer Hookup
Features
- High Ceilings, High Speed Internet, Other, Quartz Counters, Stone Counters, Cable TV, Vaulted Ceiling(s), Wired for Data, Ceiling Fan(s), Gas Range Connection, Gas Oven Connection
- Flooring: Carpet, Tile, Wood Veneer
- Doors: Insulated Doors, Storm Door(s)
- Windows: Vinyl, Insulated Windows
- Basement: None
- Number of fireplaces: 1
- Fireplace features: Gas Log
Interior area
- Total structure area: 1,528
- Total interior livable area: 1,528 sqft
Property
Parking
- Total spaces: 2
- Parking features: Attached, Garage, Shelves
- Attached garage spaces: 2
Features
- Levels: One
- Stories: 1
- Patio & porch: Covered, Patio, Porch
- Exterior features: Landscaping, Lighting, Rain Gutters
- Pool features: None
- Fencing: Chain Link,Privacy
Lot
- Size: 8,450 Square Feet
- Features: Corner Lot, Greenbelt, Mature Trees
Details
- Additional structures: None, Cabana
- Parcel number: 57910843124490
Construction
Type & style
- Home type: SingleFamily
- Property subtype: Single Family Residence
Materials
- Brick, HardiPlank Type, Wood Frame
- Foundation: Slab
- Roof: Asphalt,Fiberglass
Condition
- Year built: 2001
Utilities & green energy
- Sewer: Public Sewer
- Water: Public
- Utilities for property: Cable Available, Electricity Available, Natural Gas Available, Phone Available, Water Available
Green energy
- Energy efficient items: Doors, Insulation, Windows
Community & HOA
Community
- Features: Gutter(s), Sidewalks
- Security: No Safety Shelter, Smoke Detector(s)
- Subdivision: The Park At Southwood Ii
HOA
- Has HOA: Yes
- Amenities included: Park, Trail(s)
- HOA fee: $165 annually
Location
- Region: Bixby
Financial & listing details
- Price per square foot: $180/sqft
- Annual tax amount: $1,978
- Date on market: 8/6/2026
- Cumulative days on market: 5 days
- Listing terms: Conventional,FHA,VA Loan
Estimated market value
$270,800
$257,000 - $284,000
$1,878/mo
Price history
| Date | Event | Price |
|---|---|---|
| 8/6/2026 | Listed for sale | $274,900$180/sqft |
Source:  MLS Technology, Inc. #2628913 Report a problem MLS Technology, Inc. #2628913 Report a problem | ||
Public tax history
Tax history is unavailable.
Monthly payment
Est. payment
Payment breakdown
Explore the cost of this home by adjusting the details. Changes won't be saved.Climate risks
Neighborhood: 74008
Nearby schools
GreatSchools rating
- 6/10East IntermediateGrades: 4-6Distance: 1.6 mi
- 7/10Bixby Middle SchoolGrades: 7-8Distance: 4.4 mi
- 9/10Bixby High SchoolGrades: 9-12Distance: 4.2 mi
Schools provided by the listing agent
- Elementary: East (Formerly Northeast)
- High: Bixby
- District: Bixby - Sch Dist (4)
Source: MLS Technology, Inc.. This data may not be complete. We recommend contacting the local school district to confirm school assignments for this home.
- $---- bd-- ba-- sqft11723 S 105th East Ave, Bixby, OK 74008Off Market
- $284,6003 bd2 ba1.8k sqft11719 S 105th Ave E, Bixby, OK 74008Off Market
- $277,1003 bd2 ba1.6k sqft11723 S 105th Ave E, Bixby, OK 74008Off Market

- $286,2003 bd2 ba1.8k sqft11715 S 105th Ave E, Bixby, OK 74008Off Market
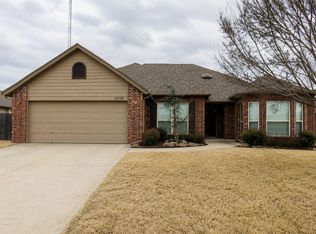
- $305,0003 bd2 ba1.8k sqft11715 S 105th East Ave, Bixby, OK 74008For Sale
- $262,800-- bd2 ba1.5k sqft11729 S 105th Ave E, Bixby, OK 74008Off Market
- $312,5003 bd2 ba2k sqft11527 S 105th East Ave, Bixby, OK 74008For Sale
- $119,7493 bd2 ba1.8k sqft11709 S 105th Ave E, Bixby, OK 74008Sold
A local agent can set up tours, give advice and negotiate with sellers.
A local lender can help you make sure your offer is ready when you are.
Similar homes
- $287,5004 bd2 ba1.7k sqft11621 S 103rd East Ave, Bixby, OK 74008For Sale
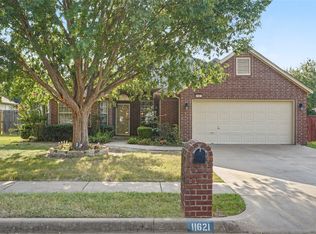 MLS ID #2629165, Brian Frere, Keller Williams Preferred. MLS Technology, Inc.
 - $312,5003 bd2 ba2k sqft11527 S 105th East Ave, Bixby, OK 74008For Sale
 MLS ID #2627928, Sherrie Adams, Keller Williams Premier. MLS Technology, Inc.
 - $275,0003 bd2 ba1.7k sqft9256 S 85th East Ave, Tulsa, OK 74133For Sale
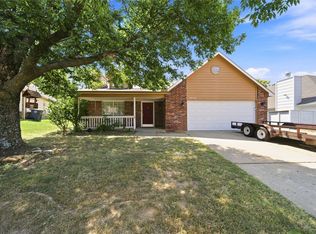 MLS ID #2629142, Angela Y Alred, Coldwell Banker Select. MLS Technology, Inc.
 - $269,9003 bd2 ba1.5k sqft16219 S 87th East Ave, Bixby, OK 74008For Sale
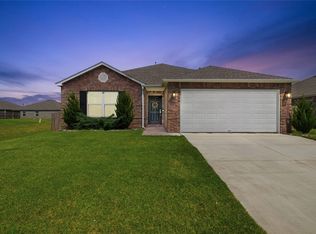 MLS ID #2628971, Bridget L Labadie, Chinowth & Cohen. MLS Technology, Inc.
 - $299,0003 bd2 ba1.5k sqft13410 S 94th Ave E, Bixby, OK 74008For SaleMLS ID #2628584, Gayle Roberts-Pisklo, Chinowth & Cohen. MLS Technology, Inc.
- $285,0003 bd3 ba2.2k sqft2500 W Kent St, Broken Arrow, OK 74012For SaleMLS ID #2627643, Matthew West, Tulsa Home and Design. MLS Technology, Inc.
- $324,9004 bd2 ba2k sqft18330 S 130th Ave E, Bixby, OK 74008For SaleMLS ID #2629242, Brandy Bratt, Anthem Realty. MLS Technology, Inc.
- $287,0003 bd2 ba1.9k sqft701 W South Park Blvd, Broken Arrow, OK 74011For SaleMLS ID #2629443, Madalyn Little, OUROK Realty. MLS Technology, Inc.
- $245,0003 bd2 ba1.6k sqft2508 W Iola St, Broken Arrow, OK 74012For SaleMLS ID #2629220, Jeff L Thomas, MORE Agency. MLS Technology, Inc.
- $265,0003 bd2 ba1.4k sqft9713 S 69th East Ave, Tulsa, OK 74133For SaleMLS ID #2628229, Wally Kerr, YHSGR - Kerr Team. MLS Technology, Inc.
- $269,9003 bd2 ba1.5k sqft7629 E 88th Pl, Tulsa, OK 74133For SaleMLS ID #2627262, Baharak Ranjbar, Realty One Group Dreamers. MLS Technology, Inc.
- $264,0003 bd2 ba1.5k sqft8406 S 111th Ave E, Tulsa, OK 74133For SaleMLS ID #2627460, Jessica Scott, Realty One Group Dreamers. MLS Technology, Inc.
- $284,9003 bd2 ba1.4k sqft1901 E Winston St, Broken Arrow, OK 74011For SaleMLS ID #2627827, Ashley Elizondo, Keller Williams Preferred. MLS Technology, Inc.
- $265,2003 bd2 ba1.5k sqft3028 W 69th St S, Tulsa, OK 74132For SaleMLS ID #2629231, Deb Cramer, Chinowth & Cohen. MLS Technology, Inc.
- $239,9003 bd2 ba1.3k sqft1134 W Austin St, Broken Arrow, OK 74011For SaleMLS ID #2628365, Tara Ballenger, Coldwell Banker Select. MLS Technology, Inc.
- $282,0004 bd2 ba2.1k sqft9221 S Fulton Ave, Tulsa, OK 74137For SaleMLS ID #2628271, Jordan Smith, Coldwell Banker Select. MLS Technology, Inc.
- $337,0004 bd2 ba2.1k sqft5812 E 97th St, Tulsa, OK 74137For SaleMLS ID #2627570, Eva Baumgarten, Coldwell Banker Select. MLS Technology, Inc.
- $285,0003 bd3 ba1.8k sqft2608 S Oak Pl, Broken Arrow, OK 74012For SaleMLS ID #2627525, Nora Hogue, Mint Realty LLC. MLS Technology, Inc.
- $255,0003 bd2 ba1.4k sqft26117 E 89th Pl S, Broken Arrow, OK 74014For SaleMLS ID #2628021, Juliane McMurray, Realty One Group Dreamers. MLS Technology, Inc.
- $255,0003 bd2 ba1.8k sqft5852 S 91st East Ave, Tulsa, OK 74145For SaleMLS ID #2628598, Jill Brewer, Keller Williams Advantage. MLS Technology, Inc.
