Welcome home to this single story beauty located in award winning Jenks school district. Approximately 1/3 acre flat lot with a full sprinkler system and plenty of room to add a pool. Step outside to enjoy the covered patio and over-sized backyard with full privacy fence. Perfect for relaxing or entertaining! Park your vehicles in the attached 2-car garage and there is an additional parking pad for a 3rd vehicle/RV/boat. Freshly painted interior, fabulous saltillo tile in entry, living room and dining room. Stunning high beamed ceiling in living room, with wood burning fireplace, is open to the dining room. Kitchen has granite counters, new stainless wifi stove in 2025, and stainless refrigerator can stay. Class IV roof installed in 2025 and new HVAC in 2023, adding value and peace of mind. This 4 bedroom home is move-in-ready. Conveniently located close to shopping, dining, expressways, and health care. Don't miss this one!
Pending
$337,000
5812 E 97th St, Tulsa, OK 74137
4beds
2,104sqft
Single Family Residence
Built in 1977
0.35 Acres Lot
$336,600 Zestimate®
$160/sqft
$-- HOA
What's special
Full sprinkler systemSingle story beautyFreshly painted interiorWood burning fireplaceStainless refrigerator can stayCovered patioKitchen has granite counters
- 45 days
- 80
- 0
Likely to sell faster than
Zillow last checked:
Listing updated:
Listed by:
Eva Baumgarten 918-740-8846,
Coldwell Banker Select
Source: MLS Technology, Inc.,MLS#: 2627570 Originating MLS: MLS Technology
Originating MLS: MLS TechnologyFacts & features
Interior
Bedrooms & bathrooms
- Bedrooms: 4
- Bathrooms: 2
- Full bathrooms: 2
Primary bedroom
- Description: Primary Bedroom,Private Bath,Walk-in Closet
- Level: First
Bedroom
- Description: Bedroom,Walk-in Closet
- Level: First
Bedroom
- Description: Bedroom,Walk-in Closet
- Level: First
Bedroom
- Description: Bedroom,
- Level: First
Primary bathroom
- Description: Primary Bath,Bathtub,Double Sink,Full Bath,Heater,Vent
- Level: First
Bathroom
- Description: Hall Bath,Full Bath,Heater,Shower Only,Vent
- Level: First
Dining room
- Description: Dining Room,Combo w/ Family
- Level: First
Kitchen
- Description: Kitchen,Breakfast Nook,Pantry
- Level: First
Living room
- Description: Living Room,Fireplace,Sunken
- Level: First
Utility room
- Description: Utility Room,Inside,Separate
- Level: First
Heating
- Central, Gas
Cooling
- Central Air
Appliances
- Included: Dishwasher, Disposal, Gas Water Heater, Microwave, Oven, Range, Refrigerator, Stove, Plumbed For Ice Maker
- Laundry: Washer Hookup, Electric Dryer Hookup, Gas Dryer Hookup
Features
- Granite Counters, Vaulted Ceiling(s), Ceiling Fan(s), Electric Oven Connection, Electric Range Connection, Gas Range Connection, Programmable Thermostat
- Flooring: Laminate, Tile, Vinyl
- Windows: Vinyl
- Basement: None
- Number of fireplaces: 1
- Fireplace features: Wood Burning
Interior area
- Total structure area: 2,104
- Total interior livable area: 2,104 sqft
Property
Parking
- Total spaces: 2
- Parking features: Attached, Boat, Garage, RV Access/Parking
- Attached garage spaces: 2
Features
- Levels: One
- Stories: 1
- Patio & porch: Covered, Patio, Porch
- Exterior features: Sprinkler/Irrigation, Landscaping, Rain Gutters
- Pool features: None
- Fencing: Full,Privacy
Lot
- Size: 0.35 Acres
- Features: None
Details
- Additional structures: None
- Parcel number: 73460832252250
Construction
Type & style
- Home type: SingleFamily
- Architectural style: Ranch
- Property subtype: Single Family Residence
Materials
- Brick Veneer, Wood Siding, Wood Frame
- Foundation: Slab
- Roof: Asphalt,Fiberglass
Condition
- Year built: 1977
Utilities & green energy
- Sewer: Public Sewer
- Water: Public
- Utilities for property: Cable Available, Electricity Available, Natural Gas Available
Community & HOA
Community
- Features: Gutter(s)
- Security: No Safety Shelter, Smoke Detector(s)
- Subdivision: Sun Meadow Ii
HOA
- Has HOA: No
- Amenities included: None
Location
- Region: Tulsa
Financial & listing details
- Price per square foot: $160/sqft
- Annual tax amount: $4,121
- Date on market: 8/6/2026
- Cumulative days on market: 14 days
- Listing terms: Conventional,FHA,VA Loan
Estimated market value
$336,600
$320,000 - $353,000
$2,219/mo
Price history
| Date | Event | Price |
|---|---|---|
| 8/14/2026 | Pending sale | $337,000$160/sqft |
Source:  MLS Technology, Inc. #2627570 Report a problem MLS Technology, Inc. #2627570 Report a problem | ||
| 8/6/2026 | Listed for sale | $337,000+54.6%$160/sqft |
Source: MLS Technology, Inc. #2627570 Report a problem | ||
| 5/17/2019 | Sold | $218,000+9%$104/sqft |
Source: MLS Technology, Inc. #1912871 Report a problem | ||
| 12/4/2017 | Sold | $200,000$95/sqft |
Source: MLS Technology, Inc. #1740720 Report a problem | ||
Public tax history
Tax history is unavailable.
Monthly payment
Est. payment
Payment breakdown
Explore the cost of this home by adjusting the details. Changes won't be saved.Climate risks
Neighborhood: Sun Meadow
Nearby schools
Schools provided by the listing agent
- Elementary: East
- High: Jenks
- District: Jenks - Sch Dist (5)
Source: MLS Technology, Inc.. This data may not be complete. We recommend contacting the local school district to confirm school assignments for this home.

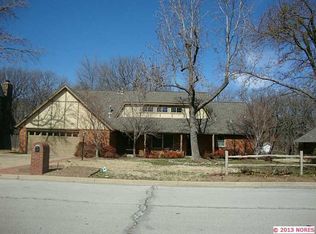
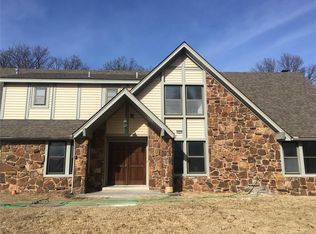
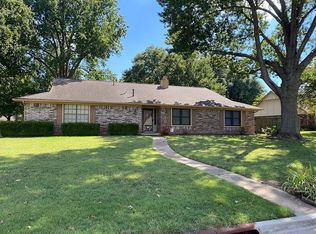
Similar homes
- $375,0005 bd3 ba3k sqft5008 E 97th Pl, Tulsa, OK 74137For Sale
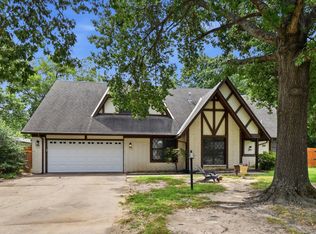 MLS ID #2628037, Jeff Holmes, C21/First Choice Realty. MLS Technology, Inc.
 - $270,0004 bd2 ba2.1k sqft9221 S Fulton Ave, Tulsa, OK 74137For Sale
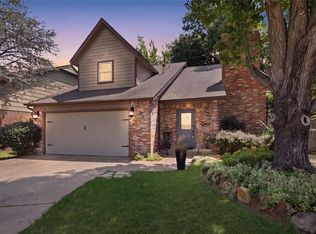 MLS ID #2628271, Jordan Smith, Coldwell Banker Select. MLS Technology, Inc.
 - $325,0005 bd3 ba2.6k sqft7759 S 80th EastAvenue, Tulsa, OK 74133For Sale
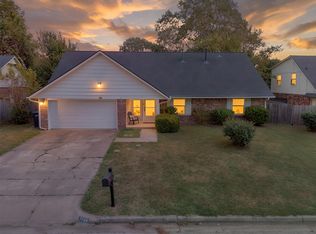 MLS ID #2620150, Jennifer Samuelson. eXp Realty
 - $289,0003 bd2 ba2.1k sqft5846 E 63rd St, Tulsa, OK 74136For Sale
 MLS ID #2630235, Greg Robbins, MORE Agency. MLS Technology, Inc.
