Fully Remodeled Single-Story Home with Backyard Oasis in Desirable Sun Meadows | Move-In Ready!
Welcome to this beautifully remodeled 4-bed, 2.5-bath home in the highly sought-after Sun Meadows neighborhood in South Tulsa. This hard-to-find single-story home offers an open-concept floorplan, modern upgrades, and an incredible backyard retreat designed for both relaxation and entertaining.
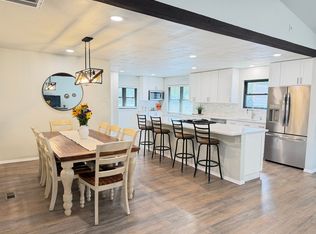
Step inside to find updated flooring, fresh neutral finishes, and a bright, inviting living area. The stunning kitchen has been completely remodeled and features white cabinetry, quartz countertops, a farmhouse sink, a large center island with bar seating, and ample storage. Whether you're preparing everyday meals or entertaining guests, this kitchen combines modern finishes, ample workspace, and an inviting atmosphere that makes it the true heart of the home. Additional interior upgrades include beautifully tiled showers, updated lighting, and upgraded outlets and switches throughout.
Outside, enjoy your own private backyard oasis. The above-ground pool, expansive deck, and privacy fence were all installed just two years ago, creating the perfect setting for summer gatherings and relaxing weekends. Yard includes side/backyard access.
Other major updates include:
• New roof (Fall 2025) • Energy-efficient windows throughout
• High-efficiency Lennox HVAC system
• Wi-Fi smart iComfort Lennox thermostat
• Gas freestanding range
This move-in-ready home combines modern updates, functional living spaces, and exceptional outdoor amenities. Located within the highly sought-after Jenks School District, this personally owned and meticulously maintained home has been thoughtfully updated with quality improvements made to create a comfortable, efficient, and welcoming place to call home.
Additional Notes:
• Hot tub, refrigerator, washer, and dryer included with an acceptable full-price offer
• Custom cloud lightning ceiling feature in bedroom can be removed if desired
Pending
$369,800
5820 E 97th St, Tulsa, OK 74137
4beds
2,245sqft
Single Family Residence
Built in 1976
0.43 Acres Lot
$-- Zestimate®
$165/sqft
$-- HOA
What's special
- 7 days
- 532
- 74
Likely to sell faster than
Zillow last checked:
Listing updated:
Listed by:
Suzanne Backstrom 405-256-2406,
Hive Real Estate, LLC
Source: MLS Technology, Inc.,MLS#: 2639746 Originating MLS: MLS Technology
Facts & features
Interior
Bedrooms & bathrooms
- Bedrooms: 4
- Bathrooms: 3
- Full bathrooms: 2
- 1/2 bathrooms: 1
Heating
- Central, Gas
Cooling
- Central Air
Appliances
- Included: Dishwasher, Disposal, Gas Water Heater, Microwave, Oven, Range
- Laundry: Washer Hookup
Features
- Other, Quartz Counters, Stone Counters, Gas Range Connection, Programmable Thermostat
- Flooring: Carpet, Vinyl
- Windows: Vinyl, Insulated Windows
- Number of fireplaces: 1
- Fireplace features: Gas Log
Interior area
- Total structure area: 2,245
- Total interior livable area: 2,245 sqft
Property
Parking
- Total spaces: 2
- Parking features: Attached, Garage
- Attached garage spaces: 2
Features
- Levels: One
- Stories: 1
- Patio & porch: Covered, Deck, Patio
- Exterior features: None
- Pool features: Above Ground, Other
- Fencing: Privacy
Lot
- Size: 0.43 Acres
- Features: Corner Lot
Details
- Additional structures: None
- Parcel number: 73450832254390
Construction
Type & style
- Home type: SingleFamily
- Property subtype: Single Family Residence
Materials
- Brick Veneer, Wood Frame
- Foundation: Slab
- Roof: Asphalt,Fiberglass
Condition
- Year built: 1976
Utilities & green energy
- Sewer: Public Sewer
- Water: Public
- Utilities for property: Electricity Available, Natural Gas Available, Water Available
Green energy
- Energy efficient items: Windows
Community & HOA
Community
- Security: No Safety Shelter
- Subdivision: Sun Meadow
HOA
- Has HOA: No
Location
- Region: Tulsa
Financial & listing details
- Price per square foot: $165/sqft
- Annual tax amount: $4,654
- Date on market: 11/3/2026
- Cumulative days on market: 8 days
- Listing terms: Conventional,FHA,VA Loan
Estimated market value
Not available
Estimated sales range
Not available
Not available
Price history
| Date | Event | Price |
|---|---|---|
| 11/5/2026 | Pending sale | $369,800$165/sqft |
Source:  MLSOK/OKCMAR as distributed by MLS GRID #1256959 Report a problem | ||
| 11/3/2026 | Listed for sale | $369,800$165/sqft |
Source:  MLS Technology, Inc. #2639746 Report a problem | ||
Public tax history
Tax history is unavailable.
Monthly payment
Est. payment
Payment breakdown
Explore the cost of this home by adjusting the details. Changes won't be saved.Climate risks
Neighborhood: Sun Meadow
Nearby schools
Schools provided by the listing agent
- Elementary: East
- Middle: Jenks
- High: Jenks
- District: Jenks - Sch Dist (5)
Source: MLS Technology, Inc.. This data may not be complete. We recommend contacting the local school district to confirm school assignments for this home.


Similar homes
- $399,0005 bd4 ba3.1k sqft5934 E 97th St, Tulsa, OK 74137For Sale
 MLS ID #2634282, S C Clifford, Chinowth & Cohen. MLS Technology, Inc.
- $359,9004 bd3 ba2.3k sqft3709 E 82nd Pl, Tulsa, OK 74137For Sale
 MLS ID #2639043, Julie Scott, Coldwell Banker Select. MLS Technology, Inc.
- $365,0004 bd3 ba3k sqft9718 S Lakewood Pl, Tulsa, OK 74137For Sale
 MLS ID #2636509, Erica Jean, Erin Catron & Company, LLC. MLS Technology, Inc.
- $--4 bd3 ba2.1k sqft9412 S Darlington Ave, Tulsa, OK 74137Auction
 Auction.com 1
