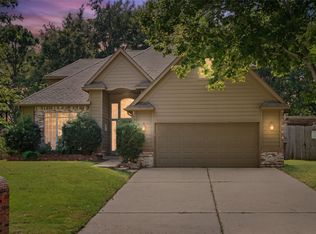
Classic charm, standout spaces, and room to make yourself at home! Situated on a corner lot in South Tulsa, this four-bedroom, three-bath home welcomes you with a striking brick and stone exterior and an inviting entry. The living room features a floor-to-ceiling stone fireplace, crown molding, and large windows that bring in natural light. The kitchen offers rich blue cabinetry, granite countertops, a decorative tile backsplash, double ovens, and an adjoining breakfast area with built-in cabinetry. A separate formal dining room provides space for holiday gatherings, while an additional front room offers flexibility for an office, sitting room, or creative space. The main-level primary suite includes dual sinks, a soaking tub, and a separate shower. Upstairs, additional bedrooms and a vaulted game room with exposed beams provide plenty of options for relaxing, working, or entertaining. Enjoy a generous fenced backyard with patio space for outdoor dining and a side-entry garage that complements the home's curb appeal. Character, versatility, and comfortable living come together in this South Tulsa home!
For sale
$369,900
7121 E 100th Pl, Tulsa, OK 74133
4beds
2,720sqft
Single Family Residence
Built in 1984
0.29 Acres Lot
$-- Zestimate®
$136/sqft
$13/mo HOA
What's special
Inviting entryCorner lotSeparate formal dining roomMain-level primary suiteSeparate showerSoaking tubCrown molding
- 4 days
- 401
- 35
Likely to sell faster than
Zillow last checked:
Listing updated:
Listed by:
James Sumter II 918-805-9315,
Keller Williams Realty Central
Source: MLS Technology, Inc.,MLS#: 2637111 Originating MLS: MLS Technology
Originating MLS: MLS TechnologyFacts & features
Interior
Bedrooms & bathrooms
- Bedrooms: 4
- Bathrooms: 3
- Full bathrooms: 2
- 1/2 bathrooms: 1
Heating
- Central, Gas, Multiple Heating Units
Cooling
- Central Air, 2 Units
Appliances
- Included: Built-In Oven, Convection Oven, Dishwasher, Disposal, Gas Water Heater, Oven, Range
- Laundry: Washer Hookup, Electric Dryer Hookup, Gas Dryer Hookup
Features
- Granite Counters, High Speed Internet, Cable TV, Vaulted Ceiling(s), Wired for Data, Ceiling Fan(s), Gas Range Connection, Gas Oven Connection
- Flooring: Carpet, Tile
- Doors: Storm Door(s)
- Windows: Aluminum Frames, Storm Window(s)
- Number of fireplaces: 1
- Fireplace features: Glass Doors, Gas Log
Interior area
- Total structure area: 2,720
- Total interior livable area: 2,720 sqft
Property
Parking
- Total spaces: 2
- Parking features: Attached, Garage, Asphalt
- Attached garage spaces: 2
Features
- Levels: Two
- Stories: 2
- Patio & porch: Covered, Porch
- Exterior features: Rain Gutters
- Pool features: None
- Fencing: Privacy
Lot
- Size: 0.29 Acres
- Features: Corner Lot
Details
- Additional structures: Shed(s)
- Parcel number: 72030832322980
Construction
Type & style
- Home type: SingleFamily
- Architectural style: Other
- Property subtype: Single Family Residence
Materials
- Stone, Wood Frame
- Foundation: Slab
- Roof: Asphalt,Fiberglass
Condition
- Year built: 1984
Utilities & green energy
- Sewer: Public Sewer
- Water: Public
- Utilities for property: Cable Available, Electricity Available, Natural Gas Available, Phone Available, Water Available
Community & HOA
Community
- Features: Gutter(s)
- Security: No Safety Shelter, Smoke Detector(s)
- Subdivision: Sheridan Hills South
HOA
- Has HOA: Yes
- Amenities included: None
- HOA fee: $150 annually
Location
- Region: Tulsa
Financial & listing details
- Price per square foot: $136/sqft
- Tax assessed value: $268,997
- Annual tax amount: $4,042
- Date on market: 10/9/2026
- Cumulative days on market: 5 days
- Listing terms: Conventional,FHA,State Bond
- Exclusions: Refrigerator; Microwave
Estimated market value
Not available
Estimated sales range
Not available
Not available
Price history
| Date | Event | Price |
|---|---|---|
| 10/9/2026 | Listed for sale | $369,900+54.8%$136/sqft |
Source:  MLS Technology, Inc. #2637111 Report a problem MLS Technology, Inc. #2637111 Report a problem | ||
| 12/23/2017 | Listing removed | $239,000$88/sqft |
Source: Chinowth & Cohen #1737421 Report a problem | ||
| 12/23/2017 | Listed for sale | $239,000$88/sqft |
Source: Chinowth & Cohen #1737421 Report a problem | ||
| 12/22/2017 | Sold | $239,000$88/sqft |
Source: MLS Technology, Inc. #1737421 Report a problem | ||
| 11/27/2017 | Pending sale | $239,000$88/sqft |
Source: Chinowth & Cohen #1737421 Report a problem | ||
| 11/20/2017 | Price change | $239,000-1.6%$88/sqft |
Source: Chinowth & Cohen #1737421 Report a problem | ||
| 11/8/2017 | Price change | $242,900-0.8%$89/sqft |
Source: Chinowth & Cohen #1737421 Report a problem | ||
| 10/23/2017 | Price change | $244,900-1.1%$90/sqft |
Source: Chinowth & Cohen #1737421 Report a problem | ||
| 10/9/2017 | Price change | $247,500-0.6%$91/sqft |
Source: Chinowth & Cohen #1737421 Report a problem | ||
| 9/29/2017 | Listed for sale | $249,000+53.7%$92/sqft |
Source: Chinowth & Cohen #1737421 Report a problem | ||
| 7/19/2005 | Sold | $162,000$60/sqft |
Source: Public Record Report a problem | ||
Public tax history
| Year | Property taxes | Tax assessment |
|---|---|---|
| 2025 | $4,042 +7.4% | $28,590 +3.1% |
| 2024 | $3,764 +5.1% | $27,728 +3.1% |
| 2023 | $3,580 0% | $26,891 +3.1% |
| 2022 | $3,581 +1.7% | $26,078 -0.8% |
| 2021 | $3,520 +2.2% | $26,290 |
| 2020 | $3,446 -3.3% | $26,290 |
| 2019 | $3,563 +0% | $26,290 +4% |
| 2018 | $3,563 +0.1% | $25,290 +18.8% |
| 2017 | $3,561 +27.3% | $21,291 +5% |
| 2016 | $2,798 | $20,277 -3% |
| 2015 | $2,798 +3.1% | $20,894 +13.6% |
| 2014 | $2,715 | $18,392 |
| 2013 | -- | $18,392 |
| 2012 | -- | $18,392 |
| 2011 | -- | $18,392 |
| 2010 | -- | $18,392 |
| 2009 | -- | $18,392 |
| 2008 | -- | $18,392 |
| 2007 | -- | $18,392 +3.2% |
| 2006 | -- | $17,820 +5.7% |
| 2005 | -- | $16,852 |
| 2004 | $2,001 | $16,852 +4.4% |
| 2003 | -- | $16,136 +5% |
| 2002 | -- | $15,367 |
| 2001 | -- | $15,367 |
| 2000 | -- | $15,367 |
Find assessor info on the county website
Monthly payment
Est. payment
Payment breakdown
Explore the cost of this home by adjusting the details. Changes won't be saved.Climate risks
Neighborhood: Sheridan Hills South
Nearby schools
Schools provided by the listing agent
- Elementary: East
- High: Jenks
- District: Jenks - Sch Dist (5)
Source: MLS Technology, Inc.. This data may not be complete. We recommend contacting the local school district to confirm school assignments for this home.
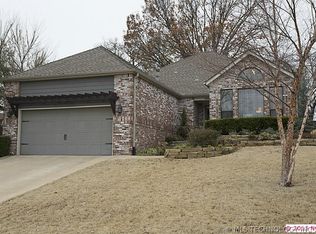

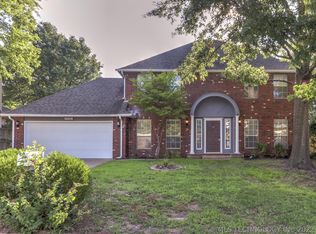
Similar homes
- $365,0004 bd3 ba2.6k sqft10006 S 70th East Ave, Tulsa, OK 74133For Sale
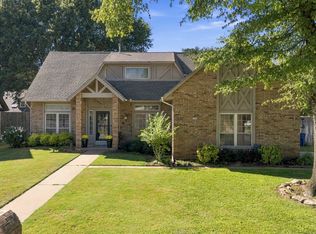 MLS ID #2636910, Michael Jennings, Black Label Agents. MLS Technology, Inc.
 - $347,5004 bd3 ba2.5k sqft7859 S 69th East Ave, Tulsa, OK 74133For Sale
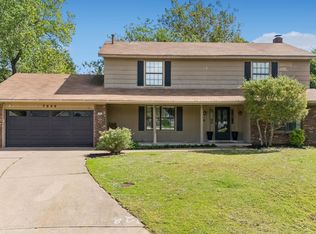 MLS ID #2636128, Erin Catron, Erin Catron & Company, LLC. MLS Technology, Inc.
 - $364,4003 bd2 ba2.7k sqft7122 E 100th Pl, Tulsa, OK 74133For Sale
 MLS ID #2635433, Jennifer M Robertson, Chinowth & Cohen. MLS Technology, Inc.
 - $377,7894 bd3 ba2.8k sqft9914 S 87th East Ave, Tulsa, OK 74133For Sale
 MLS ID #2634163, Amber Davis, Keller Williams Advantage. MLS Technology, Inc.
