Turn key opportunity for anyone looking to right size to a one story home but with plenty of space and storage. This home has 2 flex rooms that can be an office, formal living or formal dining along with a great room combo with kitchen with upgraded granite, barstool eating, eat in dining and newer kitchen appliances. The home is professionally landscaped and the neighborhood is one way in/out limiting the amount of traffic, perfect for dog walking and meeting your neighbors. All contents of the home are available for purchase.
For sale
$370,000
8523 E 82nd St, Tulsa, OK 74133
3beds
2,235sqft
Single Family Residence
Built in 1997
7,143 Square Feet Lot
$365,400 Zestimate®
$166/sqft
$33/mo HOA
What's special
Professionally landscapedOne story homeUpgraded graniteEat in diningNewer kitchen appliancesBarstool eating
- 21 days
- 583
- 41
Likely to sell faster than
Zillow last checked:
Listing updated:
Listed by:
Max Heckenkemper 918-381-8883,
Keller Williams Advantage
Source: MLS Technology, Inc.,MLS#: 2636080 Originating MLS: MLS Technology
Originating MLS: MLS TechnologyFacts & features
Interior
Bedrooms & bathrooms
- Bedrooms: 3
- Bathrooms: 2
- Full bathrooms: 2
Primary bedroom
- Description: Primary Bedroom,Private Bath,Walk-in Closet
- Level: First
Primary bathroom
- Description: Primary Bath,Double Sink,Heater,Separate Shower,Vent,Whirlpool
- Level: First
Bathroom
- Description: Hall Bath,Bathtub,Full Bath,Heater,Vent
- Level: First
Den
- Description: Den/Family Room,Bookcase,Combo,Fireplace
- Level: First
Kitchen
- Description: Kitchen,Eat-In
- Level: First
Heating
- Central, Gas
Cooling
- Central Air
Appliances
- Included: Cooktop, Dishwasher, Disposal, Gas Water Heater, Microwave, Oven, Range, Plumbed For Ice Maker
- Laundry: Washer Hookup, Electric Dryer Hookup
Features
- Granite Counters, High Ceilings, Cable TV, Vaulted Ceiling(s), Ceiling Fan(s), Electric Range Connection, Programmable Thermostat
- Flooring: Tile, Wood Veneer
- Windows: Vinyl, Insulated Windows
- Number of fireplaces: 1
- Fireplace features: Gas Log
Interior area
- Total structure area: 2,235
- Total interior livable area: 2,235 sqft
Property
Parking
- Total spaces: 2
- Parking features: Attached, Garage
- Attached garage spaces: 2
Features
- Levels: One
- Stories: 1
- Patio & porch: Porch
- Exterior features: IrrigationSprinklers, Landscaping, Rain Gutters
- Pool features: None
- Fencing: Full
Lot
- Size: 7,143 Square Feet
- Features: Mature Trees
Details
- Additional structures: None
- Parcel number: 75040831320320
Construction
Type & style
- Home type: SingleFamily
- Property subtype: Single Family Residence
Materials
- Brick, Stone, Wood Frame
- Foundation: Slab
- Roof: Asphalt,Fiberglass
Condition
- Year built: 1997
Utilities & green energy
- Sewer: Public Sewer
- Water: Public
- Utilities for property: Cable Available, Electricity Available, Natural Gas Available, Water Available
Green energy
- Energy efficient items: Windows
Community & HOA
Community
- Features: Gutter(s)
- Security: No Safety Shelter, Smoke Detector(s)
- Subdivision: Bristol Park
HOA
- Has HOA: Yes
- Amenities included: Other
- HOA fee: $400 annually
Location
- Region: Tulsa
Financial & listing details
- Price per square foot: $166/sqft
- Tax assessed value: $234,105
- Annual tax amount: $3,335
- Date on market: 10/1/2026
- Cumulative days on market: 22 days
- Listing terms: Conventional,FHA,Other,VA Loan
Estimated market value
$365,400
$347,000 - $384,000
$1,933/mo
Price history
| Date | Event | Price |
|---|---|---|
| 10/1/2026 | Listed for sale | $370,000+8.8%$166/sqft |
Source:  MLS Technology, Inc. #2636080 Report a problem MLS Technology, Inc. #2636080 Report a problem | ||
| 9/10/2025 | Sold | $340,000+44.7%$152/sqft |
Source: MLS Technology, Inc. #2531890 Report a problem | ||
| 4/29/2014 | Listing removed | $235,000$105/sqft |
Source: Chinowth & Cohen Realtors #1412918 Report a problem | ||
| 4/26/2014 | Listed for sale | $235,000+13%$105/sqft |
Source: Chinowth & Cohen Realtors #1412918 Report a problem | ||
| 6/11/2012 | Sold | $208,000-5.4%$93/sqft |
Source: MLS Technology, Inc. #1211920 Report a problem | ||
| 4/18/2012 | Listed for sale | $219,900+13.4%$98/sqft |
Source: McGraw, REALTORS #50702927 Report a problem | ||
| 1/25/2011 | Sold | $194,000-1.8%$87/sqft |
Source: Public Record Report a problem | ||
| 12/3/2010 | Listed for sale | $197,500+12.9%$88/sqft |
Source: Keller Williams Realty #1035166 Report a problem | ||
| 3/28/2006 | Sold | $175,000+16.7%$78/sqft |
Source: Public Record Report a problem | ||
| 9/18/2001 | Sold | $150,000-8.3%$67/sqft |
Source: Public Record Report a problem | ||
| 8/17/1998 | Sold | $163,500+6.2%$73/sqft |
Source: Public Record Report a problem | ||
| 6/2/1997 | Sold | $154,000$69/sqft |
Source: Public Record Report a problem | ||
Public tax history
| Year | Property taxes | Tax assessment |
|---|---|---|
| 2025 | $3,385 +7.5% | $24,752 +3.1% |
| 2024 | $3,150 +5.8% | $24,001 +3.1% |
| 2023 | $2,976 -1% | $23,273 +3.1% |
| 2022 | $3,006 +1.8% | $22,567 -1.4% |
| 2021 | $2,952 +1.5% | $22,880 |
| 2020 | $2,910 -3.4% | $22,880 |
| 2019 | $3,012 | $22,880 +4.6% |
| 2018 | $3,012 +0.2% | $21,880 -4.4% |
| 2017 | $3,005 +1.7% | $22,880 |
| 2016 | $2,956 | $22,880 |
| 2015 | $2,956 -1.1% | $22,880 |
| 2014 | $2,988 | $22,880 |
| 2013 | -- | $22,880 +7.2% |
| 2012 | -- | $21,340 +10.9% |
| 2011 | -- | $19,250 |
| 2010 | -- | $19,250 |
| 2009 | -- | $19,250 |
| 2008 | -- | $19,250 |
| 2007 | -- | $19,250 +2.9% |
| 2006 | -- | $18,700 |
| 2005 | -- | $18,700 |
| 2004 | $2,228 | $18,700 |
| 2003 | -- | $18,700 |
| 2002 | -- | $18,700 |
| 2001 | -- | $18,700 |
| 2000 | -- | $18,700 |
Find assessor info on the county website
Monthly payment
Est. payment
Payment breakdown
Explore the cost of this home by adjusting the details. Changes won't be saved.Climate risks
Neighborhood: 74133
Nearby schools
Schools provided by the listing agent
- Elementary: Darnaby
- High: Union
- District: Union - Sch Dist (9)
Source: MLS Technology, Inc.. This data may not be complete. We recommend contacting the local school district to confirm school assignments for this home.
Similar homes
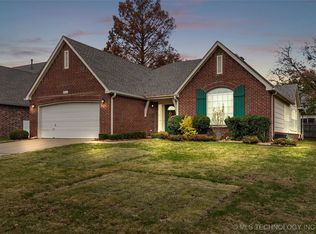
- $390,1003 bd4 ba3.1k sqft6910 E 65th St, Tulsa, OK 74133For Sale By Owner
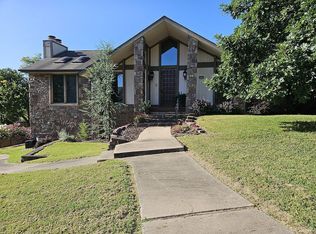
- $396,0004 bd3 ba2.4k sqft9522 E 78th Pl, Tulsa, OK 74133For Sale
 MLS ID #2637619, Cristina Cappelli, Holistic Real Estate, LLC. MLS Technology, Inc.
 - $340,0004 bd3 ba2.3k sqft7845 S 85th East Ave, Tulsa, OK 74133For Sale
 MLS ID #2637355, Evan Shaw, Cochran & Co Realtors. MLS Technology, Inc.
 - $347,5004 bd3 ba2.5k sqft7859 S 69th East Ave, Tulsa, OK 74133For Sale
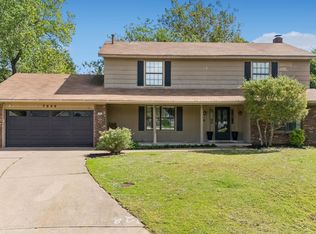 MLS ID #2636128, Erin Catron, Erin Catron & Company, LLC. MLS Technology, Inc.
