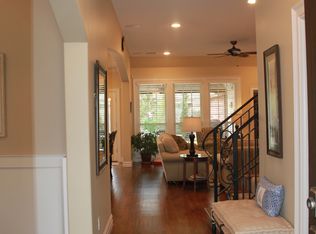
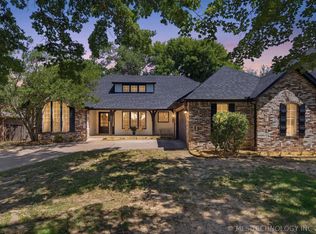
Welcome Home to Crescent Ridge! Perfectly situated in South Tulsa' s highly coveted Crescent Ridge neighborhood, this beautiful 4-bedroom, 2.5-bathroom home offers the ultimate blend of comfort, convenience, and peace of mind for a growing family. Step inside to discover a wonderful, flowing floor plan designed for effortless daily living and entertaining, featuring a crisp, recently painted interior and New carpet throughout. You will love the ultimate peace of mind that comes with newer HVAC and water heater systems, taking the stress out of big-ticket maintenance for years to come. Nestled on a quiet street within the boundaries of the award-winning Darnaby Elementary School district, and just minutes from South Tulsa's best shopping, dining, and parks, this move-in-ready gem is the perfect place to create lasting family memories. Schedule your showing today!
For sale
$409,999
8523 S 70th East Ave, Tulsa, OK 74133
4beds
2,952sqft
:
Get pre-qualified$2,768/mo
Single Family Residence
Built in 1999
7,492 Square Feet Lot
$402,100 Zestimate®
$139/sqft
$25/mo HOA
What's special
Quiet streetWonderful flowing floor planNew carpet throughoutCrisp recently painted interior
- 11 days |
- 813 |
- 59 |
Likely to sell faster than
Zillow last checked:
Listing updated:
Listed by:
Andrew Rentz 918-701-0265,
Keller Williams Preferred
Source: MLS Technology, Inc.,MLS#: 2624960 Originating MLS: MLS Technology
Originating MLS: MLS TechnologyFacts & features
Interior
Bedrooms & bathrooms
- Bedrooms: 4
- Bathrooms: 3
- Full bathrooms: 2
- 1/2 bathrooms: 1
Primary bedroom
- Description: Master Bedroom,Private Bath,Walk-in Closet
- Level: First
Bedroom
- Description: Bedroom,Walk-in Closet
- Level: Second
Bedroom
- Description: Bedroom,
- Level: Second
Bedroom
- Description: Bedroom,
- Level: Second
Primary bathroom
- Description: Master Bath,Bathtub,Double Sink,Full Bath,Separate Shower
- Level: First
Bathroom
- Description: Hall Bath,Double Sink,Full Bath
- Level: Second
Dining room
- Description: Dining Room,Formal
- Level: First
Game room
- Description: Game/Rec Room,
- Level: Second
Kitchen
- Description: Kitchen,Island,Pantry
- Level: First
Living room
- Description: Living Room,Fireplace
- Level: First
Utility room
- Description: Utility Room,Inside
- Level: First
Heating
- Central, Gas
Cooling
- Central Air, 2 Units
Appliances
- Included: Cooktop, Dryer, Dishwasher, Disposal, Gas Water Heater, Microwave, Oven, Range, Refrigerator, Washer
Features
- Laminate Counters, Vaulted Ceiling(s), Ceiling Fan(s)
- Flooring: Carpet, Hardwood, Tile
- Windows: Vinyl
- Basement: None
- Number of fireplaces: 1
- Fireplace features: Gas Log
Interior area
- Total structure area: 2,952
- Total interior livable area: 2,952 sqft
Video & virtual tour
Property
Parking
- Total spaces: 2
- Parking features: Attached, Garage
- Attached garage spaces: 2
Features
- Levels: Two
- Stories: 2
- Patio & porch: Covered, Patio, Porch
- Exterior features: Concrete Driveway, Rain Gutters
- Pool features: None
- Fencing: Privacy
Lot
- Size: 7,492 Square Feet
- Features: Mature Trees
Details
- Additional structures: None
- Parcel number: 75444831422540
Construction
Type & style
- Home type: SingleFamily
- Property subtype: Single Family Residence
Materials
- Brick Veneer, Wood Siding, Wood Frame
- Foundation: Slab
- Roof: Asphalt,Fiberglass
Condition
- Year built: 1999
Utilities & green energy
- Sewer: Public Sewer
- Water: Public
- Utilities for property: Electricity Available, Natural Gas Available, Water Available
Community & HOA
Community
- Features: Gutter(s)
- Security: No Safety Shelter, Smoke Detector(s)
- Subdivision: The Crescent
HOA
- Has HOA: Yes
- Amenities included: Other, Park
- HOA fee: $300 annually
Location
- Region: Tulsa
Financial & listing details
- Price per square foot: $139/sqft
- Annual tax amount: $4,446
- Date on market: 7/10/2026
- Cumulative days on market: 12 days
- Listing terms: Conventional,FHA,Other,VA Loan
Estimated market value
$402,100
$382,000 - $422,000
$3,068/mo
Price history
| Date | Event | Price |
|---|---|---|
| 7/16/2026 | Listed for sale | $409,999$139/sqft |
Source:  MLS Technology, Inc. #2624960 Report a problem MLS Technology, Inc. #2624960 Report a problem | ||
| 6/26/2026 | Listing removed | $2,999$1/sqft |
Source: Zillow Rentals Report a problem | ||
| 6/19/2026 | Price change | $2,999-6.1%$1/sqft |
Source: Zillow Rentals Report a problem | ||
| 5/29/2026 | Price change | $3,195-3%$1/sqft |
Source: Zillow Rentals Report a problem | ||
| 4/27/2026 | Listed for rent | $3,295$1/sqft |
Source: Zillow Rentals Report a problem | ||
Public tax history
Tax history is unavailable.
Monthly payment
Est. payment
Payment breakdown
Explore the cost of this home by adjusting the details. Changes won't be saved.Climate risks
Neighborhood: Crescent
Nearby schools
GreatSchools rating
- 10/10Darnaby Elementary SchoolGrades: PK-5Distance: 0.3 mi
- NAUnion High School Freshman AcademyGrades: 9Distance: 2.6 mi
- 7/10Union High SchoolGrades: 10-12Distance: 2.4 mi
Schools provided by the listing agent
- Elementary: Darnaby
- Middle: Union
- High: Union
- District: Union - Sch Dist (9)
Source: MLS Technology, Inc.. This data may not be complete. We recommend contacting the local school district to confirm school assignments for this home.

- $425,0004 bd3 ba3.1k sqft8527 S 70th Ave E, Tulsa, OK 74133Sold
- $425,0004 bd3 ba3.1k sqft8527 S 70th East Ave, Tulsa, OK 74133Sold
- $486,3004 bd4 ba3.6k sqft8517 S 70th Ave E, Tulsa, OK 74133Off Market
- $478,1004 bd4 ba3.6k sqft8517 S 70th East Ave, Tulsa, OK 74133Off Market
- $415,000-- bd3 ba3.3k sqft8531 S 70th Ave E, Tulsa, OK 74133Sold
- $415,0004 bd3 ba3.4k sqft8531 S 70th East Ave, Tulsa, OK 74133Sold
- $375,0004 bd3 ba2.6k sqft8512 S 71st East Ave E, Tulsa, OK 74133Sold
- $375,0004 bd3 ba2.6k sqft8512 S 71st Ave E, Tulsa, OK 74133Sold
A local agent can set up tours, give advice and negotiate with sellers.
Similar homes
- $379,9003 bd3 ba2.4k sqft7020 E 89th St, Tulsa, OK 74133For Sale
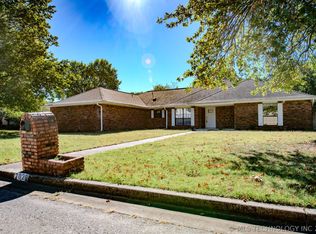 MLS ID #2623102, Linda D Hughes, Keller Williams Advantage. MLS Technology, Inc.
 - $399,0004 bd3 ba3.2k sqft8703 E 95th Pl, Tulsa, OK 74133For Sale
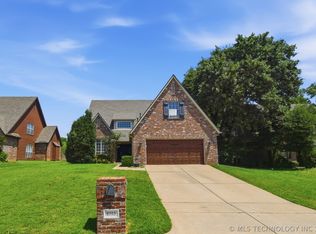 MLS ID #2622505, Joey Eber, Kevo LLC. MLS Technology, Inc.
 - $416,5004 bd3 ba2.4k sqft9809 E 83rd Pl, Tulsa, OK 74133For Sale
 MLS ID #2619233, Britni Hayes, Keller Williams Preferred. MLS Technology, Inc.
 - $395,0003 bd2 ba2.3k sqft8320 S 87th Ave E, Tulsa, OK 74133For Sale
 MLS ID #2623160, Kimberly Yoder, JPAR Reliance. MLS Technology, Inc.
 - $449,0004 bd4 ba3.4k sqft9518 S 86th East Ave, Tulsa, OK 74133For SaleMLS ID #2616493, Max Heckenkemper, Keller Williams Advantage. MLS Technology, Inc.
- $405,0004 bd3 ba2.9k sqft6828 S Richmond Pl, Tulsa, OK 74136For SaleMLS ID #2612330, Virginia B Miller, Chinowth & Cohen. MLS Technology, Inc.
- $560,0005 bd4 ba4.2k sqft6536 E 83rd Pl, Tulsa, OK 74133For SaleMLS ID #2623943, Lisa Goulet, Nassau Ridge Realty. MLS Technology, Inc.
- $390,0004 bd3 ba3k sqft11813 S Tamarack Ct, Jenks, OK 74037For SaleMLS ID #2627409, Jessica Scott, Realty One Group Dreamers. MLS Technology, Inc.
- $304,5004 bd2 ba2.2k sqft7341 S 70th East Ave, Tulsa, OK 74133For SaleMLS ID #2622191, Dorie Simmons, McGraw, REALTORS. MLS Technology, Inc.
- $335,0004 bd3 ba2.4k sqft5202 E 78th Pl, Tulsa, OK 74136For SaleMLS ID #2621793, Benjamin Lytle, Opendoor Brokerage LLC. MLS Technology, Inc.
- $264,0003 bd2 ba1.5k sqft8406 S 111th Ave E, Tulsa, OK 74133For SaleMLS ID #2627460, Jessica Scott, Realty One Group Dreamers. MLS Technology, Inc.
- $425,0004 bd3 ba2.8k sqft3426 W Edgewater Pl, Broken Arrow, OK 74012For SaleMLS ID #2618015, Dustin Moseley, Keller Williams Preferred. MLS Technology, Inc.
- $315,0002 bd2 ba1.5k sqft8410 E 74th Ct, Tulsa, OK 74133For SaleMLS ID #2625874, Shawn Linfoot, eXp Realty, LLC. MLS Technology, Inc.
- $390,0004 bd3 ba2.9k sqft905 N Butternut Ave, Broken Arrow, OK 74012For SaleMLS ID #2609784, Demetra Ellis, Cooper Realty, Inc.. MLS Technology, Inc.
- $399,9504 bd3 ba2.4k sqft18624 E 46th St S, Tulsa, OK 74134For SaleMLS ID #2626010, Amanda Cseh, Cseh Volere Realty. MLS Technology, Inc.
- $399,0004 bd3 ba2.4k sqft11110 S 3rd St, Jenks, OK 74037For SaleMLS ID #2624055, Chelsea Meek, Keller Williams Advantage. MLS Technology, Inc.
- $380,0003 bd2 ba2.6k sqft2324 S Kalanchoe Ave, Broken Arrow, OK 74012For SaleMLS ID #2624682, Ashley Elizondo, Keller Williams Preferred. MLS Technology, Inc.
- $479,9004 bd4 ba3.2k sqft9406 S Sandusky Pl, Tulsa, OK 74137For SaleMLS ID #2615013, Sue Ann Blair, McGraw, REALTORS. MLS Technology, Inc.
- $418,9004 bd3 ba2.8k sqft18610 E 42nd Pl, Tulsa, OK 74134For SaleMLS ID #2620421, Tera Roberts, C21/First Choice Realty. MLS Technology, Inc.
- $535,0004 bd4 ba3.8k sqft10934 S 77th East Ave, Tulsa, OK 74133For SaleMLS ID #2618490, Laurie Ann Jenkins, Coldwell Banker Select. MLS Technology, Inc.
