Specially well kept home with an impressive layout. You'll get some special features that are tough to find at this price. You'll now also be able to have a home that has trim work that you won't see elsewhere. This is truly a fantastic 4 bed 3 bath home that comes with a bonus/game room. You can have it all with this specially well kept home. Listing broker is related to seller.
For sale
$399,950
18624 E 46th St S, Tulsa, OK 74134
4beds
2,400sqft
Single Family Residence
Built in 2017
9,191 Square Feet Lot
$395,100 Zestimate®
$167/sqft
$44/mo HOA
What's special
Impressive layout
- 50 days
- 202
- 10
Zillow last checked:
Listing updated:
Listed by:
Amanda Cseh 918-232-5954,
Cseh Volere Realty
Source: MLS Technology, Inc.,MLS#: 2626010 Originating MLS: MLS Technology
Originating MLS: MLS TechnologyFacts & features
Interior
Bedrooms & bathrooms
- Bedrooms: 4
- Bathrooms: 3
- Full bathrooms: 3
Primary bedroom
- Description: Master Bedroom,Private Bath,Walk-in Closet
- Level: First
Bedroom
- Description: Bedroom,Walk-in Closet
- Level: First
Bedroom
- Description: Bedroom,Walk-in Closet
- Level: First
Bedroom
- Description: Bedroom,Walk-in Closet
- Level: Second
Primary bathroom
- Description: Master Bath,Bathtub,Double Sink,Full Bath,Separate Shower
- Level: First
Bathroom
- Description: Hall Bath,Full Bath
- Level: Second
Bathroom
- Description: Hall Bath,Full Bath
- Level: First
Dining room
- Description: Dining Room,Breakfast
- Level: First
Game room
- Description: Game/Rec Room,
- Level: Second
Kitchen
- Description: Kitchen,Breakfast Nook,Island,Pantry
- Level: First
Living room
- Description: Living Room,Fireplace
- Level: First
Utility room
- Description: Utility Room,Inside
- Level: First
Heating
- Gas, Multiple Heating Units
Cooling
- Central Air, 2 Units
Appliances
- Included: Dishwasher, Disposal, Gas Water Heater, Microwave, Oven, Range, Stove, Plumbed For Ice Maker
- Laundry: Electric Dryer Hookup
Features
- Attic, Granite Counters, High Ceilings, High Speed Internet, Stone Counters, Cable TV, Vaulted Ceiling(s), Wired for Data, Ceiling Fan(s), Gas Range Connection, Gas Oven Connection
- Flooring: Carpet, Tile, Wood
- Doors: Insulated Doors
- Windows: Vinyl, Insulated Windows
- Number of fireplaces: 1
- Fireplace features: Gas Log
Interior area
- Total structure area: 2,400
- Total interior livable area: 2,400 sqft
Property
Parking
- Total spaces: 2
- Parking features: Attached, Garage
- Attached garage spaces: 2
Features
- Levels: Two
- Stories: 2
- Patio & porch: Covered, Patio
- Exterior features: Landscaping, Rain Gutters
- Pool features: None
- Fencing: Full,Privacy
Lot
- Size: 9,191 Square Feet
- Features: Corner Lot
Details
- Additional structures: None
- Parcel number: 87675942530690
Construction
Type & style
- Home type: SingleFamily
- Property subtype: Single Family Residence
Materials
- Brick, Wood Frame
- Foundation: Slab
- Roof: Asphalt,Fiberglass
Condition
- Year built: 2017
Utilities & green energy
- Sewer: Public Sewer
- Water: Public
- Utilities for property: Cable Available, Electricity Available, Natural Gas Available, Phone Available, Water Available
Green energy
- Energy efficient items: Doors, Windows
Community & HOA
Community
- Features: Gutter(s), Sidewalks
- Security: No Safety Shelter, Security System Owned, Smoke Detector(s)
- Subdivision: Cypress Creek Estates
HOA
- Has HOA: Yes
- Amenities included: Other, Park, Pool
- HOA fee: $530 annually
Location
- Region: Tulsa
Financial & listing details
- Price per square foot: $167/sqft
- Tax assessed value: $340,342
- Annual tax amount: $5,020
- Date on market: 7/18/2026
- Cumulative days on market: 51 days
Estimated market value
$395,100
$375,000 - $415,000
$2,743/mo
Price history
| Date | Event | Price |
|---|---|---|
| 7/19/2026 | Listed for sale | $399,950+733.2%$167/sqft |
Source:  MLS Technology, Inc. #2626010 Report a problem MLS Technology, Inc. #2626010 Report a problem | ||
| 7/9/2026 | Listing removed | $2,700$1/sqft |
Source: Zillow Rentals Report a problem | ||
| 6/1/2026 | Listed for rent | $2,700+3.8%$1/sqft |
Source: Zillow Rentals Report a problem | ||
| 12/7/2023 | Listing removed | -- |
Source: Zillow Rentals Report a problem | ||
| 10/10/2023 | Listed for rent | $2,600$1/sqft |
Source: Zillow Rentals Report a problem | ||
| 7/4/2022 | Listing removed | -- |
Source: Zillow Rental Manager Report a problem | ||
| 5/2/2022 | Listed for rent | $2,600$1/sqft |
Source: Zillow Rental Manager Report a problem | ||
| 7/1/2016 | Sold | $48,000$20/sqft |
Source: Public Record Report a problem | ||
Public tax history
| Year | Property taxes | Tax assessment |
|---|---|---|
| 2025 | $5,020 +8.1% | $37,437 +5% |
| 2024 | $4,642 +7.4% | $35,655 +5% |
| 2023 | $4,323 +0.7% | $33,957 +5% |
| 2022 | $4,292 +3.9% | $32,340 +5% |
| 2021 | $4,129 +0.4% | $30,800 |
| 2020 | $4,112 -3.6% | $30,800 |
| 2019 | $4,266 +0% | $30,800 |
| 2018 | $4,265 +1.3% | $30,800 +483.3% |
| 2017 | $4,212 +2708% | $5,280 +376.1% |
| 2016 | $150 | $1,109 |
Find assessor info on the county website
Monthly payment
Est. payment
Payment breakdown
Explore the cost of this home by adjusting the details. Changes won't be saved.Climate risks
Neighborhood: Lynn Lane
Nearby schools
Schools provided by the listing agent
- Elementary: Country Lane
- High: Broken Arrow
- District: Broken Arrow - Sch Dist (3)
Source: MLS Technology, Inc.. This data may not be complete. We recommend contacting the local school district to confirm school assignments for this home.


Similar homes
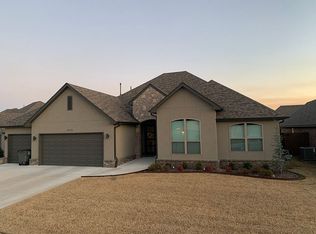
- $380,0004 bd2 ba2.1k sqft18528 E 46th St S, Tulsa, OK 74134For Sale
 MLS ID #2629748, Juliane McMurray, Realty One Group Dreamers. MLS Technology, Inc.
 - $399,5003 bd2 ba2.2k sqft18623 E 43rd St, Tulsa, OK 74134For Sale
 MLS ID #2630664, Tracy Leak, Divine Realty, LLC.. MLS Technology, Inc.
 - $319,9503 bd2 ba2k sqft17511 E 45th St, Tulsa, OK 74134For Sale
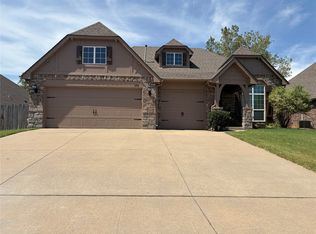 MLS ID #2631192, Kelly Garrison, The Garrison Group LLC.. MLS Technology, Inc.
 - $429,5004 bd3 ba2.9k sqftAddress Unavailable, Broken Arrow, OK 74012For Sale
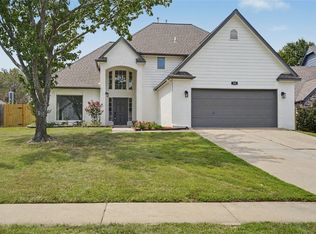 Coldwell Banker Select
