Seller offering $5000 interest rate buy down with acceptable offer!!
Spacious four-bedroom, two-bath home with a versatile floor plan! The Main level features the primary suite and two additional bedrooms and a office, while upstairs offers a fourth bedroom, gameroom, and large seasonal closet. Recently repainted with a newly added primary closet, beautiful hardwood floors, granite countertops, and an open-concept kitchen overlooking the living room and fireplace. Two-car garage and plenty of space for comfortable everyday living and entertaining.
For sale
Price cut: $5K (8/22)
$345,000
20570 E 32nd Pl S, Broken Arrow, OK 74014
4beds
2,751sqft
Single Family Residence
Built in 2008
8,058 Square Feet Lot
$337,700 Zestimate®
$125/sqft
$29/mo HOA
What's special
Recently repaintedVersatile floor planTwo-car garageSpacious four-bedroom two-bath homeNewly added primary closetBeautiful hardwood floorsGranite countertops
- 79 days
- 372
- 39
Zillow last checked:
Listing updated:
Listed by:
Joanna Ford 918-381-2555,
Realty One Group Dreamers
Source: MLS Technology, Inc.,MLS#: 2628592 Originating MLS: MLS Technology
Originating MLS: MLS TechnologyFacts & features
Interior
Bedrooms & bathrooms
- Bedrooms: 4
- Bathrooms: 2
- Full bathrooms: 2
Primary bedroom
- Description: Primary Bedroom,Private Bath,Walk-in Closet
- Level: First
Bedroom
- Description: Bedroom,Walk-in Closet
- Level: First
Bedroom
- Description: Bedroom,Walk-in Closet
- Level: First
Bedroom
- Description: Bedroom,Walk-in Closet
- Level: Second
Primary bathroom
- Description: Primary Bath,Double Sink,Full Bath,Separate Shower,Whirlpool
- Level: First
Bathroom
- Description: Hall Bath,Bathtub,Double Sink,Full Bath
- Level: First
Dining room
- Description: Dining Room,Breakfast
- Level: First
Game room
- Description: Game/Rec Room,Closet,Over Garage
- Level: Second
Kitchen
- Description: Kitchen,Breakfast Nook,Island,Pantry
- Level: First
Living room
- Description: Living Room,Combo,Fireplace
- Level: First
Office
- Description: Office,
- Level: First
Utility room
- Description: Utility Room,Inside
- Level: First
Heating
- Central, Gas, Multiple Heating Units, Zoned
Cooling
- Central Air, 2 Units, Zoned
Appliances
- Included: Built-In Range, Dishwasher, Disposal, Gas Water Heater, Microwave, Oven, Range
- Laundry: Electric Dryer Hookup, Gas Dryer Hookup
Features
- Granite Counters, High Ceilings, Stone Counters, Cable TV, Ceiling Fan(s), Electric Oven Connection, Gas Range Connection, Programmable Thermostat
- Flooring: Carpet, Tile, Wood
- Windows: Vinyl, Insulated Windows, Storm Window(s)
- Basement: None
- Number of fireplaces: 1
- Fireplace features: Gas Starter
Interior area
- Total structure area: 2,751
- Total interior livable area: 2,751 sqft
Video & virtual tour
Property
Parking
- Total spaces: 2
- Parking features: Attached, Garage
- Attached garage spaces: 2
Features
- Levels: Two
- Stories: 2
- Patio & porch: Covered, Patio, Porch
- Exterior features: Concrete Driveway, Sprinkler/Irrigation, Rain Gutters
- Pool features: None
- Fencing: Full,Privacy
Lot
- Size: 8,058 Square Feet
- Features: Mature Trees
Details
- Additional structures: None
- Parcel number: 730077685
Construction
Type & style
- Home type: SingleFamily
- Property subtype: Single Family Residence
Materials
- Brick, Other, Wood Frame
- Foundation: Slab
- Roof: Asphalt,Fiberglass
Condition
- Year built: 2008
Utilities & green energy
- Sewer: Public Sewer
- Water: Public
- Utilities for property: Cable Available, Electricity Available, Natural Gas Available
Green energy
- Energy efficient items: Windows
Community & HOA
Community
- Features: Gutter(s), Sidewalks
- Security: No Safety Shelter, Security System Owned, Smoke Detector(s)
- Subdivision: Renaissance Park Ii
HOA
- Has HOA: Yes
- Amenities included: Park, Pool, Trail(s)
- HOA fee: $350 annually
Location
- Region: Broken Arrow
Financial & listing details
- Price per square foot: $125/sqft
- Tax assessed value: $280,476
- Annual tax amount: $3,173
- Date on market: 8/4/2026
- Cumulative days on market: 79 days
- Listing terms: Conventional,FHA,VA Loan
Estimated market value
$337,700
$321,000 - $355,000
$2,527/mo
Price history
| Date | Event | Price |
|---|---|---|
| 8/22/2026 | Price change | $345,000-1.4%$125/sqft |
Source:  MLS Technology, Inc. #2628592 Report a problem MLS Technology, Inc. #2628592 Report a problem | ||
| 8/4/2026 | Listed for sale | $350,000+52.2%$127/sqft |
Source: MLS Technology, Inc. #2628592 Report a problem | ||
| 3/24/2021 | Listing removed | -- |
Source: Owner Report a problem | ||
| 11/26/2019 | Listing removed | $229,999$84/sqft |
Source: Owner Report a problem | ||
| 8/28/2019 | Price change | $229,999-0.9%$84/sqft |
Source: Owner Report a problem | ||
| 8/27/2019 | Price change | $232,000-1.3%$84/sqft |
Source: Owner Report a problem | ||
| 6/27/2019 | Listed for sale | $234,999+6.8%$85/sqft |
Source: Owner Report a problem | ||
| 6/11/2018 | Listing removed | $220,000$80/sqft |
Source: Coldwell Banker Select #1745397 Report a problem | ||
| 5/15/2018 | Price change | $220,000-4.3%$80/sqft |
Source: Coldwell Banker Select #1745397 Report a problem | ||
| 3/6/2018 | Price change | $230,000-2.1%$84/sqft |
Source: Coldwell Banker Select #1745397 Report a problem | ||
| 2/3/2018 | Price change | $235,000-1.7%$85/sqft |
Source: Coldwell Banker Select #1745397 Report a problem | ||
| 12/10/2017 | Listed for sale | $239,000+24.5%$87/sqft |
Source: Coldwell Banker Select #1745397 Report a problem | ||
| 9/12/2008 | Sold | $192,000+652.9%$70/sqft |
Source: Public Record Report a problem | ||
| 8/29/2007 | Sold | $25,500$9/sqft |
Source: Public Record Report a problem | ||
Public tax history
| Year | Property taxes | Tax assessment |
|---|---|---|
| 2025 | $2,964 +4.6% | $29,824 +5% |
| 2024 | $2,833 +6% | $28,404 +5% |
| 2023 | $2,673 +4.5% | $27,052 +5% |
| 2022 | $2,557 +4.5% | $25,763 +5% |
| 2021 | $2,448 +2.1% | $24,537 +4.2% |
| 2020 | $2,398 +3.8% | $23,537 +5% |
| 2019 | $2,311 +6.9% | $22,416 +4.9% |
| 2017 | $2,161 -6.5% | $21,362 -5.1% |
| 2016 | $2,311 -4.9% | $22,506 +2% |
| 2015 | $2,429 +4.4% | $22,068 +2.5% |
| 2014 | $2,327 | $21,536 -0.1% |
| 2013 | -- | $21,550 |
| 2012 | -- | $21,550 -0.1% |
| 2011 | -- | $21,564 |
| 2010 | -- | $21,564 |
| 2009 | -- | $21,564 +25269.4% |
| 2008 | -- | $85 |
| 2007 | -- | $85 |
Find assessor info on the county website
Monthly payment
Est. payment
Payment breakdown
Explore the cost of this home by adjusting the details. Changes won't be saved.Climate risks
Neighborhood: 74014
Nearby schools
Schools provided by the listing agent
- Elementary: Liberty
- Middle: Centennial
- High: Broken Arrow
- District: Broken Arrow - Sch Dist (3)
Source: MLS Technology, Inc.. This data may not be complete. We recommend contacting the local school district to confirm school assignments for this home.
- $300,7004 bd2 ba2k sqft3306 S 206th East Ave, Broken Arrow, OK 74014Off Market

- $307,5004 bd2 ba2k sqft3306 S 206 East Ave, Broken Arrow, OK 74014Off Market

- $281,2003 bd2 ba1.8k sqft20560 E 32nd Pl S, Broken Arrow, OK 74014Off Market
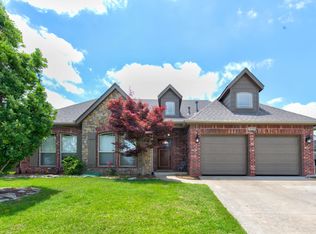
- $316,2004 bd3 ba2.5k sqft3279 S 206th East Ave, Broken Arrow, OK 74014Off Market

Similar homes
- $295,0004 bd2 ba1.9k sqft21677 E 39th Pl S, Broken Arrow, OK 74014For Sale
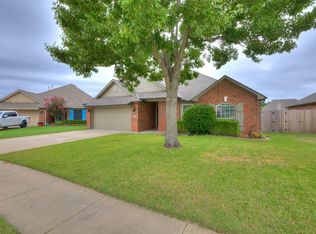 MLS ID #2636412, Kelly Garcia Kilmer, RE/MAX Results. MLS Technology, Inc.
 - $340,0004 bd2 ba2k sqft31327 E 64th St S, Broken Arrow, OK 74014For Sale
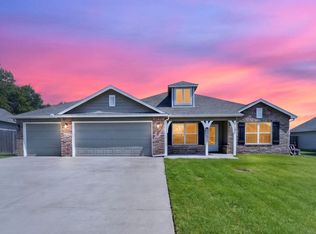 MLS ID #2628194, Baylee Williamson, Chinowth & Cohen. MLS Technology, Inc.
 - $370,0004 bd2 ba2.4k sqft7501 E Jackson St, Broken Arrow, OK 74014For Sale
 MLS ID #2629534, Dustin Moseley, Keller Williams Preferred. MLS Technology, Inc.
 - $375,0003 bd3 ba2.7k sqft915 W Indianapolis Pl, Broken Arrow, OK 74012For Sale
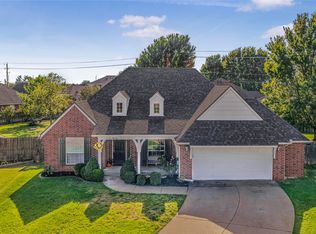 MLS ID #2636576, Lori Evans, McGraw, REALTORS. MLS Technology, Inc.
