22605 E 103rd St S is a one-story Broken Arrow corner home with quartz kitchen countertops and a two-car garage. The kitchen features white cabinetry, stainless-steel appliances, a central island, and generous prep space, opening to bright dining and living areas. Hardwood-style flooring runs through the main rooms, while large windows bring natural light across the layout. The primary bedroom provides comfortable proportions, neutral finishes, and useful closet storage, and additional bedrooms support work or storage needs. Bathrooms include clean tile surrounds and practical vanity areas. A broad driveway, landscaped lawn, mature trees, and multiple exterior views complete the property’s functional setting.
For sale
Price cut: $10K (11/5)
$295,000
22605 E 103rd St S, Broken Arrow, OK 74014
3beds
1,691sqft
Single Family Residence
Built in 2021
8,276 Square Feet Lot
$293,600 Zestimate®
$174/sqft
$38/mo HOA
What's special
Central islandLandscaped lawnPractical vanity areasCorner homeTwo-car garageNeutral finishesMature trees
- 37 days
- 319
- 15
Zillow last checked:
Listing updated:
Listed by:
Benjamin Lytle 469-620-8467,
Opendoor Brokerage LLC
Source: MLS Technology, Inc.,MLS#: 2636229 Originating MLS: MLS Technology
Facts & features
Interior
Bedrooms & bathrooms
- Bedrooms: 3
- Bathrooms: 2
- Full bathrooms: 2
Heating
- Central, Gas
Cooling
- None
Appliances
- Included: Dishwasher, Electric Water Heater, Oven, Range, Stove
- Laundry: Washer Hookup, Gas Dryer Hookup
Features
- Quartz Counters, Stone Counters, Ceiling Fan(s)
- Flooring: Carpet
- Windows: Other
- Number of fireplaces: 1
- Fireplace features: Gas Log
Interior area
- Total structure area: 1,691
- Total interior livable area: 1,691 sqft
Property
Parking
- Total spaces: 2
- Parking features: Attached, Garage
- Attached garage spaces: 2
Features
- Levels: One
- Stories: 1
- Patio & porch: None
- Exterior features: None
- Pool features: None
- Fencing: None
Lot
- Size: 8,276 Square Feet
- Features: Corner Lot
Details
- Additional structures: None
- Parcel number: 730092338
Construction
Type & style
- Home type: SingleFamily
- Property subtype: Single Family Residence
Materials
- Brick Veneer, Wood Frame
- Foundation: Slab
- Roof: Asphalt,Fiberglass
Condition
- Year built: 2021
Utilities & green energy
- Sewer: Public Sewer
- Water: Public
- Utilities for property: Electricity Available, Natural Gas Available, Water Available
Community & HOA
Community
- Security: No Safety Shelter, Smoke Detector(s)
- Subdivision: Highland Creek
HOA
- Has HOA: Yes
- Amenities included: None
- Services included: None
- HOA fee: $450 annually
Location
- Region: Broken Arrow
Financial & listing details
- Price per square foot: $174/sqft
- Tax assessed value: $320,858
- Annual tax amount: $3,180
- Date on market: 10/2/2026
- Cumulative days on market: 37 days
- Listing terms: Conventional,FHA,VA Loan
Estimated market value
$293,600
$279,000 - $308,000
$2,007/mo
Price history
| Date | Event | Price |
|---|---|---|
| 11/5/2026 | Price change | $295,000-3.3%$174/sqft |
Source:  MLS Technology, Inc. #2636229 Report a problem | ||
| 10/2/2026 | Listed for sale | $305,000$180/sqft |
Source: MLS Technology, Inc. #2636229 Report a problem | ||
| 8/24/2026 | Sold | $305,000+8.9%$180/sqft |
Source: Public Record Report a problem | ||
| 10/29/2021 | Sold | $280,000+2.9%$166/sqft |
Source: MLS Technology, Inc. #2132597 Report a problem | ||
| 9/22/2021 | Pending sale | $272,050$161/sqft |
Source: MLS Technology, Inc. #2132597 Report a problem | ||
Public tax history
| Year | Property taxes | Tax assessment |
|---|---|---|
| 2025 | $3,180 +2.7% | $33,000 +3% |
| 2024 | $3,096 +4.1% | $32,039 +3% |
| 2023 | $2,975 +2.7% | $31,106 +3% |
| 2022 | $2,898 +289700% | $30,200 +274445.5% |
| 2021 | $1 | $11 |
| 2020 | -- | -- |
Find assessor info on the county website
Monthly payment
Est. payment
Payment breakdown
Explore the cost of this home by adjusting the details. Changes won't be saved.Climate risks
Neighborhood: 74014
Nearby schools
Schools provided by the listing agent
- Elementary: Country Lane
- Middle: Oliver
- High: Broken Arrow
- District: Broken Arrow - Sch Dist (3)
Source: MLS Technology, Inc.. This data may not be complete. We recommend contacting the local school district to confirm school assignments for this home.


Similar homes
- $289,9003 bd2 ba1.8k sqft506 S 49th Ct, Broken Arrow, OK 74014For Sale
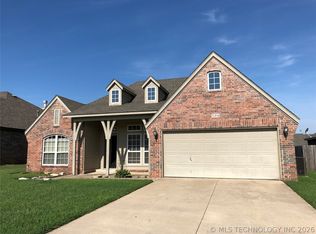 MLS ID #2622728, Kristin Robert, Dwell Well Realty Services. MLS Technology, Inc.
- $262,5003 bd2 ba1.5k sqft23714 E 115th St S, Broken Arrow, OK 74014For Sale
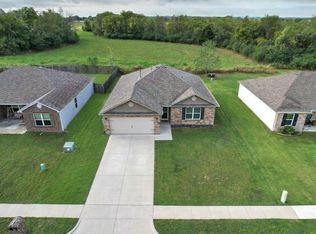 MLS ID #2637556, Scott Hildebrandt, Coldwell Banker Select. MLS Technology, Inc.
- $274,5004 bd2 ba1.6k sqft25450 E 93rd Pl S, Broken Arrow, OK 74014For Sale
 MLS ID #2627221, Mary Lou Doudican, McGraw, REALTORS. MLS Technology, Inc.
- $350,0004 bd3 ba2.3k sqft25182 E 93rd St S, Broken Arrow, OK 74014For Sale
 MLS ID #2639778, Kori Crowder, ERA C. S. Raper & Son. MLS Technology, Inc.
