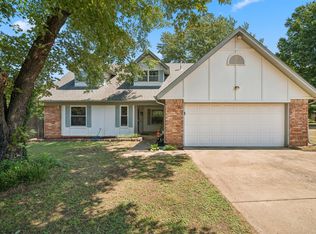
Space to gather, room to retreat, and a backyard made for summer! This 4-bedroom, 3-full-bath home offers a flexible mother-in-law layout with a separate living area, bedroom, and full bath. The main living room features a corner brick fireplace and crown molding, opening to an eat-in kitchen with abundant cabinetry, stainless steel appliances, a pantry, and gas range. French doors lead to an expansive back deck with a pergola, above-ground pool, and fenced yard. The primary suite includes a tray ceiling, double sinks, separate tub and shower, and generous walk-in closet space. A large utility room with cabinetry, attached two-car garage, and brick front patio with a pergola complete the home.
For sale
$315,000
8216 E Madison St, Broken Arrow, OK 74014
4beds
2,090sqft
Single Family Residence
Built in 1994
1 Acres Lot
$-- Zestimate®
$151/sqft
$-- HOA
What's special
Above-ground poolFenced yardFrench doorsGas rangeSeparate tub and showerAttached two-car garageCorner brick fireplace
- 1 day
- 159
- 18
Zillow last checked:
Listing updated:
Listed by:
Rachel Robison 918-282-4087,
Chinowth & Cohen
Source: MLS Technology, Inc.,MLS#: 2640794 Originating MLS: MLS Technology
Facts & features
Interior
Bedrooms & bathrooms
- Bedrooms: 4
- Bathrooms: 3
- Full bathrooms: 3
Primary bedroom
- Description: Primary Bedroom,Walk-in Closet
- Level: First
Bedroom
- Description: Bedroom,
- Level: First
Bedroom
- Description: Bedroom,
- Level: First
Bedroom
- Description: Bedroom,Private Bath
- Level: First
Primary bathroom
- Description: Primary Bath,Bathtub,Double Sink,Full Bath,Separate Shower,Vent
- Level: First
Bathroom
- Description: Hall Bath,Bathtub,Full Bath
- Level: First
Bathroom
- Description: Hall Bath,Bathtub,Full Bath
- Level: First
Den
- Description: Den/Family Room,Separate
- Level: First
Kitchen
- Description: Kitchen,Eat-In,Pantry
- Level: First
Living room
- Description: Living Room,Fireplace
- Level: First
Utility room
- Description: Utility Room,Inside
- Level: First
Heating
- Central, Gas
Cooling
- Central Air
Appliances
- Included: Dryer, Dishwasher, Disposal, Gas Water Heater, Microwave, Oven, Range, Refrigerator, Stove, Washer
- Laundry: Washer Hookup, Gas Dryer Hookup
Features
- High Ceilings, Laminate Counters, Cable TV, Vaulted Ceiling(s), Ceiling Fan(s)
- Flooring: Carpet, Tile, Vinyl
- Doors: Insulated Doors
- Windows: Aluminum Frames, Insulated Windows
- Basement: None
- Number of fireplaces: 1
- Fireplace features: Gas Log
Interior area
- Total structure area: 2,090
- Total interior livable area: 2,090 sqft
Video & virtual tour
Property
Parking
- Total spaces: 2
- Parking features: Attached, Garage
- Attached garage spaces: 2
Features
- Levels: One
- Stories: 1
- Patio & porch: Covered, Deck, Porch
- Exterior features: Concrete Driveway, Other, Rain Gutters
- Pool features: Above Ground, Liner
- Fencing: Full
Lot
- Size: 1 Acres
- Features: None
Details
- Additional structures: None
- Parcel number: 730007842
Construction
Type & style
- Home type: SingleFamily
- Architectural style: Other
- Property subtype: Single Family Residence
Materials
- Brick, Masonite, Wood Frame
- Foundation: Slab
- Roof: Asphalt,Fiberglass
Condition
- Year built: 1994
Utilities & green energy
- Sewer: Public Sewer
- Water: Public
- Utilities for property: High Speed Internet Available, None
Green energy
- Energy efficient items: Doors, Windows
Community & HOA
Community
- Features: Gutter(s), Sidewalks
- Security: No Safety Shelter, Smoke Detector(s)
- Subdivision: Ridgeway Heights Ii
HOA
- Has HOA: No
Location
- Region: Broken Arrow
Financial & listing details
- Price per square foot: $151/sqft
- Annual tax amount: $2,427
- Date on market: 11/13/2026
- Cumulative days on market: 2 days
- Listing terms: Conventional,FHA,Other,VA Loan
Estimated market value
Not available
Estimated sales range
Not available
Not available
Price history
| Date | Event | Price |
|---|---|---|
| 11/13/2026 | Listed for sale | $315,000$151/sqft |
Source:  MLS Technology, Inc. #2640794 Report a problem | ||
Public tax history
Tax history is unavailable.
Monthly payment
Est. payment
Payment breakdown
Explore the cost of this home by adjusting the details. Changes won't be saved.Climate risks
Neighborhood: 74014
Nearby schools
Schools provided by the listing agent
- Elementary: Timber Ridge
- Middle: Oneta Ridge
- High: Broken Arrow
- District: Broken Arrow - Sch Dist (3)
Source: MLS Technology, Inc.. This data may not be complete. We recommend contacting the local school district to confirm school assignments for this home.
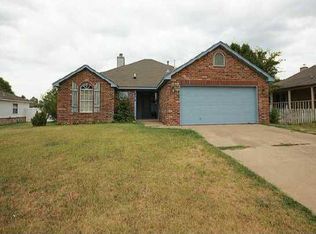
- $256,4004 bd3 ba2k sqft8216 E Madison Ave, Broken Arrow, OK 74014Off Market
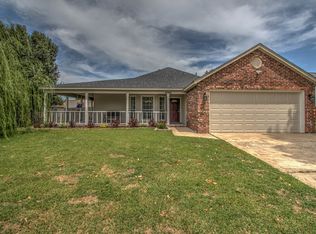
- $270,3003 bd2 ba1.9k sqft8300 E Madison Ave, Broken Arrow, OK 74014Off Market
- $274,1003 bd2 ba1.9k sqft8300 E Madison St, Broken Arrow, OK 74014Off Market

- $244,0003 bd2 ba2k sqft8212 E Madison Ave, Broken Arrow, OK 74014Off Market
Similar homes
- $310,0003 bd2 ba2.1k sqft24038 E King Ct, Broken Arrow, OK 74014For Sale
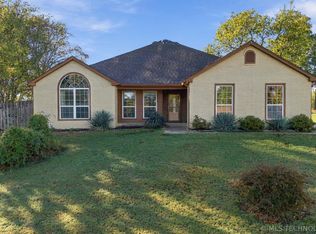 MLS ID #2640544, Tana Coppage, Coldwell Banker Select. MLS Technology, Inc.
- $340,0003 bd3 ba2.3k sqft6312 E Broadway St, Broken Arrow, OK 74014For Sale
 MLS ID #2640318, Ryan Henze, Keller Williams Preferred. MLS Technology, Inc.
- $310,0003 bd2 ba1.9k sqft8517 E Madison St, Broken Arrow, OK 74014For Sale
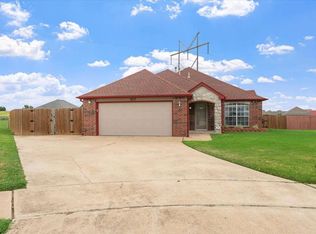 MLS ID #2630280, Carri Ray, Trinity Properties. MLS Technology, Inc.
- $320,0004 bd2 ba2.1k sqft24615 E Sisemore St, Broken Arrow, OK 74014For Sale
 MLS ID #2629776, Kaleb Wright, Coyote Co. Realty. MLS Technology, Inc.
