Stunningly Updated Move-In Ready Home with Ultimate Backyard Oasis! Let's strip away the fluff and focus on what actually makes this house great. You’ve got a major weight off your shoulders with a brand-new roof and HVAC system both put in last year (2025). Inside, the heavy lifting is done: fresh LVP flooring, new carpet, a smart thermostat, and an open kitchen featuring granite counters, stainless steel appliances, and a double oven. Upstairs, the primary bath gets an upgrade with quartz countertops. Outside, the backyard is built for actual use—a massive patio paired with a brand-new saltwater pool that has both a heater and a chiller so you aren't fighting the Oklahoma weather. And then there's the garage, which is honestly a standout feature. It's fully heated and cooled with a mini-split, set up with proper shop lighting, and run by a brand-new Chamberlain belt-drive smart garage door with a built-in security camera. Location-wise, you're close to local shopping and dining, with an easy under-30-minute commute into the heart of Tulsa.
For sale
$340,000
6312 E Broadway St, Broken Arrow, OK 74014
3beds
2,396sqft
Single Family Residence
Built in 1993
10,280 Square Feet Lot
$334,600 Zestimate®
$142/sqft
$38/mo HOA
What's special
Massive patioFresh lvp flooringSmart thermostatStainless steel appliancesGranite countersNew carpetOpen kitchen
- 6 days
- 328
- 48
Likely to sell faster than
Zillow last checked:
Listing updated:
Listed by:
Ryan Henze 918-944-8213,
Keller Williams Preferred
Source: MLS Technology, Inc.,MLS#: 2640318 Originating MLS: MLS Technology
Facts & features
Interior
Bedrooms & bathrooms
- Bedrooms: 3
- Bathrooms: 3
- Full bathrooms: 2
- 1/2 bathrooms: 1
Primary bedroom
- Description: Primary Bedroom,Private Bath,Walk-in Closet
- Level: Second
Bedroom
- Description: Bedroom,Walk-in Closet
- Level: Second
Bedroom
- Description: Bedroom,Walk-in Closet
- Level: Second
Primary bathroom
- Description: Primary Bath,Bathtub,Double Sink,Full Bath,Separate Shower
- Level: Second
Bathroom
- Description: Hall Bath,Bathtub,Full Bath,Vent
- Level: Second
Bathroom
- Description: Hall Bath,Half Bath
- Level: First
Dining room
- Description: Dining Room,Formal
- Level: First
Kitchen
- Description: Kitchen,Breakfast Nook,Pantry
- Level: First
Living room
- Description: Living Room,Fireplace
- Level: First
Utility room
- Description: Utility Room,Garage
- Level: First
Heating
- Central, Electric
Cooling
- Central Air
Appliances
- Included: Double Oven, Dishwasher, Gas Water Heater, Microwave, Oven, Range, Stove
- Laundry: Electric Dryer Hookup, Gas Dryer Hookup
Features
- Granite Counters, High Ceilings, High Speed Internet, Other, Pullman Bath, Quartz Counters, Stone Counters, Wired for Data, Ceiling Fan(s), Programmable Thermostat
- Flooring: Carpet, Tile, Vinyl
- Windows: Aluminum Frames
- Number of fireplaces: 2
- Fireplace features: Gas Log
Interior area
- Total structure area: 2,396
- Total interior livable area: 2,396 sqft
Video & virtual tour
Property
Parking
- Total spaces: 2
- Parking features: Attached, Garage, Shelves, Storage, Workshop in Garage
- Attached garage spaces: 2
Features
- Levels: Two
- Stories: 2
- Patio & porch: Covered, Porch
- Exterior features: Lighting, Rain Gutters
- Pool features: In Ground, Liner
- Fencing: Full,Privacy
Lot
- Size: 10,280 Square Feet
- Features: None
Details
- Additional structures: None
- Parcel number: 730005293
Construction
Type & style
- Home type: SingleFamily
- Architectural style: Other
- Property subtype: Single Family Residence
Materials
- Brick, Wood Siding, Wood Frame
- Foundation: Slab
- Roof: Asphalt,Fiberglass
Condition
- Year built: 1993
Utilities & green energy
- Sewer: Public Sewer
- Water: Public
- Utilities for property: Electricity Available, Natural Gas Available, Water Available
Community & HOA
Community
- Features: Gutter(s)
- Security: No Safety Shelter, Security System Owned, Smoke Detector(s)
- Subdivision: Oaklane Amd
HOA
- Has HOA: Yes
- Amenities included: None
- HOA fee: $450 annually
Location
- Region: Broken Arrow
Financial & listing details
- Price per square foot: $142/sqft
- Annual tax amount: $3,114
- Date on market: 11/12/2026
- Cumulative days on market: 6 days
- Listing terms: Conventional,FHA,VA Loan
Estimated market value
$334,600
$318,000 - $351,000
Not available
Price history
| Date | Event | Price |
|---|---|---|
| 11/12/2026 | Listed for sale | $340,000$142/sqft |
Source:  MLS Technology, Inc. #2640318 Report a problem | ||
Public tax history
Tax history is unavailable.
Monthly payment
Est. payment
Payment breakdown
Explore the cost of this home by adjusting the details. Changes won't be saved.Climate risks
Neighborhood: 74014
Nearby schools
Schools provided by the listing agent
- Elementary: Highland Park
- High: Broken Arrow
- District: Broken Arrow - Sch Dist (3)
Source: MLS Technology, Inc.. This data may not be complete. We recommend contacting the local school district to confirm school assignments for this home.
- $279,6003 bd3 ba2.3k sqft6312 E Broadway Ave, Broken Arrow, OK 74014Off Market

- $301,5004 bd2 ba2.6k sqft6400 E Broadway St, Broken Arrow, OK 74014Off Market
- $307,8003 bd2 ba2.6k sqft6308 E Broadway Ave, Broken Arrow, OK 74014Off Market
- $265,7003 bd2 ba2k sqft6404 E Broadway Ave, Broken Arrow, OK 74014Off Market
Similar homes
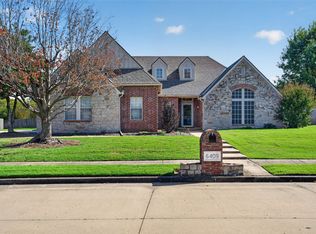
- $349,5003 bd3 ba2.7k sqft6409 E El Paso Pl, Broken Arrow, OK 74014For Sale
 MLS ID #2638800, Austin Cochran, Cochran & Co Realtors. MLS Technology, Inc.
- $339,0004 bd3 ba2.4k sqft6304 E Galveston St, Broken Arrow, OK 74014For Sale
 MLS ID #2638992, Jamie R Ferrell, McGraw, REALTORS. MLS Technology, Inc.
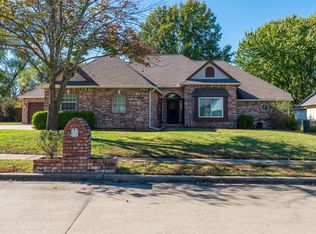
- $385,0003 bd3 ba2.7k sqft100 N 67th St, Broken Arrow, OK 74014For Sale
 MLS ID #2640035, Austin Cochran, Cochran & Co Realtors. MLS Technology, Inc.
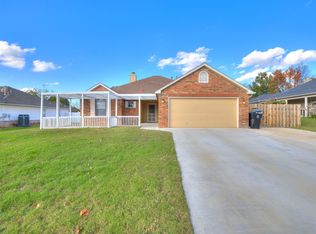
- $315,0004 bd3 ba2k sqft8216 E Madison St, Broken Arrow, OK 74014For Sale
 MLS ID #2640794, Rachel Robison, Chinowth & Cohen. MLS Technology, Inc.
