BACK ON MARKET AT NO FAULT TO SELLER. Completely remodeled in 2024, this 4 bedroom, 3.5 bath home offers updated living space on a full acre in Broken Arrow. The home features hardwood flooring, quartz countertops, new stainless steel appliances, modern lighting, and fully updated bathrooms. A brand-new roof was also installed in 2024. The open and inviting layout flows seamlessly into outdoor living with an in-ground saltwater pool, creating an ideal space for relaxation and entertaining. With a spacious lot and a move-in ready interior, this home combines modern style with comfortable living both inside and out.
Pending
Price cut: $15K (9/1)
$360,000
24037 Gordon St, Broken Arrow, OK 74014
4beds
2,275sqft
Single Family Residence
Built in 1980
1 Acres Lot
$-- Zestimate®
$158/sqft
$33/mo HOA
What's special
In-ground saltwater poolMove-in ready interiorOpen and inviting layoutFully updated bathroomsSeamlessly into outdoor livingModern lightingSpacious lot
- 382 days
- 171
- 10
Zillow last checked:
Listing updated:
Listed by:
Paul A Wheeler 918-665-8559,
Accent
Source: MLS Technology, Inc.,MLS#: 2541656 Originating MLS: MLS Technology
Originating MLS: MLS TechnologyFacts & features
Interior
Bedrooms & bathrooms
- Bedrooms: 4
- Bathrooms: 4
- Full bathrooms: 3
- 1/2 bathrooms: 1
Primary bedroom
- Description: Master Bedroom,Private Bath,Separate Closets,Walk-in Closet
- Level: First
Bedroom
- Description: Bedroom,Walk-in Closet
- Level: First
Bedroom
- Description: Bedroom,Walk-in Closet
- Level: First
Bedroom
- Description: Bedroom,
- Level: First
Primary bathroom
- Description: Master Bath,Full Bath,Shower Only
- Level: First
Bathroom
- Description: Hall Bath,Bathtub,Full Bath
- Level: First
Bathroom
- Description: Hall Bath,Half Bath
- Level: First
Dining room
- Description: Dining Room,Combo w/ Living
- Level: First
Kitchen
- Description: Kitchen,Breakfast Nook,Eat-In,Pantry
- Level: First
Living room
- Description: Living Room,Great Room
- Level: First
Utility room
- Description: Utility Room,Inside
- Level: First
Heating
- Gas, Multiple Heating Units
Cooling
- 2 Units
Appliances
- Included: Built-In Range, Dishwasher, Disposal, Gas Water Heater, Microwave, Oven, Range
- Laundry: Washer Hookup, Electric Dryer Hookup
Features
- High Ceilings, Quartz Counters, Stone Counters, Vaulted Ceiling(s), Ceiling Fan(s), Electric Oven Connection, Electric Range Connection
- Flooring: Carpet, Tile, Wood
- Windows: Vinyl
- Basement: None
- Has fireplace: No
Interior area
- Total structure area: 2,275
- Total interior livable area: 2,275 sqft
Video & virtual tour
Property
Parking
- Total spaces: 2
- Parking features: Attached, Garage, Garage Faces Side
- Attached garage spaces: 2
Features
- Patio & porch: Deck, Porch
- Exterior features: Concrete Driveway, Rain Gutters
- Pool features: In Ground, Liner
- Fencing: Full
Lot
- Size: 1 Acres
- Features: Corner Lot, Mature Trees
Details
- Additional structures: None
- Parcel number: 730006432
Construction
Type & style
- Home type: SingleFamily
- Architectural style: Other
- Property subtype: Single Family Residence
Materials
- Brick, Other, Wood Frame
- Foundation: Slab
- Roof: Asphalt,Fiberglass
Condition
- Year built: 1980
Utilities & green energy
- Sewer: Public Sewer
- Water: Public
- Utilities for property: Cable Available, Electricity Available, Natural Gas Available, Water Available
Community & HOA
Community
- Features: Gutter(s)
- Security: No Safety Shelter, Smoke Detector(s)
- Subdivision: Cambridge Estates
HOA
- Has HOA: Yes
- Amenities included: None
- HOA fee: $400 annually
Location
- Region: Broken Arrow
Financial & listing details
- Price per square foot: $158/sqft
- Tax assessed value: $119,330
- Annual tax amount: $1,464
- Date on market: 10/1/2025
- Cumulative days on market: 138 days
- Listing terms: Conventional,FHA,VA Loan
Estimated market value
Not available
Estimated sales range
Not available
Not available
Price history
| Date | Event | Price |
|---|---|---|
| 9/19/2026 | Pending sale | $360,000$158/sqft |
Source:  MLS Technology, Inc. #2541656 Report a problem MLS Technology, Inc. #2541656 Report a problem | ||
| 9/1/2026 | Price change | $360,000-4%$158/sqft |
Source: MLS Technology, Inc. #2541656 Report a problem | ||
| 8/5/2026 | Listed for sale | $375,000$165/sqft |
Source: MLS Technology, Inc. #2541656 Report a problem | ||
| 7/9/2026 | Pending sale | $375,000$165/sqft |
Source: MLS Technology, Inc. #2541656 Report a problem | ||
| 6/18/2026 | Listed for sale | $375,000$165/sqft |
Source: MLS Technology, Inc. #2541656 Report a problem | ||
| 6/11/2026 | Pending sale | $375,000$165/sqft |
Source: MLS Technology, Inc. #2541656 Report a problem | ||
| 6/8/2026 | Listed for sale | $375,000$165/sqft |
Source: MLS Technology, Inc. #2541656 Report a problem | ||
| 11/11/2025 | Pending sale | $375,000$165/sqft |
Source: MLS Technology, Inc. #2541656 Report a problem | ||
| 10/22/2025 | Price change | $375,000-6.3%$165/sqft |
Source: MLS Technology, Inc. #2541656 Report a problem | ||
| 10/1/2025 | Listed for sale | $400,000+7%$176/sqft |
Source: MLS Technology, Inc. #2541656 Report a problem | ||
| 9/25/2024 | Sold | $374,000-4.1%$164/sqft |
Source: MLS Technology, Inc. #2430282 Report a problem | ||
| 9/3/2024 | Pending sale | $389,900$171/sqft |
Source: MLS Technology, Inc. #2430282 Report a problem | ||
| 8/25/2024 | Listed for sale | $389,900+143.7%$171/sqft |
Source: MLS Technology, Inc. #2430282 Report a problem | ||
| 1/11/2024 | Sold | $160,000-8.6%$70/sqft |
Source: MLS Technology, Inc. #2342100 Report a problem | ||
| 12/4/2023 | Pending sale | $175,000$77/sqft |
Source: MLS Technology, Inc. #2342100 Report a problem | ||
| 12/4/2023 | Listed for sale | $175,000$77/sqft |
Source: MLS Technology, Inc. #2342100 Report a problem | ||
Public tax history
| Year | Property taxes | Tax assessment |
|---|---|---|
| 2016 | $1,489 +2.2% | $13,365 -1.9% |
| 2015 | $1,457 -18.8% | $13,619 -15.8% |
| 2014 | $1,794 | $16,183 |
| 2013 | -- | $16,183 |
| 2012 | -- | $16,183 +0.1% |
| 2011 | -- | $16,174 +5% |
| 2010 | -- | $15,404 +5% |
| 2009 | -- | $14,671 +5% |
| 2008 | -- | $13,972 +5% |
| 2007 | -- | $13,307 +5% |
| 2006 | -- | $12,673 +5% |
| 2005 | $1,260 -8.3% | $12,070 -88.8% |
| 2004 | $1,374 +4.2% | $107,768 +5% |
| 2003 | $1,318 +6% | $102,636 +5% |
| 2002 | $1,244 | $97,749 +5% |
| 2001 | -- | $93,094 |
Find assessor info on the county website
Monthly payment
Est. payment
Payment breakdown
Explore the cost of this home by adjusting the details. Changes won't be saved.Climate risks
Neighborhood: 74014
Nearby schools
Schools provided by the listing agent
- Elementary: Highland Park
- High: Broken Arrow
- District: Broken Arrow - Sch Dist (3)
Source: MLS Technology, Inc.. This data may not be complete. We recommend contacting the local school district to confirm school assignments for this home.
Similar homes
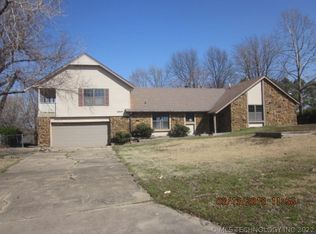
- $390,0004 bd3 ba2.5k sqft7624 S 230th East Ave, Broken Arrow, OK 74014For Sale
 MLS ID #2637227, Erin Catron, Erin Catron & Company, LLC. MLS Technology, Inc.
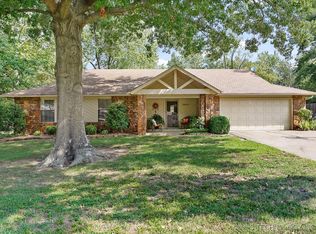
 - $389,9904 bd3 ba3k sqft7505 E Fort Worth Pl, Broken Arrow, OK 74014For Sale
 MLS ID #2619424, Britney Smith, Platinum Realty, LLC.. MLS Technology, Inc.
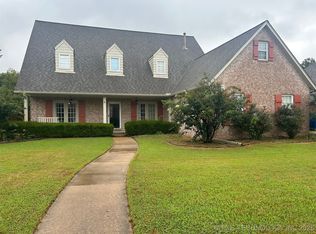
 - $390,0005 bd4 ba3.3k sqft6912 E Galveston St, Broken Arrow, OK 74014For Sale
 MLS ID #2537399, Debbie Jean Brewster, C21/First Choice Realty. MLS Technology, Inc.
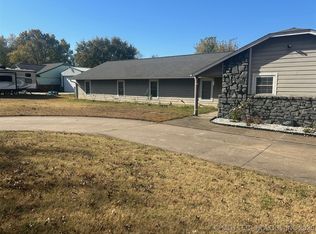
 - $360,2106 bd2 ba2.7k sqft10302 S 237th East Ave, Broken Arrow, OK 74014For Sale
 MLS ID #2547305, Debbie Jean Brewster, C21/First Choice Realty. MLS Technology, Inc.
