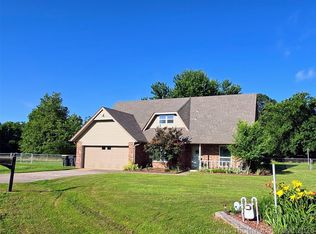
Look no further! Highly desirable, quiet, clean, open, and spacious, fully remodeled inside and out 3200 square feet home (appraisal), set on a large, almost full acre corner lot with mature oak trees, level ground and room to build as one desires, four large bedrooms and a balcony, three and a half bathrooms, a sunroom with multiple options for conversion, Move in ready! Huge open kitchen with granite, all new stainless steel appliances, New interior and exterior paint, New insulated windows and doors, New concrete driveway and sidewalks, professional landscaping. upgraded electrical and plumbing systems, New fixtures, faucets, ceiling fans, cabinets, and vanities with granite backsplashes, New luxury vinyl flooring, New carpet, New epoxy two-car garage floor, and has a fireplace. Full-length of house, stand-up carpeted attic with lots of storage. Conveniently located near all amenities.
For sale
Price cut: $20K (7/27)
$429,000
27611 E 128th St S, Coweta, OK 74429
4beds
3,139sqft
Single Family Residence
Built in 1979
0.8 Acres Lot
$-- Zestimate®
$137/sqft
$-- HOA
What's special
Mature oak treesLevel groundFour large bedroomsProfessional landscapingNew luxury vinyl flooringNew carpet
- 118 days
- 225
- 8
Zillow last checked:
Listing updated:
Listed by:
Kelly Garrison 918-808-3065,
The Garrison Group LLC.
Source: MLS Technology, Inc.,MLS#: 2617813 Originating MLS: MLS Technology
Originating MLS: MLS TechnologyFacts & features
Interior
Bedrooms & bathrooms
- Bedrooms: 4
- Bathrooms: 3
- Full bathrooms: 2
- 1/2 bathrooms: 1
Primary bedroom
- Description: Master Bedroom,Private Bath
- Level: First
Bedroom
- Description: Bedroom,
- Level: Second
Bedroom
- Description: Bedroom,
- Level: Second
Bedroom
- Description: Bedroom,
- Level: Second
Primary bathroom
- Description: Master Bath,Bathtub,Full Bath
- Level: First
Bathroom
- Description: Hall Bath,Bathtub,Full Bath
- Level: Second
Bonus room
- Description: Additional Room,Florida
- Level: First
Dining room
- Description: Dining Room,Formal
- Level: First
Great room
- Description: Great Room/Combo,
- Level: First
Kitchen
- Description: Kitchen,Breakfast Nook
- Level: First
Living room
- Description: Living Room,Fireplace,Sunken
- Level: First
Utility room
- Description: Utility Room,Inside
- Level: First
Heating
- Central, Gas
Cooling
- Central Air
Appliances
- Included: Dishwasher, Gas Water Heater, Microwave, Oven, Range, Stove
- Laundry: Washer Hookup, Electric Dryer Hookup
Features
- Granite Counters, None, Gas Range Connection
- Flooring: Carpet, Tile, Vinyl
- Windows: Vinyl
- Basement: None
- Number of fireplaces: 1
- Fireplace features: Gas Starter, Wood Burning
Interior area
- Total structure area: 3,139
- Total interior livable area: 3,139 sqft
Property
Parking
- Total spaces: 2
- Parking features: Attached, Garage, Shelves, Workshop in Garage
- Attached garage spaces: 2
Accessibility
- Accessibility features: Accessible Doors
Features
- Levels: Multi/Split
- Patio & porch: Balcony, Covered, Porch
- Exterior features: Concrete Driveway, Landscaping, Rain Gutters
- Pool features: None
- Has spa: Yes
- Spa features: Hot Tub
- Fencing: Chain Link
Lot
- Size: 0.8 Acres
- Features: Corner Lot, Mature Trees
Details
- Additional structures: None
- Parcel number: 730022444
Construction
Type & style
- Home type: SingleFamily
- Architectural style: Split Level
- Property subtype: Single Family Residence
Materials
- Brick, Wood Frame
- Foundation: Slab
- Roof: Asphalt,Fiberglass
Condition
- Year built: 1979
Utilities & green energy
- Sewer: Public Sewer
- Water: Public
- Utilities for property: Cable Available, Electricity Available, Natural Gas Available, Water Available
Community & HOA
Community
- Features: Gutter(s), Sidewalks
- Security: No Safety Shelter
- Subdivision: Bridle Trails Estates Southeast
HOA
- Has HOA: No
Location
- Region: Coweta
Financial & listing details
- Price per square foot: $137/sqft
- Tax assessed value: $314,817
- Annual tax amount: $2,318
- Date on market: 5/14/2026
- Cumulative days on market: 119 days
- Listing terms: Conventional,FHA,VA Loan
Estimated market value
Not available
Estimated sales range
Not available
Not available
Price history
| Date | Event | Price |
|---|---|---|
| 7/27/2026 | Price change | $429,000-4.5%$137/sqft |
Source:  MLS Technology, Inc. #2617813 Report a problem MLS Technology, Inc. #2617813 Report a problem | ||
| 5/31/2026 | Price change | $449,000-2.2%$143/sqft |
Source: MLS Technology, Inc. #2617813 Report a problem | ||
| 5/14/2026 | Listed for sale | $459,000+104%$146/sqft |
Source: MLS Technology, Inc. #2617813 Report a problem | ||
| 10/17/2024 | Listing removed | $225,000$72/sqft |
Source:  Coldwell Banker Select #2435196 Report a problem Coldwell Banker Select #2435196 Report a problem | ||
| 10/15/2024 | Listed for sale | $225,000$72/sqft |
Source: MLS Technology, Inc. #2435196 Report a problem | ||
| 10/9/2024 | Pending sale | $225,000$72/sqft |
Source: MLS Technology, Inc. #2435196 Report a problem | ||
| 10/3/2024 | Listed for sale | $225,000+21%$72/sqft |
Source: MLS Technology, Inc. #2435196 Report a problem | ||
| 12/14/2015 | Sold | $186,000-0.8%$59/sqft |
Source: MLS Technology, Inc. #1545715 Report a problem | ||
| 10/28/2015 | Pending sale | $187,500$60/sqft |
Source: McGraw Realtors #1545715 Report a problem | ||
| 10/17/2015 | Listed for sale | $187,500$60/sqft |
Source: McGraw Realtors #1545715 Report a problem | ||
Public tax history
| Year | Property taxes | Tax assessment |
|---|---|---|
| 2025 | $2,316 +2.9% | $25,462 +3% |
| 2024 | $2,250 +3.4% | $24,721 +3% |
| 2023 | $2,177 +4.1% | $24,001 +3% |
| 2022 | $2,091 +1% | $23,302 +3% |
| 2021 | $2,070 +6.3% | $22,623 +3% |
| 2020 | $1,948 +1.2% | $21,964 +3% |
| 2019 | $1,925 +1.8% | $21,324 +1.9% |
| 2017 | $1,891 | $20,933 +0.4% |
| 2016 | $1,891 -4.7% | $20,857 +28.6% |
| 2015 | $1,984 +39.2% | $16,214 +5% |
| 2014 | $1,425 | $15,442 |
| 2013 | -- | $15,442 -0.2% |
| 2012 | -- | $15,473 |
| 2011 | -- | $15,473 |
| 2010 | -- | $15,473 0% |
| 2009 | -- | $15,478 +5% |
| 2008 | -- | $14,745 +5% |
| 2007 | -- | $14,043 +5% |
| 2006 | -- | $13,374 +5% |
| 2005 | $1,036 -7.9% | $12,738 -88.8% |
| 2004 | $1,124 +2.3% | $113,728 +5% |
| 2003 | $1,099 +14.6% | $108,312 +13.1% |
| 2002 | $959 | $95,740 +5% |
| 2001 | -- | $91,181 |
Find assessor info on the county website
Monthly payment
Est. payment
Payment breakdown
Explore the cost of this home by adjusting the details. Changes won't be saved.Climate risks
Neighborhood: 74429
Nearby schools
Schools provided by the listing agent
- Elementary: Northwest
- Middle: Coweta
- High: Coweta
- District: Coweta - Sch Dist (30)
Source: MLS Technology, Inc.. This data may not be complete. We recommend contacting the local school district to confirm school assignments for this home.


Similar homes
- $308,0004 bd2 ba1.7k sqft12866 279th Ave, Coweta, OK 74429For Sale
 MLS ID #2607023, Jonathan Minerick, Homecoin.com. MLS Technology, Inc.
 - $245,0003 bd3 ba1.7k sqft23926 E 135th St S, Coweta, OK 74429For Sale
 MLS ID #2622401, Sarah Breshears, C21/First Choice Realty. MLS Technology, Inc.
 - $389,9904 bd3 ba3k sqft7505 E Fort Worth Pl, Broken Arrow, OK 74014For Sale
 MLS ID #2619424, Britney Smith, Platinum Realty, LLC.. MLS Technology, Inc.
 - $330,0005 bd3 ba2.7k sqft912 W Park Pl, Broken Arrow, OK 74011For Sale
 MLS ID #2632874, Alexander Jensen, Fathom Realty OK LLC. MLS Technology, Inc.
