Forest Ridge – Stanford Landing offers full brick construction and an exceptional floor plan featuring 4 bedrooms and 3 full bathrooms. The home includes a formal dining room, coffee bar, breakfast nook, and a spacious open-concept chef’s kitchen with custom granite countertops, upscale stainless steel appliances, and built-in features designed for both function and style. The main living area showcases tall ceilings and a fireplace, creating an inviting and open atmosphere. The primary suite includes a walk-in closet, double vanities, a whirlpool tub, and a separate shower. Two additional bedrooms are located on the main level, providing a convenient split layout. Upstairs features a large game room with a wet bar, an additional bedroom and full bath, plus walk-in attic storage for added convenience. Situated on a large lot with ample space for a future pool, this home also includes a 2.5-car garage. With great bones and desirable features throughout, this property is priced to sell needing only minor TLC to make it your own.Neighborhood parks, trails and catch and release fishing. Golf, pickleball courts, tennis, fitness center and a resort-style pool membership available separately.
For sale
$405,000
7505 E Fort Worth Pl, Broken Arrow, OK 74014
4beds
3,066sqft
:
Get pre-qualified$2,657/mo
Single Family Residence
Built in 2002
0.33 Acres Lot
$-- Zestimate®
$132/sqft
$38/mo HOA
What's special
Full brick constructionWalk-in closetLarge lotFormal dining roomConvenient split layoutWhirlpool tubWalk-in attic storage
- 45 days |
- 386 |
- 8 |
Likely to sell faster than
Zillow last checked:
Listing updated:
Listed by:
Britney Smith 918-402-5164,
Platinum Realty, LLC.
Source: MLS Technology, Inc.,MLS#: 2619424 Originating MLS: MLS Technology
Originating MLS: MLS TechnologyFacts & features
Interior
Bedrooms & bathrooms
- Bedrooms: 4
- Bathrooms: 3
- Full bathrooms: 3
Primary bedroom
- Description: Master Bedroom,Private Bath,Walk-in Closet
- Level: First
Bedroom
- Description: Bedroom,Walk-in Closet
- Level: First
Bedroom
- Description: Bedroom,Walk-in Closet
- Level: First
Bedroom
- Description: Bedroom,Walk-in Closet
- Level: Second
Primary bathroom
- Description: Master Bath,Double Sink,Full Bath,Separate Shower,Whirlpool
- Level: First
Bathroom
- Description: Hall Bath,Bathtub,Double Sink,Full Bath
- Level: First
Bathroom
- Description: Hall Bath,Bathtub,Full Bath
- Level: Second
Bonus room
- Description: Additional Room,Attic
- Level: Second
Dining room
- Description: Dining Room,Formal
- Level: First
Game room
- Description: Game/Rec Room,Closet,Wetbar
- Level: Second
Kitchen
- Description: Kitchen,Breakfast Nook,Pantry
- Level: First
Living room
- Description: Living Room,Fireplace,Formal
- Level: First
Utility room
- Description: Utility Room,Inside,Separate
- Level: First
Heating
- Central, Gas, Multiple Heating Units, Zoned
Cooling
- Central Air, 2 Units, Zoned
Appliances
- Included: Built-In Oven, Cooktop, Dishwasher, Electric Water Heater, Disposal, Microwave, Oven, Range, Plumbed For Ice Maker
- Laundry: Washer Hookup, Electric Dryer Hookup
Features
- Attic, Granite Counters, High Ceilings, Cable TV, Ceiling Fan(s), Electric Oven Connection, Electric Range Connection, Programmable Thermostat
- Flooring: Carpet, Tile, Wood
- Doors: Insulated Doors
- Windows: Vinyl, Insulated Windows
- Basement: None
- Number of fireplaces: 1
- Fireplace features: Gas Log, Gas Starter, Wood Burning Stove
Interior area
- Total structure area: 3,066
- Total interior livable area: 3,066 sqft
Property
Parking
- Total spaces: 2
- Parking features: Attached, Garage, Storage, Workshop in Garage
- Attached garage spaces: 2
Features
- Levels: Two
- Stories: 2
- Patio & porch: Covered, Patio, Porch
- Exterior features: Concrete Driveway, Lighting, Rain Gutters
- Pool features: None
- Fencing: Full,Privacy
Lot
- Size: 0.33 Acres
- Features: Mature Trees
Details
- Additional structures: None
- Parcel number: 730070831
Construction
Type & style
- Home type: SingleFamily
- Architectural style: Other
- Property subtype: Single Family Residence
Materials
- Brick, Wood Frame
- Foundation: Slab
- Roof: Asphalt,Fiberglass
Condition
- Year built: 2002
Utilities & green energy
- Sewer: Public Sewer
- Water: Rural
- Utilities for property: Cable Available, Electricity Available, Natural Gas Available, Water Available
Green energy
- Energy efficient items: Doors, Other, Windows
Community & HOA
Community
- Features: Gutter(s), Sidewalks
- Security: No Safety Shelter
- Subdivision: Stanfords Landing Ii At Forest Ridge
HOA
- Has HOA: Yes
- Amenities included: Park, Trail(s)
- HOA fee: $450 annually
Location
- Region: Broken Arrow
Financial & listing details
- Price per square foot: $132/sqft
- Tax assessed value: $421,556
- Annual tax amount: $4,008
- Date on market: 6/11/2026
- Cumulative days on market: 46 days
- Listing terms: Conventional,Other
- Exclusions: Garage cabinets / shelves
Estimated market value
Not available
Estimated sales range
Not available
Not available
Price history
| Date | Event | Price |
|---|---|---|
| 6/11/2026 | Listed for sale | $405,000+478.6%$132/sqft |
Source:  MLS Technology, Inc. #2619424 Report a problem MLS Technology, Inc. #2619424 Report a problem | ||
| 9/17/2019 | Sold | $70,000-64.1%$23/sqft |
Source: Public Record Report a problem | ||
| 9/21/2012 | Sold | $195,000-2.5%$64/sqft |
Source: MLS Technology, Inc. #1216327 Report a problem | ||
| 8/1/2012 | Price change | $199,900-9.1%$65/sqft |
Source: Prudential Detrick Realty #1216327 Report a problem | ||
| 7/8/2012 | Price change | $219,900-11.9%$72/sqft |
Source: Prudential Detrick Realty #1216327 Report a problem | ||
| 2/28/2012 | Price change | $249,500-4%$81/sqft |
Source: Keller Williams Realty #1203950 Report a problem | ||
| 12/10/2011 | Price change | $259,900-3.7%$85/sqft |
Source: Keller Williams Realty #1121957 Report a problem | ||
| 11/12/2011 | Price change | $269,900-6%$88/sqft |
Source: Keller Williams Realty #1121957 Report a problem | ||
| 10/16/2011 | Price change | $287,000+2.5%$94/sqft |
Source: Keller Williams - Tulsa Metro #1121957 Report a problem | ||
| 10/8/2011 | Price change | $279,900-2.5%$91/sqft |
Source: Keller Williams Realty #1121957 Report a problem | ||
| 5/12/2011 | Price change | $287,000-1.7%$94/sqft |
Source: Allison and Associates, REALTORS #1113914 Report a problem | ||
| 11/22/2010 | Listed for sale | $292,000$95/sqft |
Source: Allison and Associates, REALTORS #1034480 Report a problem | ||
Public tax history
| Year | Property taxes | Tax assessment |
|---|---|---|
| 2024 | $3,893 +3.7% | $34,559 +3% |
| 2023 | $3,753 +2.6% | $33,552 +3% |
| 2022 | $3,658 +3.1% | $32,575 +3% |
| 2021 | $3,547 +1.1% | $31,626 +3% |
| 2020 | $3,508 +2.5% | $30,705 +3% |
| 2019 | $3,422 +7% | $29,810 +6.1% |
| 2017 | $3,198 | $28,099 +3% |
| 2016 | $3,198 +3.3% | $27,281 +3% |
| 2015 | $3,097 +6% | $26,487 +3% |
| 2014 | $2,921 | $25,715 |
| 2013 | -- | $25,715 -11.7% |
| 2012 | -- | $29,108 -0.5% |
| 2011 | -- | $29,261 |
| 2010 | -- | $29,261 -0.3% |
| 2009 | -- | $29,337 |
| 2008 | -- | $29,337 +0.4% |
| 2007 | -- | $29,224 +1.6% |
| 2006 | -- | $28,777 +5% |
| 2005 | $3,006 -3.6% | $27,407 -88.8% |
| 2004 | $3,120 +4.2% | $244,705 +5% |
| 2003 | $2,994 +2141.1% | $233,052 +2119.5% |
| 2002 | $134 | $10,500 |
Find assessor info on the county website
Monthly payment
Est. payment
Payment breakdown
Explore the cost of this home by adjusting the details. Changes won't be saved.Climate risks
Neighborhood: 74014
Nearby schools
GreatSchools rating
- 7/10Highland Park ElementaryGrades: PK-5Distance: 0.7 mi
- 6/10Oneta Ridge Middle SchoolGrades: 6-8Distance: 0.8 mi
- 7/10Broken Arrow High SchoolGrades: 9-12Distance: 4 mi
Schools provided by the listing agent
- Elementary: Highland Park
- Middle: Oneta Ridge
- High: Broken Arrow
- District: Broken Arrow - Sch Dist (3)
Source: MLS Technology, Inc.. This data may not be complete. We recommend contacting the local school district to confirm school assignments for this home.
- $491,90047 bd4 ba3.7k sqft7509 E Fort Worth Pl, Broken Arrow, OK 74014Off Market
- $481,400-- bd-- ba2.6k sqft7413 E Forest Ridge Blvd, Broken Arrow, OK 74014Off Market
- $475,0004 bd3 ba3.9k sqft7410 E Galveston St, Broken Arrow, OK 74014Sold
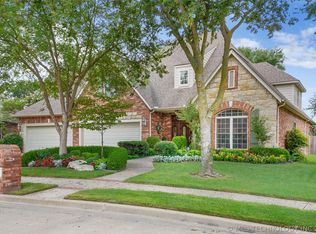
- $451,1004 bd4 ba3.2k sqft7409 E Forest Ridge Blvd, Broken Arrow, OK 74014Off Market
- $408,1004 bd3 ba2.6k sqft7414 E Galveston St, Broken Arrow, OK 74014Off Market
- $400,0004 bd2 ba2.6k sqft7421 E Forest Ridge Blvd, Broken Arrow, OK 74014Sold
- $491,5004 bd4 ba3.5k sqft7504 E Fort Worth Pl, Broken Arrow, OK 74014Off Market
- $472,5004 bd3 ba4k sqft7513 E Fort Worth Pl, Broken Arrow, OK 74014Off Market
A local agent can set up tours, give advice and negotiate with sellers.
A local lender can help you make sure your offer is ready when you are.
Similar homes
- $420,0005 bd4 ba3.3k sqft6912 E Galveston St, Broken Arrow, OK 74014For Sale
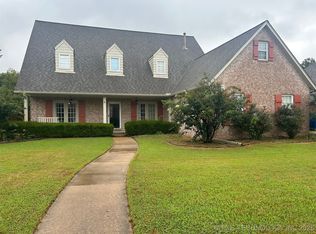 MLS ID #2537399, Debbie Jean Brewster, C21/First Choice Realty. MLS Technology, Inc.
 - $340,0004 bd3 ba2.4k sqft6304 E Galveston St, Broken Arrow, OK 74014For Sale
 MLS ID #2615775, Jamie R Ferrell, McGraw, REALTORS. MLS Technology, Inc.
 - $450,0003 bd3 ba2.8k sqft21780 E 66th Cir S, Broken Arrow, OK 74014For Sale
 MLS ID #2545942, Michelle E Montalbano, C21/First Choice Realty. MLS Technology, Inc.
 - $415,0004 bd2 ba1.9k sqft32302 E 67th Pl S, Broken Arrow, OK 74014For Sale
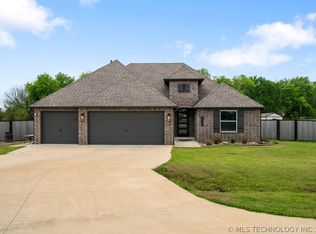 MLS ID #2609281, Robert Smith, Keller Williams Advantage. MLS Technology, Inc.
 - $317,5003 bd2 ba2k sqft25251 E 89th St S, Broken Arrow, OK 74014For SaleMLS ID #2621761, Jennifer Cody, Flotilla Real Estate Partners. MLS Technology, Inc.
- $400,0003 bd2 ba1.6k sqft9710 S 193rd East Ave, Broken Arrow, OK 74014For SaleMLS ID #2609700, Bobbie Yardy, Private Label Real Estate. MLS Technology, Inc.
- $360,2106 bd2 ba2.7k sqft10302 S 237th East Ave, Broken Arrow, OK 74014For SaleMLS ID #2547305, Debbie Jean Brewster, C21/First Choice Realty. MLS Technology, Inc.
- $399,0005 bd3 ba2.9k sqft2450 S Narcissus Ct, Broken Arrow, OK 74012For SaleMLS ID #2624290, Amy Prosser, Chinowth & Cohen. MLS Technology, Inc.
- $294,9003 bd2 ba1.8k sqft506 S 49th Ct, Broken Arrow, OK 74014For SaleMLS ID #2622728, Kristin Robert, Dwell Well Realty Services. MLS Technology, Inc.
- $334,7754 bd2 ba1.9k sqft4274 S 245th East Ave, Broken Arrow, OK 74014For SaleMLS ID #2621878, Whitney Waldran, JPAR Reliance. MLS Technology, Inc.
- $399,9504 bd3 ba2.4k sqft18624 E 46th St S, Tulsa, OK 74134For SaleMLS ID #2626010, Amanda Cseh, Cseh Volere Realty. MLS Technology, Inc.
- $295,0003 bd2 ba1.8k sqft23423 E 98th St S, Broken Arrow, OK 74014For SaleMLS ID #2624373, Jason Gilbert, REAL Broker LLC. MLS Technology, Inc.
- $375,0004 bd3 ba2.9k sqft2605 W Urbana St, Broken Arrow, OK 74012For SaleMLS ID #2623033, Jeb Perry, Coldwell Banker Select. MLS Technology, Inc.
- $449,0004 bd3 ba3.1k sqft27611 E 128th St S, Coweta, OK 74429For SaleMLS ID #2617813, Kelly Garrison, The Garrison Group LLC.. MLS Technology, Inc.
- $369,9004 bd3 ba2.6k sqft2509 W Broadway St, Broken Arrow, OK 74012For SaleMLS ID #2616392, Francheska Umpierre, Tulsa United Realty Group. MLS Technology, Inc.
- $275,5003 bd2 ba1.6k sqft23712 E 104th St S, Broken Arrow, OK 74014For SaleMLS ID #2536004, Will McCloud, RE/MAX Results. MLS Technology, Inc.
- $395,0003 bd3 ba2k sqft2912 S 6th Pl, Broken Arrow, OK 74012For SaleMLS ID #2611493, Marlena Keith, Keith Real Estate Services. MLS Technology, Inc.
- $343,9004 bd2 ba2k sqft3302 S 208th East Ave, Broken Arrow, OK 74014For SaleMLS ID #2610802, Paula Faye Templeton, Chinowth & Cohen. MLS Technology, Inc.
- $325,0004 bd3 ba2.3k sqft516 S Laurel Ave W, Broken Arrow, OK 74012For SaleMLS ID #2625582, Jorge DeLeon, Vylla Home. MLS Technology, Inc.
- $433,9994 bd3 ba2.2k sqft908 E Fulton Ct, Broken Arrow, OK 74012For SaleMLS ID #2606662, Andrea Hayes, Realty One Group Dreamers. MLS Technology, Inc.
