Broken Arrow Schools Don't miss your opportunity to own this beautifully refreshed home in Cypress Creek.
This move-in-ready home features 3 bedrooms, 2 bathrooms, a spacious 3-car garage, a dedicated study with built-in bookshelves, and a formal dining room. Recent updates include fresh paint inside and out, brand-new wood flooring, all new appliances, several new lighting fixtures and fans, and new carpet throughout, giving the home a fresh, modern feel.
Community amenities include:
Community pool, neighborhood park, and sidewalks throughout the community. Conveniently located near major highways, schools, shopping, and dining, this home offers the perfect combination of comfort, convenience, and community living.
For sale
$399,500
18623 E 43rd St, Tulsa, OK 74134
3beds
2,290sqft
Single Family Residence
Built in 2010
9,931 Square Feet Lot
$-- Zestimate®
$174/sqft
$44/mo HOA
What's special
Sidewalks throughout the communityCommunity poolFormal dining roomNeighborhood parkBrand-new wood flooringNew carpet throughoutAll new appliances
- 53 days
- 249
- 10
Zillow last checked:
Listing updated:
Listed by:
Tracy Leak 918-734-5683,
Divine Realty, LLC.
Source: MLS Technology, Inc.,MLS#: 2630664 Originating MLS: MLS Technology
Originating MLS: MLS TechnologyFacts & features
Interior
Bedrooms & bathrooms
- Bedrooms: 3
- Bathrooms: 2
- Full bathrooms: 2
Primary bedroom
- Description: Primary Bedroom,
- Level: First
Bedroom
- Description: Bedroom,
- Level: First
Bedroom
- Description: Bedroom,
- Level: First
Primary bathroom
- Description: Primary Bath,
- Level: First
Bathroom
- Description: Hall Bath,
- Level: First
Dining room
- Description: Dining Room,
- Level: First
Kitchen
- Description: Kitchen,
- Level: First
Living room
- Description: Living Room,
- Level: First
Office
- Description: Office,
- Level: First
Utility room
- Description: Utility Room,
- Level: First
Heating
- Central, Gas
Cooling
- Central Air
Appliances
- Included: Built-In Oven, Dishwasher, Disposal, Gas Water Heater, Microwave, Oven, Range, Plumbed For Ice Maker
- Laundry: Washer Hookup, Electric Dryer Hookup, Gas Dryer Hookup
Features
- Attic, Dry Bar, Granite Counters, High Ceilings, High Speed Internet, Other, Cable TV, Vaulted Ceiling(s), Wired for Data, Ceiling Fan(s), Electric Oven Connection, Gas Range Connection, Programmable Thermostat
- Flooring: Carpet, Tile, Wood
- Doors: Insulated Doors
- Windows: Vinyl, Insulated Windows
- Number of fireplaces: 1
- Fireplace features: Blower Fan
Interior area
- Total structure area: 2,290
- Total interior livable area: 2,290 sqft
Property
Parking
- Total spaces: 3
- Parking features: Attached, Garage
- Attached garage spaces: 3
Features
- Levels: One
- Stories: 1
- Patio & porch: Covered, Patio, Porch
- Exterior features: Landscaping, Rain Gutters
- Pool features: None
- Fencing: Full,Privacy
Lot
- Size: 9,931 Square Feet
- Features: None
Details
- Additional structures: None
- Parcel number: 87670942558510
Construction
Type & style
- Home type: SingleFamily
- Property subtype: Single Family Residence
Materials
- Stucco, Wood Frame
- Foundation: Slab
- Roof: Asphalt,Fiberglass
Condition
- Year built: 2010
Utilities & green energy
- Sewer: Public Sewer
- Water: Public
- Utilities for property: Cable Available, Electricity Available, Natural Gas Available, Phone Available, Water Available
Green energy
- Energy efficient items: Doors, Windows
Community & HOA
Community
- Features: Gutter(s), Sidewalks
- Security: No Safety Shelter, Security System Owned, Smoke Detector(s)
- Subdivision: Cypress Creek
HOA
- Has HOA: Yes
- Amenities included: Clubhouse, Park, Pool, Trail(s)
- HOA fee: $525 annually
Location
- Region: Tulsa
Financial & listing details
- Price per square foot: $174/sqft
- Tax assessed value: $310,823
- Annual tax amount: $4,585
- Date on market: 8/18/2026
- Cumulative days on market: 47 days
- Listing terms: Conventional,FHA,VA Loan
Estimated market value
Not available
Estimated sales range
Not available
Not available
Price history
| Date | Event | Price |
|---|---|---|
| 8/28/2026 | Listed for sale | $399,500+818.4%$174/sqft |
Source:  MLS Technology, Inc. #2630664 Report a problem MLS Technology, Inc. #2630664 Report a problem | ||
| 2/27/2021 | Listing removed | -- |
Source: Owner Report a problem | ||
| 12/1/2020 | Listed for rent | $1,800$1/sqft |
Source: Owner Report a problem | ||
| 3/24/2010 | Sold | $43,500$19/sqft |
Source: Public Record Report a problem | ||
Public tax history
| Year | Property taxes | Tax assessment |
|---|---|---|
| 2025 | $4,585 +8.2% | $34,190 +5% |
| 2024 | $4,239 +7.4% | $32,562 +5% |
| 2023 | $3,948 +0.7% | $31,012 +5% |
| 2022 | $3,920 +3.9% | $29,536 +5% |
| 2021 | $3,771 +3.8% | $28,129 +3.4% |
| 2020 | $3,632 -3.6% | $27,203 |
| 2019 | $3,768 +0% | $27,203 |
| 2018 | $3,767 +1.3% | $27,203 |
| 2017 | $3,720 +1.3% | $27,203 |
| 2016 | $3,672 | $27,203 |
| 2015 | $3,672 -0.2% | $27,203 |
| 2014 | $3,680 | $27,203 |
| 2013 | -- | $27,203 |
| 2012 | -- | $27,203 |
| 2011 | -- | $27,203 +3126.9% |
| 2010 | -- | $843 |
| 2009 | -- | $843 |
| 2008 | -- | $843 |
Find assessor info on the county website
Monthly payment
Est. payment
Payment breakdown
Explore the cost of this home by adjusting the details. Changes won't be saved.Climate risks
Neighborhood: Lynn Lane
Nearby schools
Schools provided by the listing agent
- Elementary: Country Lane
- High: Broken Arrow
- District: Broken Arrow - Sch Dist (3)
Source: MLS Technology, Inc.. This data may not be complete. We recommend contacting the local school district to confirm school assignments for this home.
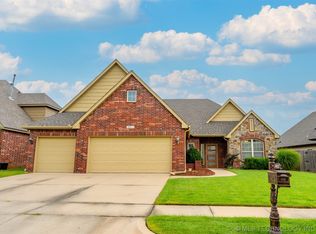
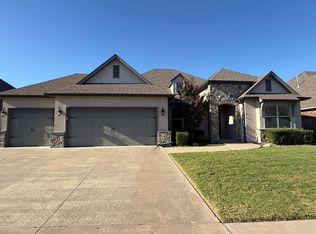
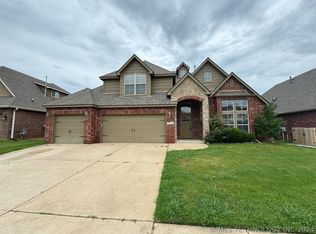
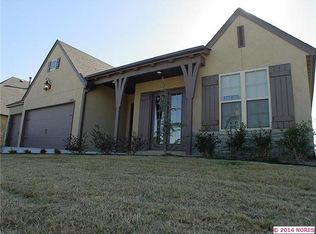
Similar homes
- $380,0004 bd2 ba2.1k sqft18528 E 46th St S, Tulsa, OK 74134For Sale
 MLS ID #2629748, Juliane McMurray, Realty One Group Dreamers. MLS Technology, Inc.
 - $299,0003 bd2 ba1.8k sqft4608 S 178th East Ave, Tulsa, OK 74134For Sale
 MLS ID #2629641, Charo Naifeh, Casa Light Realty, LLC. MLS Technology, Inc.
 - $383,9004 bd3 ba2.8k sqft3220 N Oak Ave, Broken Arrow, OK 74012For Sale
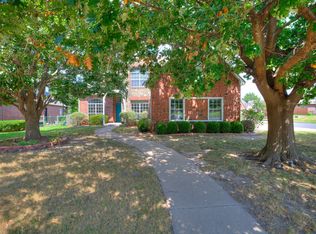 MLS ID #2632026, Jake Salyer, Hearth Homes Realty. MLS Technology, Inc.
 - $345,0004 bd2 ba2.7k sqft20570 E 32nd Pl S, Broken Arrow, OK 74014For Sale
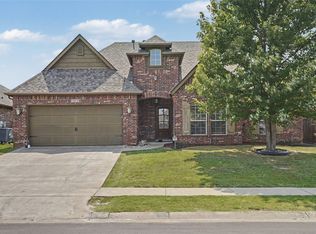 MLS ID #2628592, Joanna Ford, Realty One Group Dreamers. MLS Technology, Inc.
