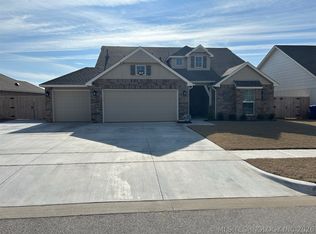
Welcome to this beautifully maintained home in a family-friendly neighborhood featuring a community pool, pond, and walking trails. The open floor plan offers hard-surface flooring throughout the main level, a living room with corner fireplace and wall of windows, and an updated kitchen with granite countertops, eating bar, pantry, and refinished cabinetry. The spacious downstairs primary suite includes a jetted tub, separate shower, double vanities, and walk-in closet. Upstairs offers an ensuite bedroom (c/b game room) plus two additional bedrooms with a Jack-and-Jill bath. A formal dining room and study provide additional flexible living space. Enjoy the covered patio overlooking the fully fenced backyard. Additional features include a sprinkler system, attached garage, and numerous updates including HVAC (2020), water heater (2020), Class IV roof (2020), flooring, paint, carpet, garage door and opener. Move-in ready and conveniently located in a desirable Broken Arrow neighborhood!
For sale
Price cut: $10K (10/7)
$389,900
3920 W Utica St, Broken Arrow, OK 74011
4beds
2,929sqft
Single Family Residence
Built in 2005
9,539 Square Feet Lot
$386,600 Zestimate®
$133/sqft
$42/mo HOA
What's special
Community poolSprinkler systemWalk-in closetOpen floor planFormal dining roomSpacious downstairs primary suiteDouble vanities
- 50 days
- 247
- 15
Zillow last checked:
Listing updated:
Listed by:
Taylor Tucker 918-409-5877,
HomeWorx, LLC
Source: MLS Technology, Inc.,MLS#: 2631826 Originating MLS: MLS Technology
Originating MLS: MLS TechnologyFacts & features
Interior
Bedrooms & bathrooms
- Bedrooms: 4
- Bathrooms: 4
- Full bathrooms: 3
- 1/2 bathrooms: 1
Primary bedroom
- Description: Primary Bedroom,Private Bath,Separate Closets,Walk-in Closet
- Level: First
Bedroom
- Description: Bedroom,Private Bath
- Level: Second
Bedroom
- Description: Bedroom,Pullman Bath
- Level: Second
Bedroom
- Description: Bedroom,Pullman Bath
- Level: Second
Primary bathroom
- Description: Primary Bath,Bathtub,Double Sink,Full Bath,Separate Shower,Whirlpool
- Level: First
Bathroom
- Description: Hall Bath,Half Bath
- Level: First
Dining room
- Description: Dining Room,Formal
- Level: First
Game room
- Description: Game/Rec Room,
- Level: Second
Kitchen
- Description: Kitchen,Eat-In,Island,Pantry
- Level: First
Living room
- Description: Living Room,Fireplace
- Level: First
Office
- Description: Office,
- Level: First
Utility room
- Description: Utility Room,Inside
- Level: First
Heating
- Central, Gas, Multiple Heating Units
Cooling
- Central Air, 2 Units
Appliances
- Included: Built-In Range, Built-In Oven, Dishwasher, Disposal, Gas Water Heater, Microwave, Oven, Range
- Laundry: Washer Hookup, Electric Dryer Hookup
Features
- Granite Counters, High Ceilings, Cable TV, Vaulted Ceiling(s), Ceiling Fan(s), Gas Range Connection, Gas Oven Connection
- Flooring: Carpet, Tile, Wood Veneer
- Windows: Vinyl
- Basement: None
- Number of fireplaces: 1
- Fireplace features: Gas Log
Interior area
- Total structure area: 2,929
- Total interior livable area: 2,929 sqft
Property
Parking
- Total spaces: 2
- Parking features: Attached, Garage
- Attached garage spaces: 2
Features
- Levels: Two
- Stories: 2
- Patio & porch: Covered, Patio, Porch
- Exterior features: Irrigation Sprinklers, Rain Gutters
- Pool features: None
- Fencing: Privacy
Lot
- Size: 9,539 Square Feet
- Features: Mature Trees
Details
- Additional structures: None
- Parcel number: 81917842908380
Construction
Type & style
- Home type: SingleFamily
- Architectural style: French Provincial
- Property subtype: Single Family Residence
Materials
- Brick, Wood Frame
- Foundation: Slab
- Roof: Asphalt,Fiberglass
Condition
- Year built: 2005
Utilities & green energy
- Sewer: Public Sewer
- Water: Public
- Utilities for property: Cable Available, Electricity Available, Natural Gas Available, Water Available
Community & HOA
Community
- Features: Gutter(s), Sidewalks
- Security: No Safety Shelter, Security System Leased, Smoke Detector(s)
- Subdivision: The Villages At Birchwood
HOA
- Has HOA: Yes
- Amenities included: Park, Pool, Trail(s)
- HOA fee: $500 annually
Location
- Region: Broken Arrow
Financial & listing details
- Price per square foot: $133/sqft
- Tax assessed value: $290,506
- Annual tax amount: $4,111
- Date on market: 8/27/2026
- Cumulative days on market: 51 days
- Listing terms: Conventional,FHA,VA Loan
Estimated market value
$386,600
$367,000 - $406,000
$3,025/mo
Price history
| Date | Event | Price |
|---|---|---|
| 10/7/2026 | Price change | $389,900-2.5%$133/sqft |
Source:  MLS Technology, Inc. #2631826 Report a problem MLS Technology, Inc. #2631826 Report a problem | ||
| 8/27/2026 | Listed for sale | $399,900+31.5%$137/sqft |
Source: MLS Technology, Inc. #2631826 Report a problem | ||
| 10/1/2025 | Listing removed | $2,650$1/sqft |
Source: Zillow Rentals Report a problem | ||
| 7/16/2025 | Listed for rent | $2,650+6.2%$1/sqft |
Source: Zillow Rentals Report a problem | ||
| 11/1/2021 | Listing removed | -- |
Source: Zillow Rental Network Premium Report a problem | ||
| 9/23/2021 | Listed for rent | $2,495$1/sqft |
Source: Zillow Rental Network Premium Report a problem | ||
| 10/28/2020 | Listing removed | $304,000$104/sqft |
Source: Coldwell Banker Select #2035211 Report a problem | ||
| 10/21/2020 | Price change | $304,000-1.6%$104/sqft |
Source: Coldwell Banker Select #2035211 Report a problem | ||
| 9/24/2020 | Listed for sale | $309,000+29.3%$105/sqft |
Source: Coldwell Banker Select #2035211 Report a problem | ||
| 7/31/2009 | Sold | $239,000-8%$82/sqft |
Source: Agent Provided Report a problem | ||
| 1/27/2009 | Listing removed | $259,900$89/sqft |
Source: Prudential Real Estate #821913 Report a problem | ||
| 10/14/2008 | Price change | $259,900-3.3%$89/sqft |
Source: Prudential Real Estate #821913 Report a problem | ||
| 7/19/2008 | Listed for sale | $268,900+8.6%$92/sqft |
Source: Prudential Real Estate #821913 Report a problem | ||
| 11/30/2007 | Listing removed | $247,500$84/sqft |
Source: Obeo #614559 Report a problem | ||
| 11/14/2007 | Listed for sale | $247,500+1%$84/sqft |
Source: Obeo #614559 Report a problem | ||
| 7/27/2006 | Sold | $245,000$84/sqft |
Source: Agent Provided Report a problem | ||
Public tax history
| Year | Property taxes | Tax assessment |
|---|---|---|
| 2025 | $4,111 +4.9% | $31,955 +5% |
| 2024 | $3,920 +5.2% | $30,433 +5% |
| 2023 | $3,725 +4.1% | $28,985 +5% |
| 2022 | $3,578 +4.9% | $27,604 +5% |
| 2021 | $3,409 -1.7% | $26,290 |
| 2020 | $3,468 -0.1% | $26,290 |
| 2019 | $3,471 +0% | $26,290 |
| 2018 | $3,471 +1.4% | $26,290 |
| 2017 | $3,423 -0.4% | $26,290 |
| 2016 | $3,436 | $26,290 |
| 2015 | $3,436 +0.9% | $26,290 |
| 2014 | $3,407 | $26,290 |
| 2013 | -- | $26,290 |
| 2012 | -- | $26,290 |
| 2011 | -- | $26,290 |
| 2010 | -- | $26,290 -2.4% |
| 2009 | -- | $26,950 |
| 2008 | -- | $26,950 |
| 2007 | -- | $26,950 +113.4% |
| 2006 | -- | $12,628 +1199.2% |
| 2005 | -- | $972 |
Find assessor info on the county website
Monthly payment
Est. payment
Payment breakdown
Explore the cost of this home by adjusting the details. Changes won't be saved.Climate risks
Neighborhood: 74011
Nearby schools
Schools provided by the listing agent
- Elementary: Wolf Creek
- High: Broken Arrow
- District: Broken Arrow - Sch Dist (3)
Source: MLS Technology, Inc.. This data may not be complete. We recommend contacting the local school district to confirm school assignments for this home.
Similar homes
- $365,0004 bd3 ba2.8k sqft4333 S Dogwood Ave, Broken Arrow, OK 74011For Sale
 MLS ID #2619232, Monica Castillo, Chinowth & Cohen. MLS Technology, Inc.
 - $380,0003 bd2 ba2.6k sqft2324 S Kalanchoe Ave, Broken Arrow, OK 74012For Sale
 MLS ID #2624682, Ashley Elizondo, Keller Williams Preferred. MLS Technology, Inc.
 - $440,0004 bd3 ba1.9k sqft3109 W Winston St, Broken Arrow, OK 74011For Sale
 MLS ID #2616007, Pamela Chyba, ListWithFreedom.com. MLS Technology, Inc.
 - $389,9904 bd3 ba3k sqft7505 E Fort Worth Pl, Broken Arrow, OK 74014For Sale
 MLS ID #2619424, Britney Smith, Platinum Realty, LLC.. MLS Technology, Inc.
