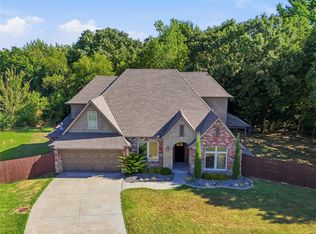
Welcome to this spacious and updated home that truly has it all! Updates include paint, flooring, kitchen! This floor plan is perfect for both everyday living, large family and entertaining.
The oversized kitchen offers abundant cabinet and granite counter space, pantry and a cozy dining nook, The den area has nice fireplace and patio door that leads to a fully fenced backyard perfect for relaxing. One side of the kitchen leads to another separate formal dining room/home office. Also, the formal living room off the entry creates multiple spaces to gather and utilize for anything needed.
The massive primary suite is upstairs and features an extended sitting/reading area, a huge walk-in closet and a spa-like bathroom with a separate tiled shower and whirlpool soaking tub. Three additional generously sized bedrooms provide plenty of space for family, guests, or hobbies.
Additional features: Brick, Siding, sprinkler system, highly desirable Union School District, neighborhood park and walking trails... Property is in an unbeatable location just minutes from major highways, shopping, dining, and everyday conveniences.
Don't miss your opportunity to own a large, updated home in a great location with plenty of everything you need! Interested parties should reach out for short sale approval details!
For sale
Price increase: $30K (9/1)
$335,000
904 N Hemlock Ave, Broken Arrow, OK 74012
4beds
2,413sqft
Single Family Residence
Built in 1994
7,927 Square Feet Lot
$330,900 Zestimate®
$139/sqft
$17/mo HOA
What's special
Sprinkler systemHuge walk-in closetOversized kitchenCozy dining nook
- 69 days
- 115
- 6
Zillow last checked:
Listing updated:
Listed by:
April Latta 918-693-9512,
Keller Williams Advantage
Source: MLS Technology, Inc.,MLS#: 2623751 Originating MLS: MLS Technology
Originating MLS: MLS TechnologyFacts & features
Interior
Bedrooms & bathrooms
- Bedrooms: 4
- Bathrooms: 3
- Full bathrooms: 2
- 1/2 bathrooms: 1
Primary bedroom
- Description: Master Bedroom,Private Bath
- Level: Second
Bedroom
- Description: Bedroom,
- Level: Second
Bedroom
- Description: Bedroom,
- Level: Second
Primary bathroom
- Description: Master Bath,Bathtub,Full Bath,Separate Shower
- Level: Second
Den
- Description: Den/Family Room,Fireplace
- Level: First
Den
- Description: Den/Family Room,
- Level: Second
Dining room
- Description: Dining Room,Breakfast,Formal
- Level: First
Game room
- Description: Game/Rec Room,
- Level: First
Kitchen
- Description: Kitchen,Breakfast Nook,Pantry
- Level: First
Living room
- Description: Living Room,
- Level: First
Office
- Description: Office,
- Level: First
Recreation
- Description: Hobby Room,
- Level: First
Utility room
- Description: Utility Room,Inside
- Level: First
Heating
- Electric, Gas, Multiple Heating Units
Cooling
- 2 Units
Appliances
- Included: Dishwasher, Other, Oven, Range
Features
- Granite Counters, Other, Gas Oven Connection
- Flooring: Carpet, Concrete, Other
- Windows: Other, Vinyl
- Basement: None
- Number of fireplaces: 1
- Fireplace features: Other
Interior area
- Total structure area: 2,413
- Total interior livable area: 2,413 sqft
Property
Parking
- Total spaces: 2
- Parking features: Attached, Garage
- Attached garage spaces: 2
Features
- Levels: Two
- Stories: 2
- Patio & porch: Patio
- Exterior features: Concrete Driveway, Sprinkler/Irrigation
- Pool features: None
- Fencing: Privacy
Lot
- Size: 7,927 Square Feet
- Features: Mature Trees
Details
- Additional structures: None
- Parcel number: 83818840924360
- Special conditions: Short Sale
Construction
Type & style
- Home type: SingleFamily
- Architectural style: Other
- Property subtype: Single Family Residence
Materials
- Brick, Other, Wood Frame
- Foundation: Slab
- Roof: Asphalt,Fiberglass
Condition
- Year built: 1994
Utilities & green energy
- Sewer: Public Sewer
- Water: Public
- Utilities for property: Cable Available, Electricity Available, High Speed Internet Available, Other, Phone Available, Water Available
Green energy
- Energy efficient items: Other
Community & HOA
Community
- Security: No Safety Shelter
- Subdivision: Stone Mill
HOA
- Has HOA: Yes
- Amenities included: Other, Park
- HOA fee: $200 annually
Location
- Region: Broken Arrow
Financial & listing details
- Price per square foot: $139/sqft
- Tax assessed value: $314,000
- Annual tax amount: $4,404
- Date on market: 6/29/2026
- Cumulative days on market: 28 days
- Listing terms: Conventional,FHA,Other
Estimated market value
$330,900
$314,000 - $347,000
$2,447/mo
Price history
| Date | Event | Price |
|---|---|---|
| 9/1/2026 | Price change | $335,000+9.8%$139/sqft |
Source:  MLS Technology, Inc. #2623751 Report a problem MLS Technology, Inc. #2623751 Report a problem | ||
| 7/22/2026 | Pending sale | $305,000$126/sqft |
Source: MLS Technology, Inc. #2623751 Report a problem | ||
| 6/29/2026 | Listed for sale | $305,000+1.7%$126/sqft |
Source: MLS Technology, Inc. #2623751 Report a problem | ||
| 9/23/2024 | Sold | $300,000-3.2%$124/sqft |
Source: MLS Technology, Inc. #2420534 Report a problem | ||
| 8/7/2024 | Pending sale | $310,000$128/sqft |
Source: MLS Technology, Inc. #2420534 Report a problem | ||
| 7/10/2024 | Price change | $310,000-3.1%$128/sqft |
Source: MLS Technology, Inc. #2420534 Report a problem | ||
| 6/10/2024 | Listed for sale | $320,000$133/sqft |
Source: MLS Technology, Inc. #2420534 Report a problem | ||
| 6/9/2024 | Listing removed | -- |
Source: MLS Technology, Inc. #2414294 Report a problem | ||
| 5/29/2024 | Price change | $320,000-1.5%$133/sqft |
Source: MLS Technology, Inc. #2414294 Report a problem | ||
| 5/15/2024 | Listed for sale | $325,000$135/sqft |
Source: MLS Technology, Inc. #2414294 Report a problem | ||
| 5/5/2024 | Listing removed | -- |
Source: MLS Technology, Inc. #2414294 Report a problem | ||
| 4/24/2024 | Listed for sale | $325,000$135/sqft |
Source: MLS Technology, Inc. #2414294 Report a problem | ||
Public tax history
| Year | Property taxes | Tax assessment |
|---|---|---|
| 2025 | $4,404 +57.8% | $33,540 +56.1% |
| 2024 | $2,791 +3.8% | $21,493 +3.1% |
| 2023 | $2,689 +2.3% | $20,838 +3.1% |
| 2022 | $2,629 +2.8% | $20,202 -1.9% |
| 2021 | $2,557 +2.5% | $20,584 +3% |
| 2020 | $2,495 +1.1% | $19,985 +0.9% |
| 2019 | $2,468 +0% | $19,814 +8.6% |
| 2018 | $2,468 +3.4% | $18,237 -2.4% |
| 2017 | $2,386 +6.5% | $18,676 +3% |
| 2016 | $2,241 | $18,132 +3% |
| 2015 | $2,241 +3.1% | $17,604 |
| 2014 | $2,173 | $17,604 |
| 2013 | -- | $17,604 |
| 2012 | -- | $17,604 |
| 2011 | -- | $17,604 |
| 2010 | -- | $17,604 |
| 2009 | -- | $17,604 +2% |
| 2008 | -- | $17,259 |
| 2007 | -- | $17,259 |
| 2006 | -- | $17,259 +0.4% |
| 2005 | -- | $17,198 +5% |
| 2004 | $2,012 | $16,379 +3.2% |
| 2003 | -- | $15,866 +5% |
| 2002 | -- | $15,111 +5% |
| 2001 | -- | $14,392 +5% |
| 2000 | -- | $13,706 |
Find assessor info on the county website
Monthly payment
Est. payment
Payment breakdown
Explore the cost of this home by adjusting the details. Changes won't be saved.Climate risks
Neighborhood: 74012
Nearby schools
Schools provided by the listing agent
- Elementary: Peters
- High: Union
- District: Union - Sch Dist (9)
Source: MLS Technology, Inc.. This data may not be complete. We recommend contacting the local school district to confirm school assignments for this home.
- $310,0003 bd2 ba2.1k sqft900 N Hemlock Ave, Broken Arrow, OK 74012Sold
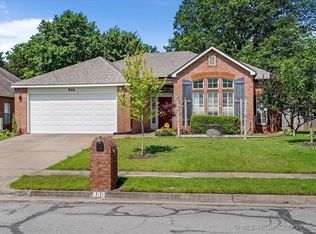
- $313,900-- bd2 ba2.3k sqft908 N Hemlock Ave, Broken Arrow, OK 74012Off Market
- $303,400-- bd2 ba2.3k sqft808 N Hemlock Ave, Broken Arrow, OK 74012Off Market
- $312,500-- bd2 ba2.2k sqft804 N Hemlock Ave, Broken Arrow, OK 74012Off Market
Similar homes
- $310,0004 bd3 ba2.3k sqft516 S Laurel Ave W, Broken Arrow, OK 74012For Sale
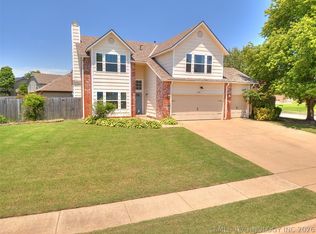 MLS ID #2625582, Jorge DeLeon, Vylla Home. MLS Technology, Inc.
 - $299,9994 bd2 ba2.5k sqft2805 W Dallas St, Broken Arrow, OK 74012For Sale
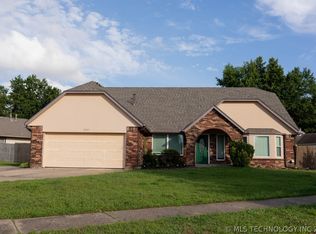 MLS ID #2623263, Susanne Flynn, Flynn Realty. MLS Technology, Inc.
 - $379,9004 bd3 ba3k sqft320 N Willow Ave, Broken Arrow, OK 74012For Sale
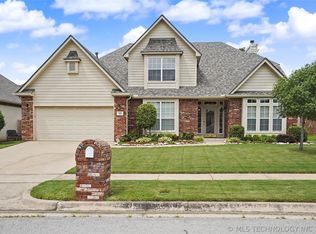 MLS ID #2626248, Suzanne Mobley, Coldwell Banker Select. MLS Technology, Inc.
 - $425,0004 bd3 ba2.8k sqft3426 W Edgewater Pl, Broken Arrow, OK 74012For Sale
 MLS ID #2632867, Amber Davis, Keller Williams Advantage. MLS Technology, Inc.
