Welcome to 4400 W. Oak Ridge St. in broken arrow! This beautiful traditional home features a brick and stone exterior, covered front entry, spacious lot, and a three car attached to garage! New flooring throughout the entire home, open concept, living area that features a stunning stone fireplace in a wood mantle that flows beautifully into the spacious kitchen that has a large center island, abundant, cabinetry, pendant, lighting, and plenty of room for entertaining! This home offers spacious bedrooms with generous closets, large windows, and recessed lighting that allow natural light throughout! The primary suite has a beautiful bathroom with dual vanities, large mirrors, soaking tub, separate glass, enclosed, walk-in shower, and large walk-in closet with built-in shelving! Additional features include elegant French doors, a beautiful staircase, ample storage, a full sprinkler system with French drains! This home is close to shopping, restaurants, and parks!
For sale
$415,000
4400 W Oakridge St, Broken Arrow, OK 74012
4beds
3,306sqft
Single Family Residence
Built in 2007
8,407 Square Feet Lot
$407,600 Zestimate®
$126/sqft
$21/mo HOA
What's special
Covered front entryBeautiful staircaseDual vanitiesElegant french doorsSpacious lotSoaking tubBrick and stone exterior
- 9 days
- 730
- 59
Likely to sell faster than
Zillow last checked:
Listing updated:
Listed by:
Brooke Mathis 918-625-7616,
Allison & Associates, REALTORS
Source: MLS Technology, Inc.,MLS#: 2631750 Originating MLS: MLS Technology
Originating MLS: MLS TechnologyFacts & features
Interior
Bedrooms & bathrooms
- Bedrooms: 4
- Bathrooms: 4
- Full bathrooms: 3
- 1/2 bathrooms: 1
Heating
- Central, Gas
Cooling
- Central Air
Appliances
- Included: Dishwasher, Disposal, Microwave, Oven, Range, Refrigerator, Tankless Water Heater
- Laundry: Washer Hookup, Electric Dryer Hookup, Gas Dryer Hookup
Features
- Attic, Granite Counters, High Ceilings, Stone Counters, Vaulted Ceiling(s), Ceiling Fan(s), Electric Oven Connection, Gas Range Connection, Programmable Thermostat
- Flooring: Carpet, Laminate, Tile
- Doors: Storm Door(s)
- Windows: Vinyl
- Number of fireplaces: 1
- Fireplace features: Gas Log, Gas Starter
Interior area
- Total structure area: 3,306
- Total interior livable area: 3,306 sqft
Property
Parking
- Total spaces: 3
- Parking features: Attached, Garage
- Attached garage spaces: 3
Features
- Levels: Two
- Stories: 2
- Patio & porch: Covered, Patio
- Exterior features: Sprinkler/Irrigation, Other, Rain Gutters
- Pool features: None
- Fencing: Partial,Privacy,Split Rail
Lot
- Size: 8,407 Square Feet
- Features: Other
Details
- Additional structures: None
- Parcel number: 83955841709070
Construction
Type & style
- Home type: SingleFamily
- Property subtype: Single Family Residence
Materials
- HardiPlank Type, Wood Frame
- Foundation: Slab
- Roof: Asphalt,Fiberglass
Condition
- Year built: 2007
Utilities & green energy
- Sewer: Public Sewer
- Water: Public
- Utilities for property: Electricity Available, Natural Gas Available, Water Available
Community & HOA
Community
- Features: Gutter(s), Sidewalks
- Security: No Safety Shelter, Smoke Detector(s)
- Subdivision: The Villages At Wood Creek Ii
HOA
- Has HOA: Yes
- Amenities included: Other, Trail(s)
- HOA fee: $250 annually
Location
- Region: Broken Arrow
Financial & listing details
- Price per square foot: $126/sqft
- Tax assessed value: $319,645
- Annual tax amount: $4,485
- Date on market: 8/28/2026
- Cumulative days on market: 10 days
- Listing terms: Conventional,FHA,Other,VA Loan
Estimated market value
$407,600
$387,000 - $428,000
$3,230/mo
Price history
| Date | Event | Price |
|---|---|---|
| 8/29/2026 | Listed for sale | $415,000+46.1%$126/sqft |
Source:  MLS Technology, Inc. #2631750 Report a problem MLS Technology, Inc. #2631750 Report a problem | ||
| 3/11/2015 | Sold | $284,000-1.7%$86/sqft |
Source: MLS Technology, Inc. #1500876 Report a problem | ||
| 1/17/2015 | Pending sale | $289,000$87/sqft |
Source: McGraw Realtors #1500876 Report a problem | ||
| 1/14/2015 | Price change | $289,000-0.3%$87/sqft |
Source: McGraw Realtors #1500876 Report a problem | ||
| 1/8/2015 | Pending sale | $289,900$88/sqft |
Source: McGraw Realtors #1500876 Report a problem | ||
| 10/9/2014 | Price change | $289,900-1.7%$88/sqft |
Source: McGraw Realtors #1421236 Report a problem | ||
| 9/5/2014 | Price change | $295,000-3.3%$89/sqft |
Source: McGraw Realtors #1421236 Report a problem | ||
| 8/5/2014 | Price change | $305,000-3.5%$92/sqft |
Source: McGraw Realtors #1421236 Report a problem | ||
| 7/12/2014 | Listed for sale | $315,900$96/sqft |
Source: McGraw Realtors #1421236 Report a problem | ||
Public tax history
| Year | Property taxes | Tax assessment |
|---|---|---|
| 2025 | $4,485 +4.2% | $34,161 +3.1% |
| 2024 | $4,303 +3.7% | $33,137 +3.1% |
| 2023 | $4,148 +2.2% | $32,142 +3.1% |
| 2022 | $4,057 +2.8% | $31,177 -0.2% |
| 2021 | $3,948 -0.7% | $31,240 |
| 2020 | $3,974 +0.2% | $31,240 |
| 2019 | $3,967 +0% | $31,240 +3.3% |
| 2018 | $3,967 +0.3% | $30,240 -3.2% |
| 2017 | $3,956 -3.2% | $31,240 |
| 2016 | $4,086 | $31,240 +5.2% |
| 2015 | $4,086 +8.8% | $29,700 |
| 2014 | $3,756 | $29,700 |
| 2013 | -- | $29,700 |
| 2012 | -- | $29,700 |
| 2011 | -- | $29,700 |
| 2010 | -- | $29,700 +105% |
| 2009 | -- | $14,486 +718.4% |
| 2007 | -- | $1,770 |
| 2006 | -- | $1,770 |
Find assessor info on the county website
Monthly payment
Est. payment
Payment breakdown
Explore the cost of this home by adjusting the details. Changes won't be saved.Climate risks
Neighborhood: 74012
Nearby schools
Schools provided by the listing agent
- Elementary: Andersen
- High: Union
- District: Union - Sch Dist (9)
Source: MLS Technology, Inc.. This data may not be complete. We recommend contacting the local school district to confirm school assignments for this home.
- $427,2004 bd3 ba3.2k sqft4408 W Oakridge St, Broken Arrow, OK 74012Off Market

- $369,9004 bd3 ba2.3k sqft4308 W Oakridge St, Broken Arrow, OK 74012Off Market
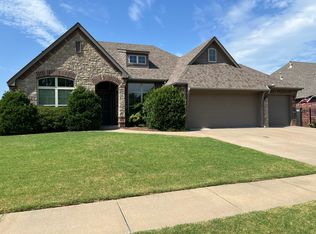
- $312,6003 bd2 ba2k sqft4412 W Oakridge St, Broken Arrow, OK 74012Off Market

- $387,1004 bd3 ba2.8k sqft4304 W Oakridge St, Broken Arrow, OK 74012Off Market

Similar homes
- $425,0004 bd3 ba2.7k sqft2505 S 10th St, Broken Arrow, OK 74012For Sale
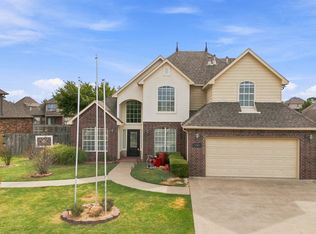 MLS ID #2631079, Amy Calmus, Keller Williams Advantage. MLS Technology, Inc.
 - $445,0004 bd4 ba3.2k sqft4604 N Narcissus Ave, Broken Arrow, OK 74012For Sale
 MLS ID #2629494, Nancy Wilmeth, eXp Realty, LLC. MLS Technology, Inc.
 - $320,0004 bd3 ba2.6k sqft1301 N Willow Ave, Broken Arrow, OK 74012For Sale
 MLS ID #2630216, Brandi True, The Agency. MLS Technology, Inc.
 - $420,0004 bd2 ba2.1k sqft3808 W Winston St, Broken Arrow, OK 74011For Sale
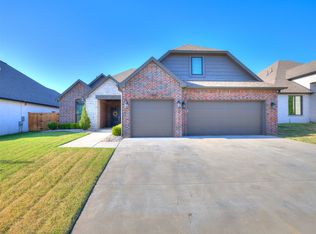 MLS ID #2630272, Val Gaudet, Chinowth & Cohen. MLS Technology, Inc.
